
Save
Ask
Tour
Hide
$564,990
439 Days On Site
1112 Archives AvenueNevada, TX 75173
For Sale|Single Family Residence|Active
4
Beds
3
Total Baths
3
Full Baths
2,624
SqFt
$215
/SqFt
2025
Built
Subdivision:
Providence Point
County:
Collin
Call Now: 214-425-8454
Is this the listing for you? We can help make it yours.
214-425-8454Upcoming Open Houses
Fri, Oct 30, 1:00 PM - 3:00 PM
Sat, Oct 31, 1:00 PM - 3:00 PM
Sun, Nov 1, 1:00 PM - 3:00 PM
Mon, Nov 2, 1:00 PM - 3:00 PM
Save
Ask
Tour
Hide
Mortgage Calculator
Monthly Payment (Est.)
Enter an interest rate to see your estimated monthly payment.Calculator powered by Showcase IDX, a Constellation1 Company. Copyright ©2026 Information is deemed reliable but not guaranteed.
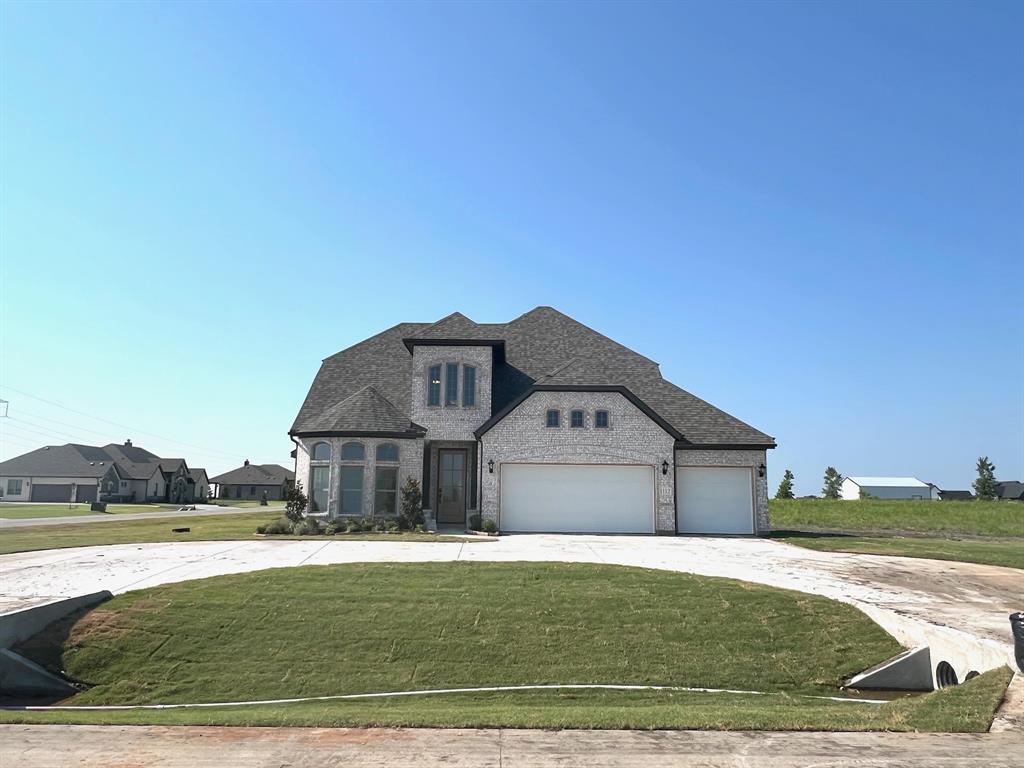
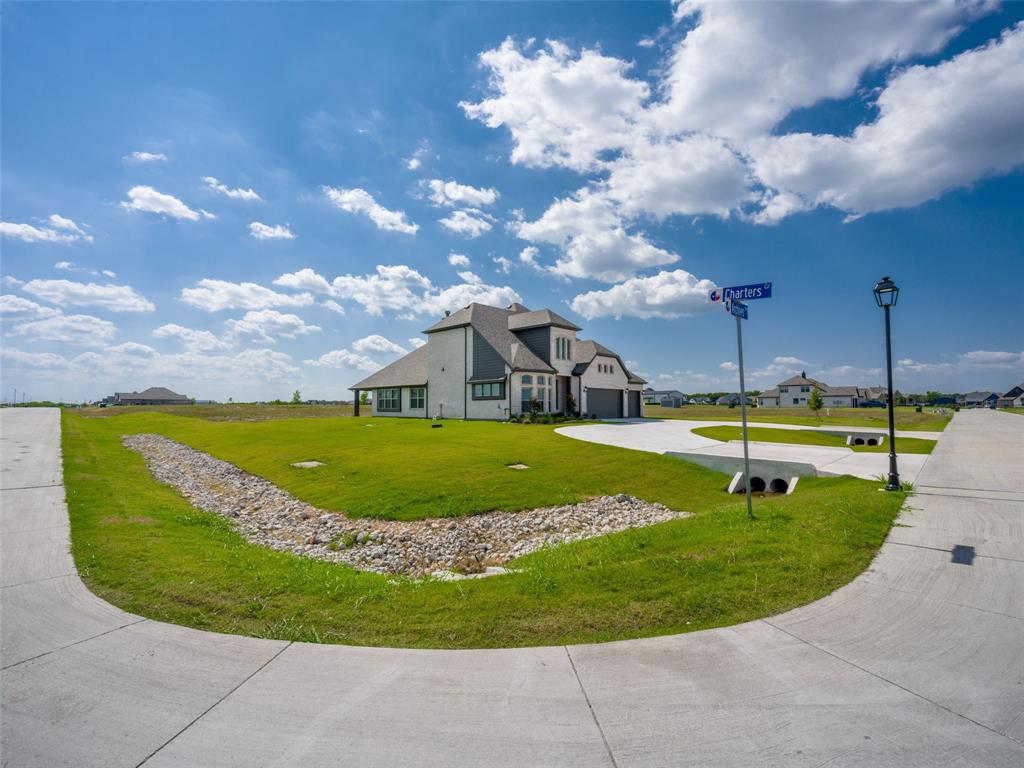
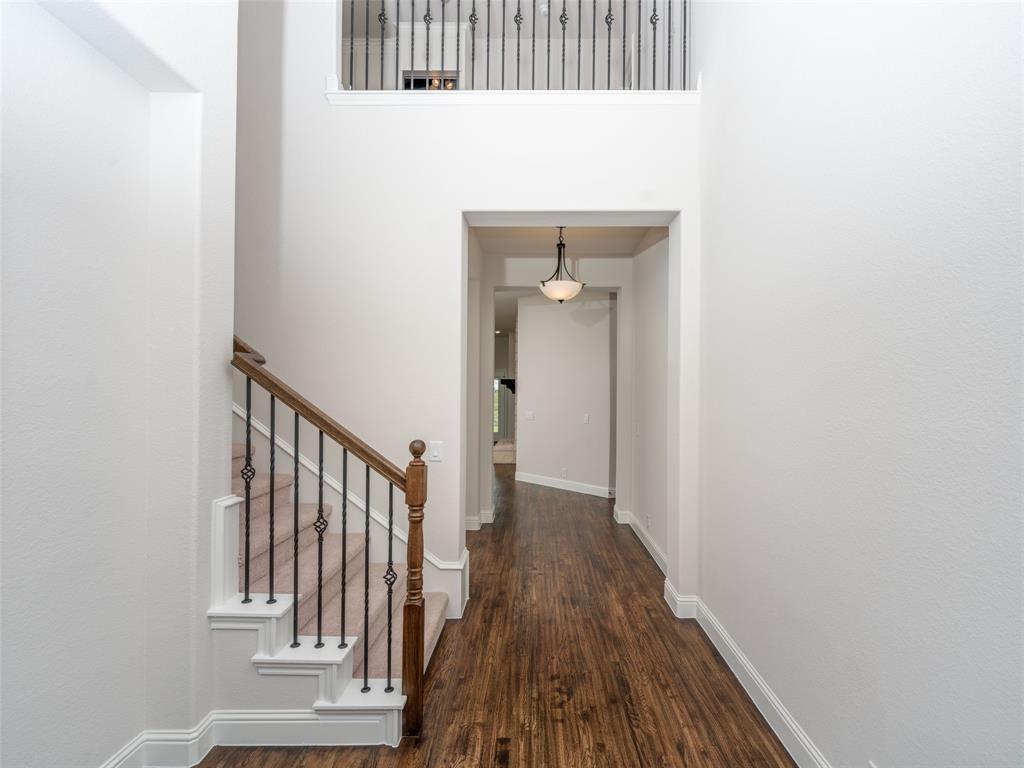
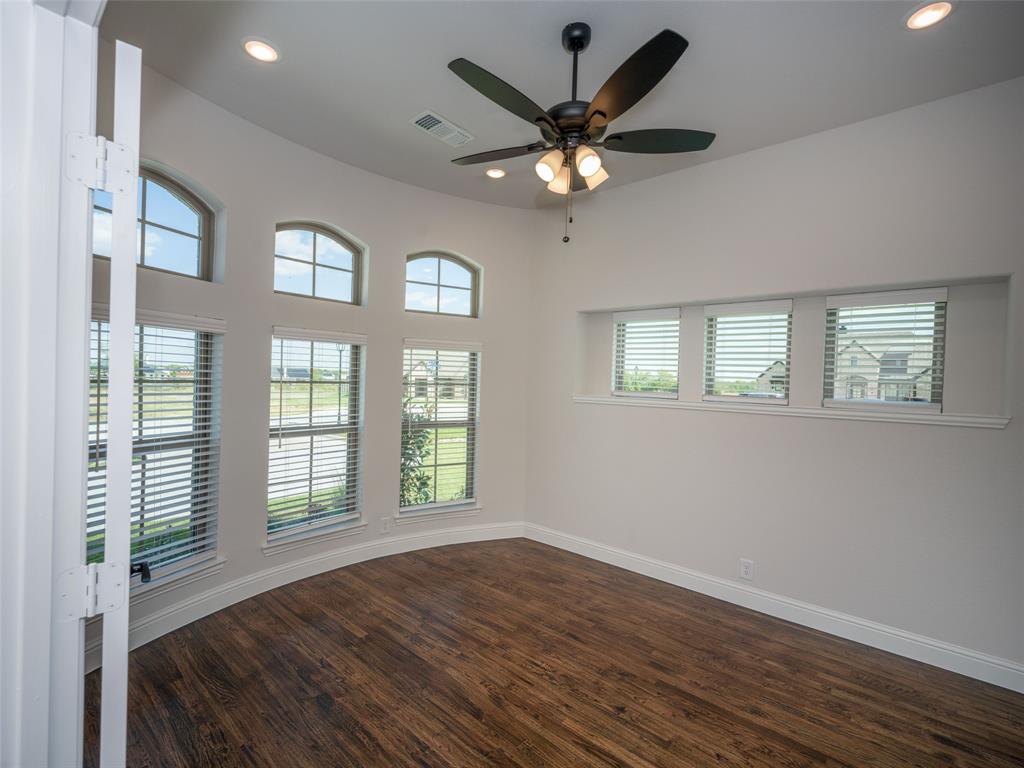
ALMOST LIKE HAVING FOUR PRIMARY SUITES!! This exceptional 4-bedroom residence situated on an oversized acre corner lot with a circular driveway and a 3-car garage. This thoughtfully designed home features two primary suites, each with a luxurious ensuite bath and generous walk-in closets. The open-concept layout includes a gourmet eat-in kitchen with quartz countertops, a wet bar, kitchenette upstairs for the second master, and a spacious living area with a fireplace. Additional highlights include a versatile loft, two secondary bedrooms, and a covered porch ideal for outdoor living. A perfect blend of elegance, functionality, and comfort.
Save
Ask
Tour
Hide
Listing Snapshot
Price
$564,990
Days On Site
439 Days
Bedrooms
4
Inside Area (SqFt)
2,624 sqft
Total Baths
3
Full Baths
3
Partial Baths
N/A
Lot Size
1.01 Acres
Year Built
2025
MLS Number
21027470
Status
Active
Property Tax
N/A
HOA/Condo/Coop Fees
N/A
Sq Ft Source
N/A
Friends & Family
Recent Activity
| 4 days ago | Listing updated with changes from the MLS | |
| a week ago | Price changed to $564,990 | |
| 4 months ago | Status changed to Active | |
| a year ago | Listing first seen on site |
General Features
Acres
1.01
Attached Garage
Yes
Foundation
Slab
Garage
Yes
Garage Spaces
3
Levels
Two
Parking
Direct AccessDrivewayEnclosedGarage Door OpenerInside EntranceAttached
Property Condition
New Construction
Property Sub Type
Single Family Residence
Security
Carbon Monoxide Detector(s)Fire Alarm
Sewer
Septic Tank
Style
Traditional
Utilities
Cable AvailablePropane
Interior Features
Appliances
DishwasherDisposalMicrowave
Cooling
Ceiling Fan(s)ElectricGas
Fireplace
Yes
Fireplace Features
Living Room
Fireplaces
1
Heating
CentralElectricFireplace(s)
Interior
Built-in FeaturesDry BarEat-in KitchenGranite CountersKitchen IslandOpen FloorplanPantryWalk-In Closet(s)High Speed InternetIn-Law Floorplan
Bedroom
Dimensions - 16 x 10Level - First
Bedroom-2nd Primary
Dimensions - 14 x 19Level - Second
Dining Room
Dimensions - 10 x 9Level - First
Kitchen
Dimensions - 20 x 14Level - First
Living Room
Dimensions - 15 x 14Level - First
Loft
Dimensions - 10 x 19Level - First
Master Bedroom
Dimensions - 14 x 14Level - First
Save
Ask
Tour
Hide
Exterior Features
Construction Details
Wood SidingBrickConcreteFrameRadiant Barrier
Roof
Composition
Community Features
School District
Community ISD
Financing Terms Available
CashConventionalFHAUSDA LoanVA Loan
Schools
School District
Community ISD
Elementary School
Mary Lou Dodson
Middle School
Community Trails
High School
Community
Listing courtesy of Michelle Couch of MC Realty McRealtydallas@gmail.com

© 2020 North Texas Real Estate Information Systems. All rights reserved. Information is deemed reliable but is not guaranteed accurate by the MLS or NTREIS. The information being provided is for the consumer's personal, non-commercial use, and may not be reproduced, redistributed, or used for any purpose other than to identify prospective properties consumers may be interested in purchasing.
Last checked: 2026-10-23 05:03 AM CDT

© 2020 North Texas Real Estate Information Systems. All rights reserved. Information is deemed reliable but is not guaranteed accurate by the MLS or NTREIS. The information being provided is for the consumer's personal, non-commercial use, and may not be reproduced, redistributed, or used for any purpose other than to identify prospective properties consumers may be interested in purchasing.
Last checked: 2026-10-23 05:03 AM CDT
Neighborhood & Commute
Source: Walkscore
Disclosure: Community information and market data powered by Constellation Data Labs. Information is deemed reliable but not guaranteed.
Save
Ask
Tour
Hide



Did you know? You can invite friends and family to your search. They can join your search, rate and discuss listings with you.