2220 Trailside Drive, Sherman, TX, 75092

Save
Ask
Tour
Hide
Share
$304,990
381 Days On Site

2220 Trailside Drive
Sherman, TX 75092

For Sale|Single Family Residence|Active
3
Beds
2
Total Baths
2
Full Baths
1,600
SqFt
$191
/SqFt
2025
Built
Subdivision:
Hickory Hill
County:
Grayson
Call Now: 214-425-8454
Is this the listing for you? We can help make it yours.
214-425-8454
Upcoming Open Houses
Sat, Sep 12, 10:00 AM - 6:00 PM
Sun, Sep 13, 12:00 PM - 6:00 PM
Sat, Sep 19, 10:00 AM - 6:00 PM
Sun, Sep 20, 12:00 PM - 6:00 PM
Sat, Sep 26, 10:00 AM - 6:00 PM
Sun, Sep 27, 12:00 PM - 6:00 PM
2220 Trailside Drive2220 Trailside Drive2220 Trailside Drive2220 Trailside Drive
Save
Ask
Tour
Hide
Share

Mortgage Calculator

Monthly Payment (Est.)

$1,391
Calculator powered by Showcase IDX, a Constellation1 Company. Copyright ©2026 Information is deemed reliable but not guaranteed.

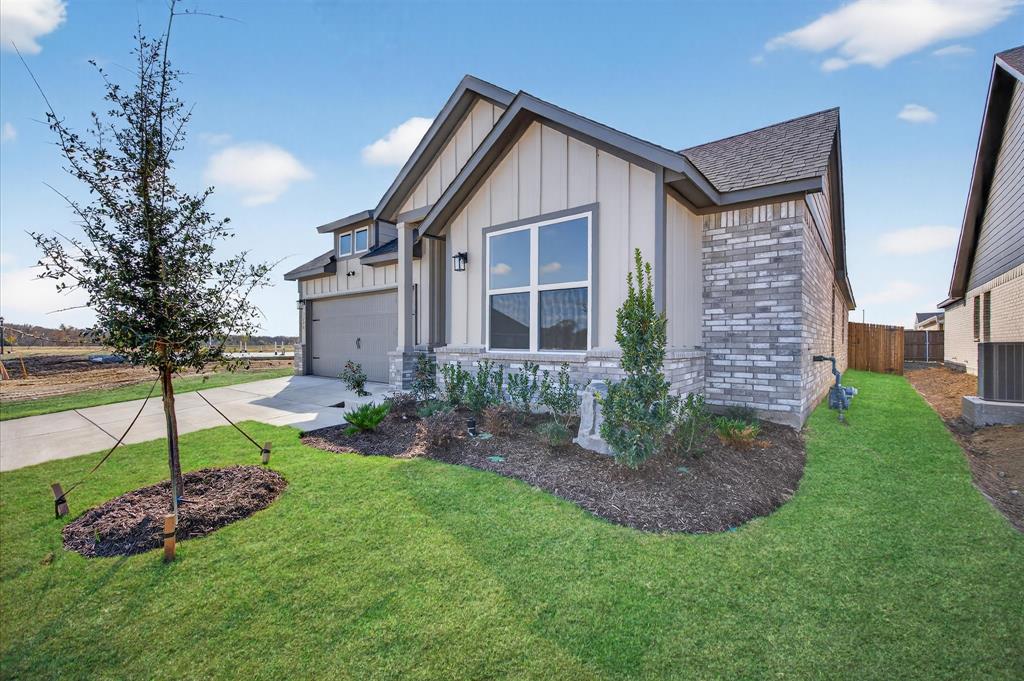
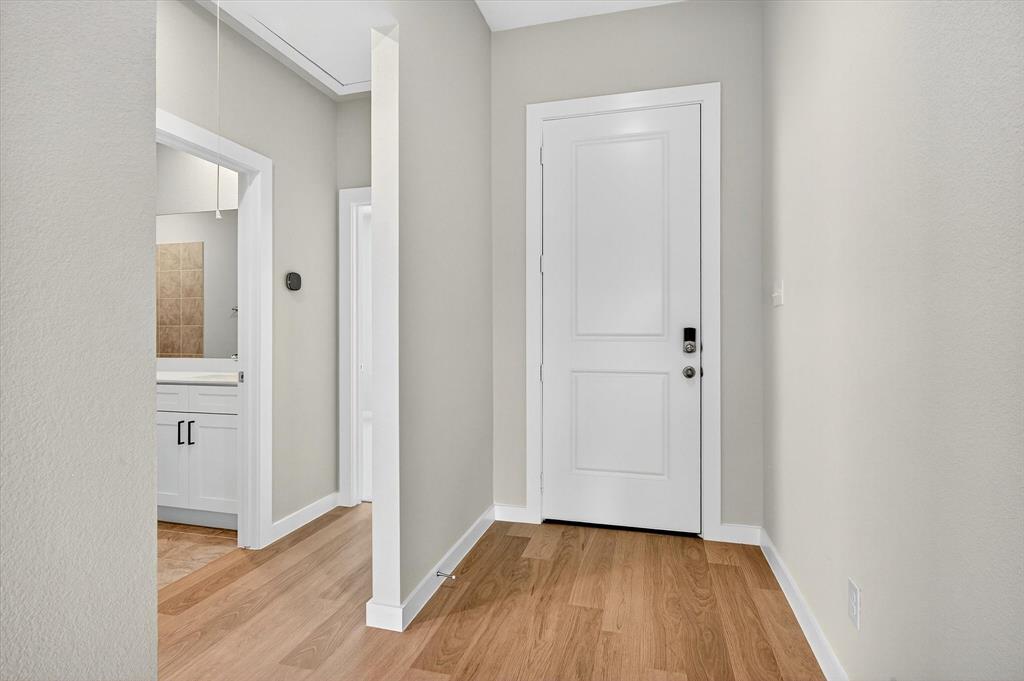
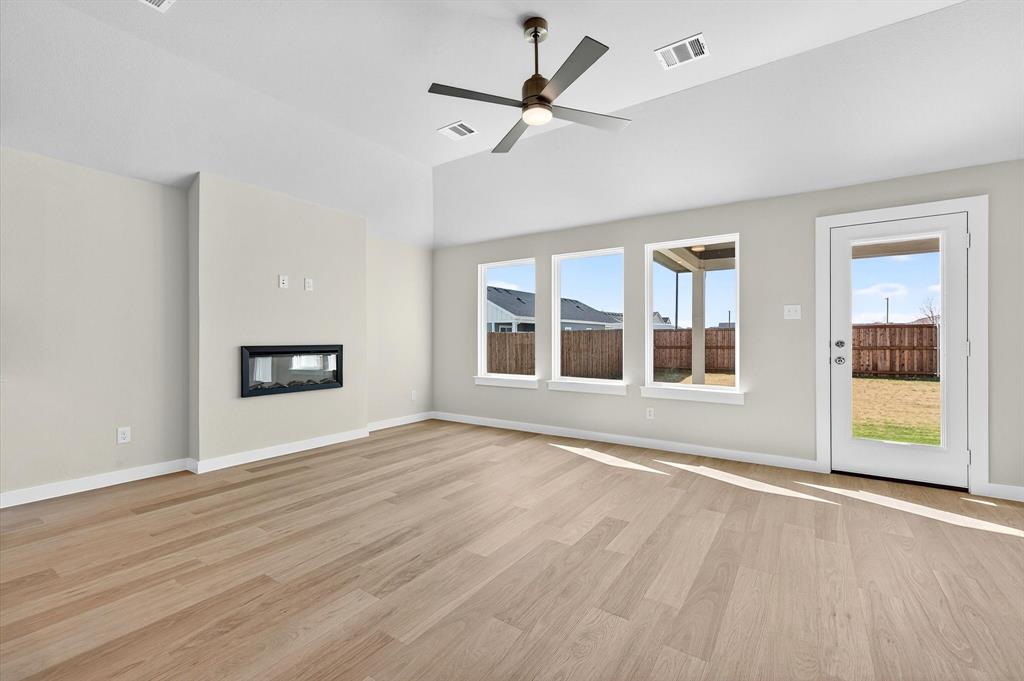
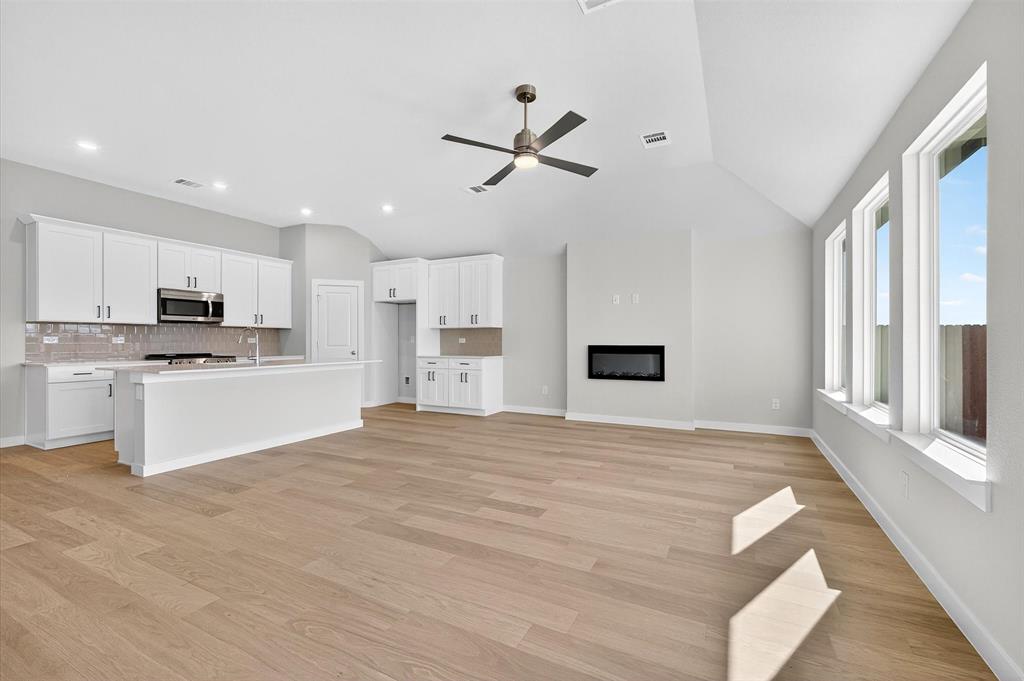
Welcome home to Hickory Hill, a thoughtfully planned community in Sherman offering the perfect blend of convenience, comfort, and a peaceful natural setting. Nestled among abundant greenery and beautiful tree-lined homesites, Hickory Hill offers a refreshing sense of tranquility while keeping you close to everything you need. Tucked into a growing pocket of Sherman, 2220 Trailside Drive delivers the perfect blend of modern comfort and everyday functionality. This thoughtfully designed home features an open concept layout that seamlessly connects the living, dining, and kitchen spaces, creating an inviting atmosphere ideal for both relaxed nights in and effortless entertaining. Clean lines, contemporary finishes, and abundant natural light elevate the main living areas, while the kitchen stands out with stylish cabinetry, ample counter space, and a layout that keeps everything within reach. The private primary suite offers a quiet retreat, complete with a spacious bedroom and a well appointed bath designed for both comfort and convenience. Additional bedrooms provide flexibility for family, guests, or a home office, making this home as practical as it is beautiful. Located in a desirable community with easy access to local dining, shopping, and major routes, this home puts you right where you want to be, close to everything while still enjoying a sense of calm. Conveniently located just off Lamberth Road and Friendship Road, Hickory Hill is approximately 2–3 minutes from US 82, with easy access to FM 1417 Heritage Parkway, FM 289, and W. Houston Street (Highway 56). US 75 is less than 10 minutes away, while Pecan Grove Park, Sherman Medical Center, and everyday shopping are all just a short drive from home. Hickory Hill is also zoned to S&S Consolidated ISD.

Save
Ask
Tour
Hide
Share
Listing Snapshot
Price 
$304,990
Days On Site 
381 Days
Bedrooms 
3
Inside Area (SqFt) 
1,600 sqft
Total Baths 
2
Full Baths 
2
Partial Baths 
N/A
Lot Size 
0.14 Acres
Year Built 
2025
MLS® Number 
21037251
Status 
Active
Property Tax 
N/A
HOA/Condo/Coop Fees 
$37.5 monthly
Sq Ft Source 
N/A
Friends & Family
Recent Activity
11 hours agoListing updated with changes from the MLS®
4 weeks agoPrice changed to $304,990
a year agoListing first seen on site
General Features
Acres 
0.14
Attached Garage 
Yes
Foundation 
Slab
Garage 
Yes
Garage Spaces 
2
Levels 
One
Parking 
DrivewayGarageGarage Door OpenerAttached
Property Condition 
New Construction
Property Sub Type 
Single Family Residence
Security 
Fire AlarmPrewiredSmoke Detector(s)
Sewer 
Public Sewer
Style 
Traditional
Utilities 
Cable AvailableElectricity Connected
Water Source 
Public
Interior Features
Appliances 
DishwasherDisposalMicrowaveTankless Water Heater
Cooling 
Ceiling Fan(s)Central AirElectric
Fireplace 
Yes
Fireplace Features 
Electric
Fireplaces 
1
Flooring 
CarpetCeramic TileOther
Heating 
CentralElectricNatural Gas
Interior 
Kitchen IslandOpen FloorplanWalk-In Closet(s)High Speed InternetSmart Home
Bedroom 
Dimensions - 11 x 10Level - First
Breakfast Room 
Dimensions - 9 x 13Level - First
Kitchen 
Dimensions - 23 x 12Level - FirstFeatures - Kitchen Island
Living Room 
Dimensions - 14 x 13Level - FirstFeatures - Ceiling Fan(s)
Master Bedroom 
Dimensions - 14 x 14Level - First
Save
Ask
Tour
Hide
Share
Exterior Features
Construction Details 
Brick
Exterior 
Private Yard
Fencing 
Wood
Lot Features 
Few TreesLandscapedSubdivided
Patio And Porch 
Covered
Roof 
Composition
Community Features
Association Dues 
450
Community Features 
CurbsSidewalks
Financing Terms Available 
CashConventionalFHAVA Loan
HOA Fee Frequency 
Annually
School District 
S and S Cons ISD
Schools
School District
S and S Cons ISD
Elementary School
S And S
Middle School
S And S
High School
S And S
Listing courtesy of Ashlee McGhee of Keller Williams Realty DPR teamashlee@harmoniousrealtygroup.com


© 2020 North Texas Real Estate Information Systems. All rights reserved. Information is deemed reliable but is not guaranteed accurate by the MLS or NTREIS. The information being provided is for the consumer's personal, non-commercial use, and may not be reproduced, redistributed, or used for any purpose other than to identify prospective properties consumers may be interested in purchasing.
Last checked: 2026-09-07 05:02 AM CDT

Neighborhood & Commute
Source: Walkscore
Disclosure: Community information and market data powered by Constellation Data Labs. Information is deemed reliable but not guaranteed.
Save
Ask
Tour
Hide
Share

Texas Headquarters

Resident Realty, LTD
3355 Bee Caves Rd Suite 502
Austin, TX 78746
TX Lic #9001563

Resident Realty DFW

190 E Stacy Rd ste 306-317
Allen, TX 75002
M: (214) 425-8454
E: cjordan@residentrealty.com
TX Lic #825454


Compare listings

Compare