4606 White Buffalo Trail, Oak Point, TX, 75068

Save
Ask
Tour
Hide
Share
$304,900
349 Days On Site

4606 White Buffalo Trail
Oak Point, TX 75068

Townhouse|Pending
3
Beds
3
Total Baths
2
Full Baths
1
Partial Bath
1,871
SqFt
$163
/SqFt
2025
Built
Subdivision:
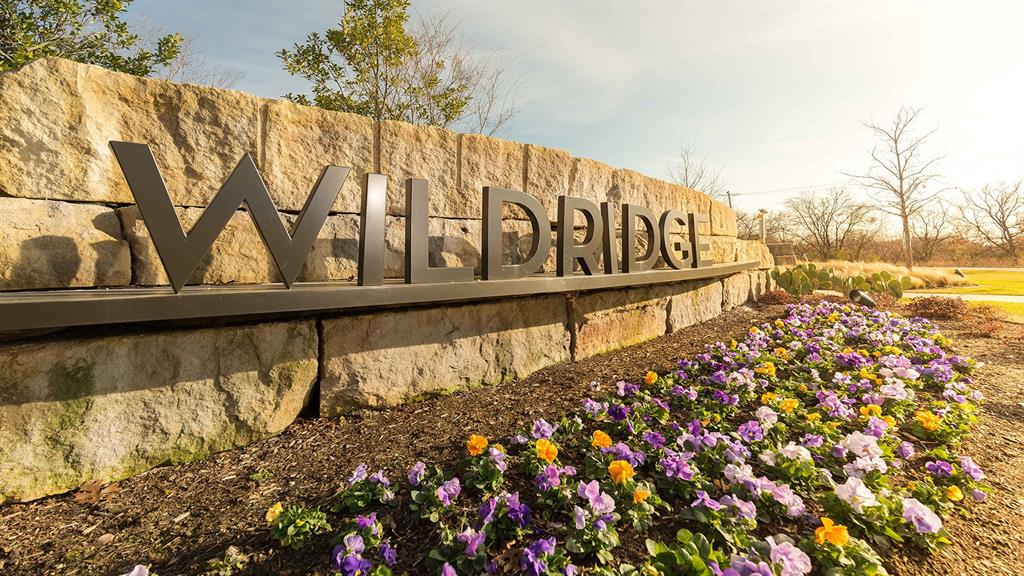
Wildridge Townhomes
County:
Denton
Call Now: 214-425-8454
Is this the listing for you? We can help make it yours.
214-425-8454
Upcoming Open Houses
Mon, Sep 7, 10:00 AM - 5:00 PM
Tue, Sep 8, 10:00 AM - 5:00 PM
4606 White Buffalo Trail4606 White Buffalo Trail4606 White Buffalo Trail4606 White Buffalo Trail
Save
Ask
Tour
Hide
Share

Mortgage Calculator

Monthly Payment (Est.)

$1,391
Calculator powered by Showcase IDX, a Constellation1 Company. Copyright ©2026 Information is deemed reliable but not guaranteed.


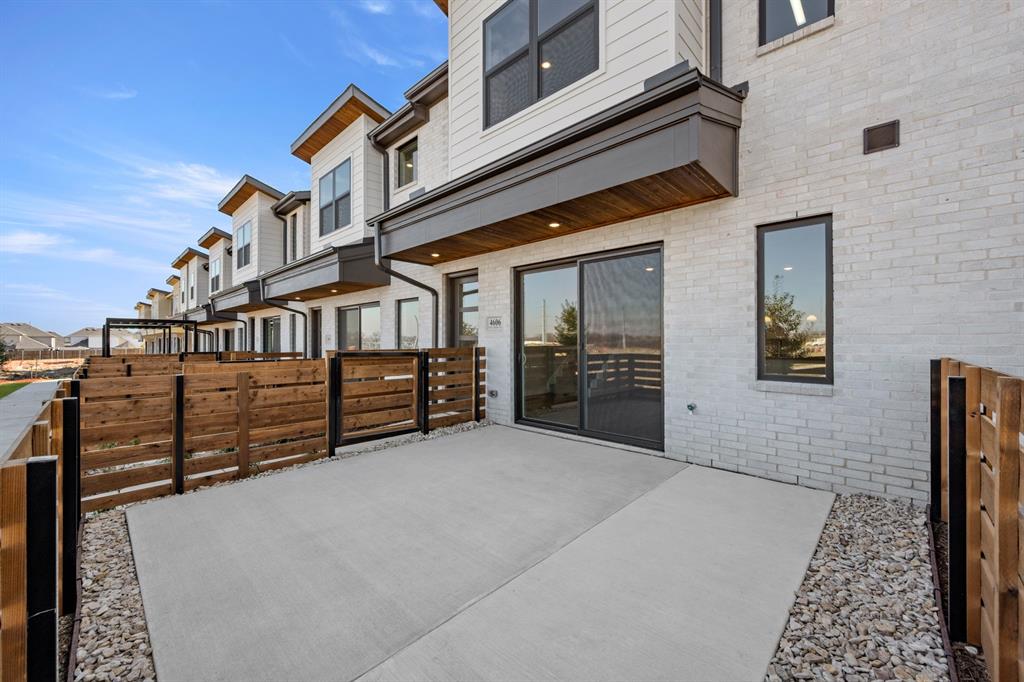
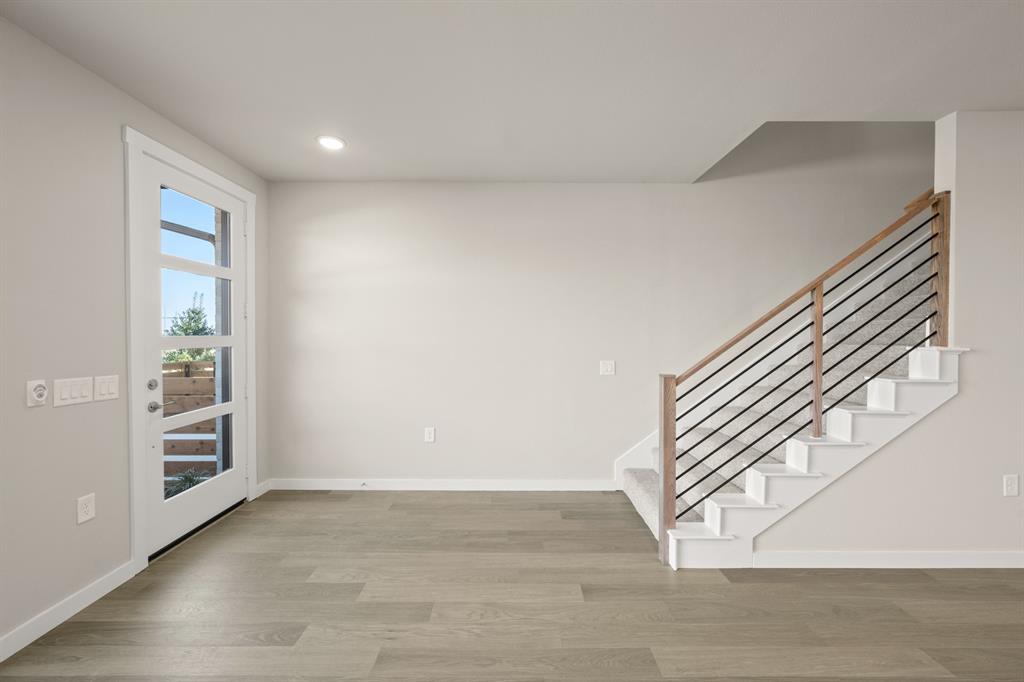
MLS# 21067225 - Built by Grenadier Investments - Ready Now! ~ 35 Years. 35 Homes. 35 Days. Celebrate our 35th Anniversary with incredible savings and special incentives on this home! Home pricing reflects $35k builder incentive. See Sales Counselor for details. The Aspen Plan at Wildridge in Oak Point offers contemporary charm. This two-story townhome features 3 bedrooms, 2.5 bathrooms, and 1,871 square feet of thoughtfully designed living space filled with natural light. The open-concept first floor is ideal for everyday living and entertaining, while the second floor offers a flex space and privately located bedrooms. The home includes a 2-car garage and a cedar-fenced patio. New construction with over $23,000 in upgrades, located near a peaceful pond and close to Lake Lewisville. Experience true lock-and-leave living. Your HOA handles everything on the outside: professional landscaping, roof maintenance including hail damage, fence care, irrigation, exterior painting, pest control, and even your homes exterior insurance. One predictable monthly fee covers it all, so you never get hit with surprise repairs. Inside your home, you manage your own interior. No yard work, no weekend chores — just pure freedom. This is worry-free homeownership at its best. These homes qualify for ZERO DOWN USDA 100% Financing with for eligible buyers. Program requires a minimum of 580 credit score and meeting USDA income and debt ratio guidelines. USDA financing has Low Rates with No PMI and allows buyers to roll all closing costs into their loan. This allows buyers to purchase their new home without draining their bank account. Program is well suited for all buyers including first-time buyers, or those who may not qualify for conventional financing. USDA-eligible properties are very rare in the DFW area. Investors are Welcome. Pricing includes Builder Promotion.

Save
Ask
Tour
Hide
Share
Listing Snapshot
Price 
$304,900
Days On Site 
349 Days
Bedrooms 
3
Inside Area (SqFt) 
1,871 sqft
Total Baths 
3
Full Baths 
2
Partial Baths 
1
Lot Size 
0.043 Acres
Year Built 
2025
MLS® Number 
21067225
Status 
Pending
Property Tax 
N/A
HOA/Condo/Coop Fees 
$408
Sq Ft Source 
N/A
Friends & Family
Recent Activity
12 hours agoListing updated with changes from the MLS®
4 days agoStatus changed to Pending
a month agoPrice changed to $304,900
11 months agoListing first seen on site
General Features
Acres 
0.043
Attached Garage 
Yes
Foundation 
Slab
Garage 
Yes
Garage Spaces 
2
Green Energy Efficient 
HVACInsulationThermostatWindows
Levels 
Two
Parking 
Garage Door OpenerAttached
Property Condition 
New Construction
Property Sub Type 
Townhouse
Security 
Carbon Monoxide Detector(s)Fire Sprinkler SystemFirewall(s)Smoke Detector(s)Other
Sewer 
Public Sewer
Style 
Contemporary/ModernTraditional
Utilities 
Cable AvailableElectricity AvailableElectricity ConnectedUnderground Utilities
Water Source 
Public
Interior Features
Appliances 
DishwasherDisposalElectric OvenMicrowaveVented Exhaust Fan
Cooling 
Central Air
Fireplace 
Yes
Fireplace Features 
Electric
Fireplaces 
1
Flooring 
CarpetCeramic TileTileVinyl
Heating 
Exhaust FanCentral
Interior 
Double VanityEat-in KitchenGranite CountersKitchen IslandOpen FloorplanPantryVaulted Ceiling(s)Walk-In Closet(s)Wired for DataHigh Speed Internet
Laundry Features 
Electric Dryer HookupWasher Hookup
Bedroom 
Dimensions - 10 x 12Level - Second
Bonus Room 
Dimensions - 6 x 7Level - Second
Dining Room 
Dimensions - 17 x 6Level - First
Kitchen 
Dimensions - 17 x 12Level - FirstFeatures - Breakfast Bar, Pantry
Living Room 
Dimensions - 21 x 13Level - First
Master Bedroom 
Dimensions - 14 x 23Level - SecondFeatures - Walk-In Closet(s)
Save
Ask
Tour
Hide
Share
Exterior Features
Construction Details 
BrickStucco
Exterior 
Rain GuttersPlaygroundPrivate EntrancePrivate Yard
Fencing 
Back YardFencedFront YardFullGateWoodWrought Iron
Lot Features 
Corner LotFew TreesLandscapedSubdivided
Roof 
CompositionShingle
View 
Water
Waterfront Features 
Lake Privileges
Waterview 
Water
Community Features
Association Dues 
408
Community Features 
PoolClubhouseCurbsFishingLakeParkPlaygroundSidewalksOther
School District 
Denton ISD
Schools
School District
Denton ISD
Elementary School
Fred Hill
Middle School
Rodriguez
High School
Ray Braswell
Listing courtesy of Ben Caballero of HomesUSA.com caballero@homesusa.com


© 2020 North Texas Real Estate Information Systems. All rights reserved. Information is deemed reliable but is not guaranteed accurate by the MLS or NTREIS. The information being provided is for the consumer's personal, non-commercial use, and may not be reproduced, redistributed, or used for any purpose other than to identify prospective properties consumers may be interested in purchasing.
Last checked: 2026-09-07 05:18 AM CDT


Neighborhood & Commute
Source: Walkscore
Disclosure: Community information and market data powered by Constellation Data Labs. Information is deemed reliable but not guaranteed.
Save
Ask
Tour
Hide
Share

Texas Headquarters

Resident Realty, LTD
3355 Bee Caves Rd Suite 502
Austin, TX 78746
TX Lic #9001563

Resident Realty DFW

190 E Stacy Rd ste 306-317
Allen, TX 75002
M: (214) 425-8454
E: cjordan@residentrealty.com
TX Lic #825454


Compare listings

Compare