1909 Amber Gate Drive, Anna, TX, 75409

Save
Ask
Tour
Hide
Share
$499,900
347 Days On Site

1909 Amber Gate Drive
Anna, TX 75409

For Sale|Single Family Residence|Active
4
Beds
4
Total Baths
3
Full Baths
1
Partial Bath
3,481
SqFt
$144
/SqFt
2026
Built
Subdivision:
Meadow Vista
County:
Collin
Call Now: 214-425-8454
Is this the listing for you? We can help make it yours.
214-425-8454
Upcoming Open Houses
Mon, Sep 7, 12:00 PM - 5:00 PM
1909 Amber Gate Drive1909 Amber Gate Drive1909 Amber Gate Drive1909 Amber Gate Drive
Save
Ask
Tour
Hide
Share

Mortgage Calculator

Monthly Payment (Est.)

$2,281
Calculator powered by Showcase IDX, a Constellation1 Company. Copyright ©2026 Information is deemed reliable but not guaranteed.

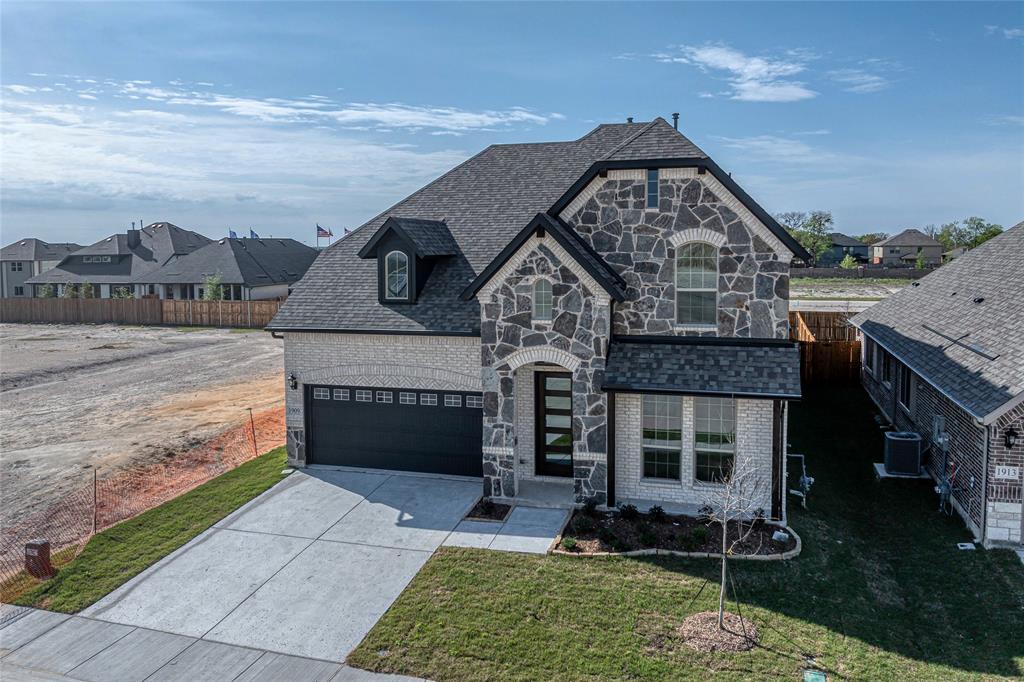
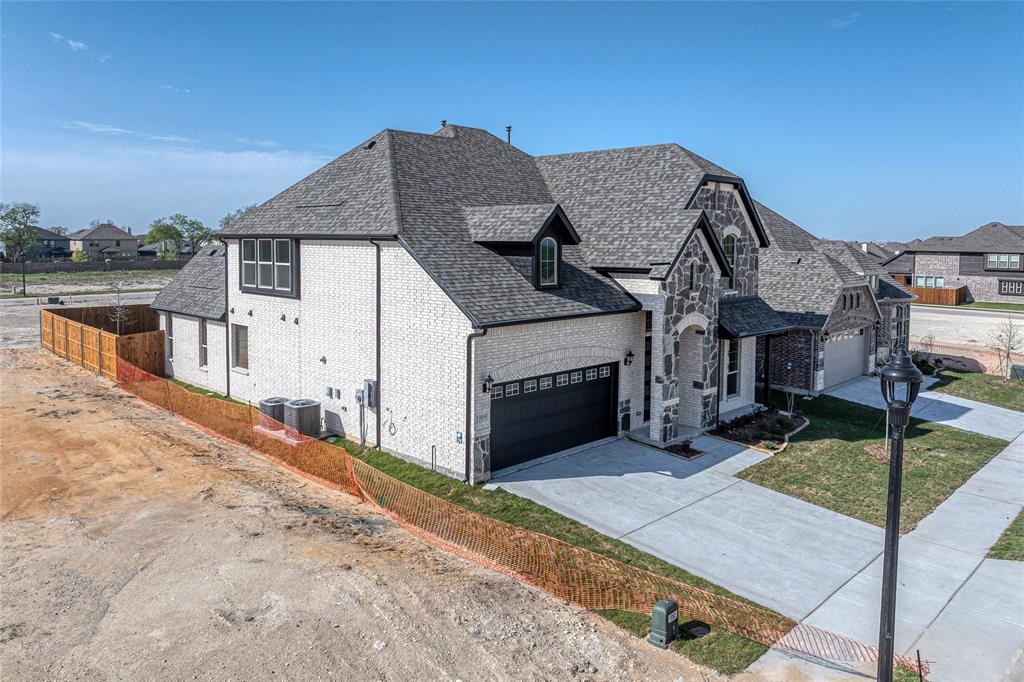
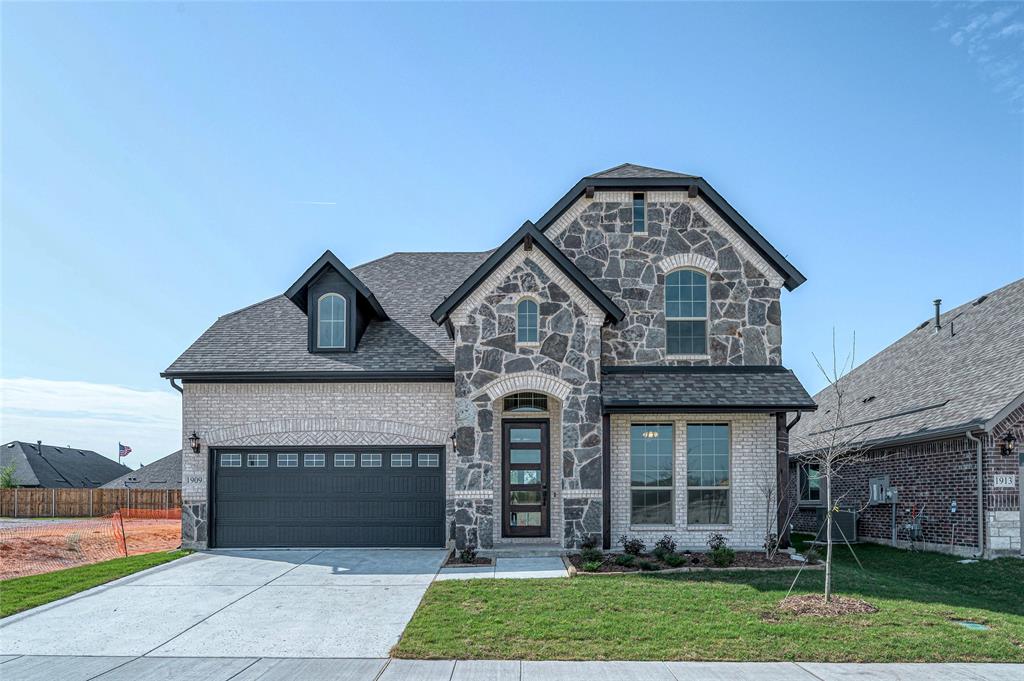
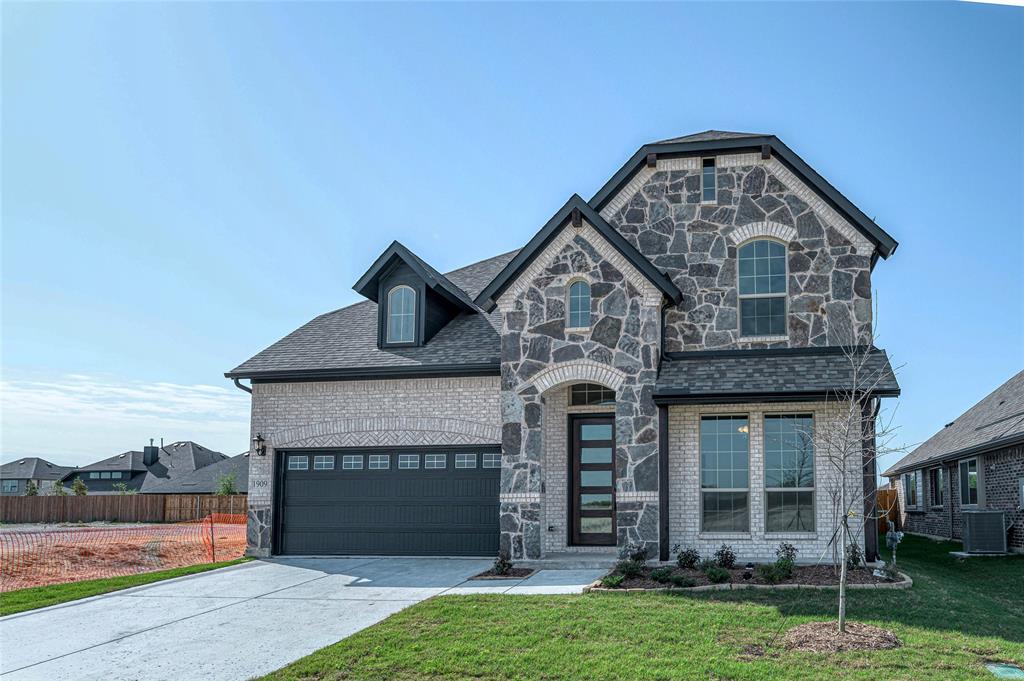
Welcome to the Stunning and Beautiful 4 bedroom and 3.5 bath home designed with comfort and functionality. The floor plan offers multiple living and entertaining spaces such as a Game room, Media room and a private office or study. The main living area features a magnificent gas-wood burning fireplace with a floor-to-ceiling stone surround and a cedar mantle, creating a warm focal point. Hand-scraped hardwood flooring throughout high traffic areas, including the study. Decorative lighting and upgraded glass front door further enhance the home’s appeal. The Kitchen is a chief’s delight offering Quartz counters, gas stove, and a farmhouse sink. Open concept is ideal for entertaining those family gatherings. The primary Bedroom is located downstairs for all the privacy needed. All this is in an up-and-coming community, residents enjoy access to fantastic amenities including a clubhouse and pool area, making it easy to balance both work and play.

Save
Ask
Tour
Hide
Share
Listing Snapshot
Price 
$499,900
Days On Site 
347 Days
Bedrooms 
4
Inside Area (SqFt) 
3,481 sqft
Total Baths 
4
Full Baths 
3
Partial Baths 
1
Lot Size 
N/A
Year Built 
2026
MLS® Number 
21068673
Status 
Active
Property Tax 
N/A
HOA/Condo/Coop Fees 
$50 monthly
Sq Ft Source 
N/A
Friends & Family
Recent Activity
12 hours agoListing updated with changes from the MLS®
a month agoPrice changed to $499,900
11 months agoListing first seen on site
General Features
Attached Garage 
Yes
Foundation 
Slab
Garage 
Yes
Garage Spaces 
2
Levels 
Two
Parking 
CoveredDirect AccessDrivewayEnclosedGarageGarage Door OpenerGarage Faces FrontInside EntranceLightedOversizedAttached
Property Condition 
New Construction
Property Sub Type 
Single Family Residence
Security 
Carbon Monoxide Detector(s)Fire Alarm
Sewer 
Public Sewer
Style 
Traditional
Water Source 
Public
Interior Features
Appliances 
DishwasherDisposalGas CooktopMicrowaveTankless Water HeaterVented Exhaust Fan
Cooling 
Ceiling Fan(s)Central AirElectric
Fireplace 
Yes
Fireplace Features 
Family Room
Fireplaces 
1
Flooring 
CarpetTileWood
Heating 
Exhaust FanCentralFireplace InsertNatural Gas
Interior 
Built-in FeaturesDouble VanityEat-in KitchenGranite CountersKitchen IslandOpen FloorplanPantryWalk-In Closet(s)High Speed Internet
Laundry Features 
Washer Hookup
Bedroom 
Dimensions - 13 x 11Level - Second
Dining Room 
Dimensions - 12 x 11Level - First
Game Room 
Dimensions - 16 x 19Level - Second
Kitchen 
Dimensions - 16 x 19Level - First
Living Room 
Dimensions - 20 x 15Level - First
Master Bedroom 
Dimensions - 13 x 16Level - First
Media Room 
Dimensions - 13 x 18Level - Second
Office 
Dimensions - 12 x 13Level - First
Save
Ask
Tour
Hide
Share
Exterior Features
Construction Details 
Wood SidingBrickConcreteFrameRadiant Barrier
Fencing 
Back YardGateWood
Lot Features 
Landscaped
Patio And Porch 
Covered
Roof 
Composition
Community Features
Association Dues 
600
Community Features 
CurbsSidewalks
Financing Terms Available 
CashConventionalFHAUSDA LoanVA Loan
HOA Fee Frequency 
Annually
School District 
Anna ISD
Schools
School District
Anna ISD
Elementary School
Lorenzo Dow Hendricks
Middle School
Slayter Creek
High School
Anna
Listing courtesy of Michelle Couch of MC Realty McRealtydallas@gmail.com


© 2020 North Texas Real Estate Information Systems. All rights reserved. Information is deemed reliable but is not guaranteed accurate by the MLS or NTREIS. The information being provided is for the consumer's personal, non-commercial use, and may not be reproduced, redistributed, or used for any purpose other than to identify prospective properties consumers may be interested in purchasing.
Last checked: 2026-09-07 05:02 AM CDT


Neighborhood & Commute
Source: Walkscore
Disclosure: Community information and market data powered by Constellation Data Labs. Information is deemed reliable but not guaranteed.
Save
Ask
Tour
Hide
Share

Texas Headquarters

Resident Realty, LTD
3355 Bee Caves Rd Suite 502
Austin, TX 78746
TX Lic #9001563

Resident Realty DFW

190 E Stacy Rd ste 306-317
Allen, TX 75002
M: (214) 425-8454
E: cjordan@residentrealty.com
TX Lic #825454


Compare listings

Compare