1700 Edgeway Drive, Aubrey, TX, 76227

Save
Ask
Tour
Hide
Share
$362,999
314 Days On Site

1700 Edgeway Drive
Aubrey, TX 76227

For Sale|Single Family Residence|Active
3
Beds
3
Total Baths
2
Full Baths
1
Partial Bath
2,049
SqFt
$177
/SqFt
2025
Built
Subdivision:
Keeneland
County:
Denton
Call Now: 214-425-8454
Is this the listing for you? We can help make it yours.
214-425-8454
Upcoming Open Houses
Sat, Sep 12, 1:00 PM - 4:00 PM
1700 Edgeway Drive1700 Edgeway Drive1700 Edgeway Drive1700 Edgeway Drive
Save
Ask
Tour
Hide
Share

Mortgage Calculator

Monthly Payment (Est.)

$1,656
Calculator powered by Showcase IDX, a Constellation1 Company. Copyright ©2026 Information is deemed reliable but not guaranteed.

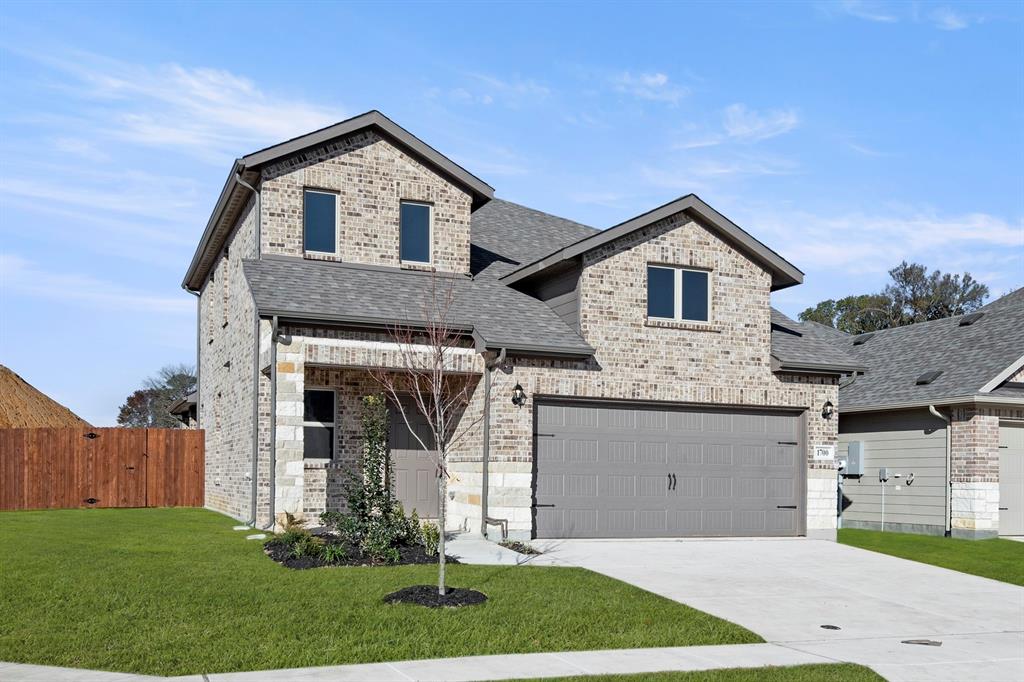
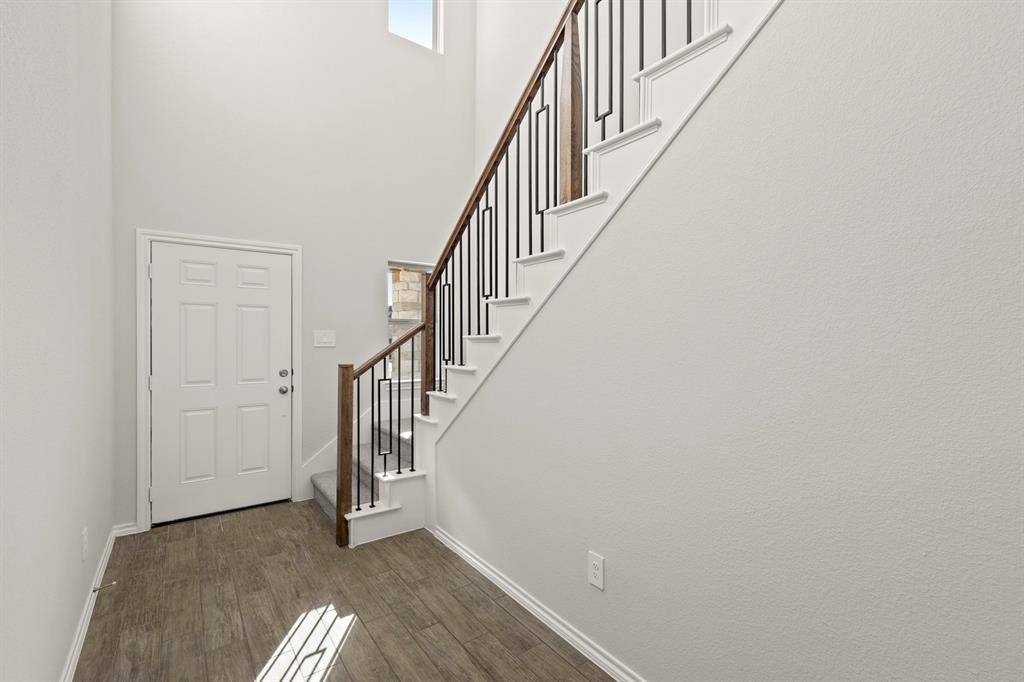
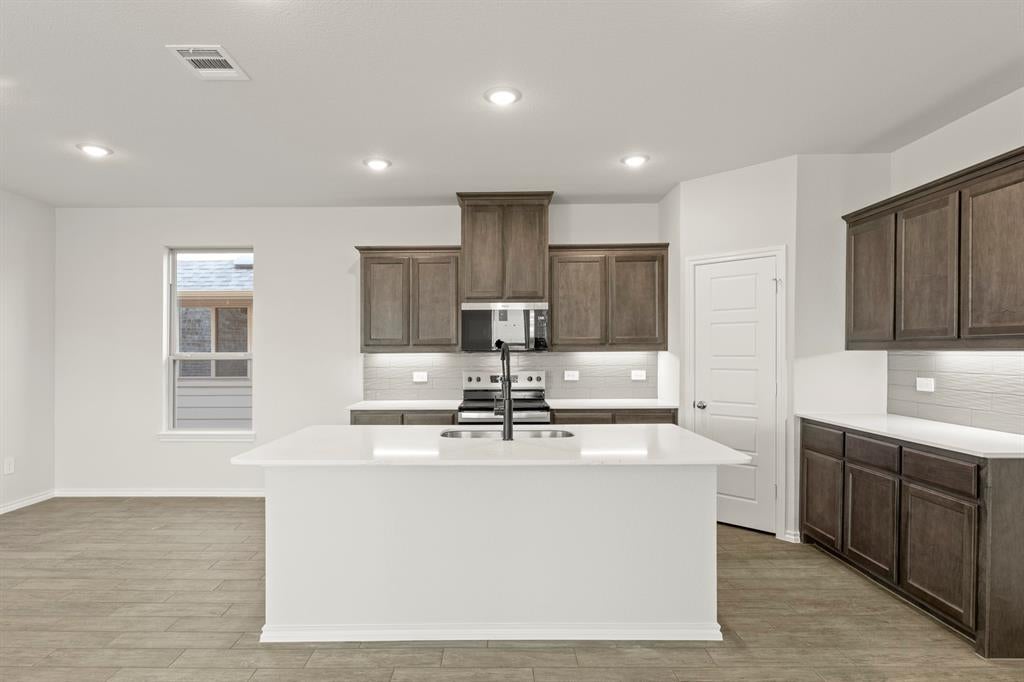
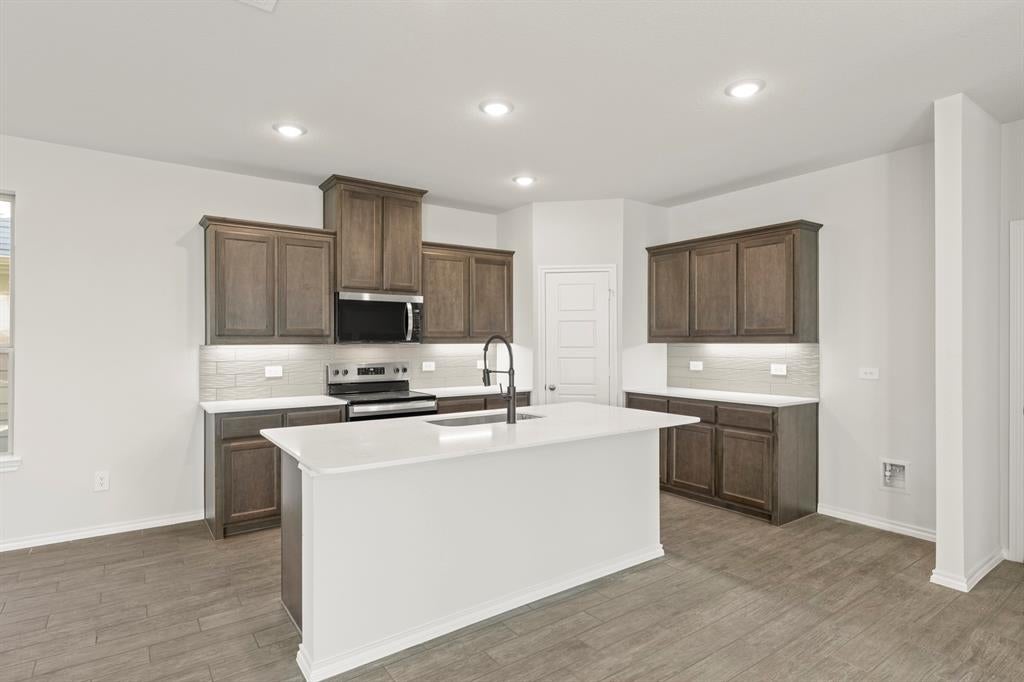
MLS# 21097583 - Built by Impression Homes - Ready Now! ~ 1700 Edgeway Drive sits on a corner lot and offers a front brick and stone elevation. This home spans 2,049 square feet of two-story open-concept living with 3 bedrooms, 2.5 bathrooms, a game room, and a 2-car garage. The family room flows into the dining area and a modern kitchen, wood plank vinyl flooring throughout the main living areas. The kitchen is finished with subway tile backsplash, a large center island, glass cooktop, and a walk-in pantry. The primary bedroom sits at the rear of the main floor with a dual vanity with frost white quartz countertops and a walk-in closet. Secondary bedrooms and a game room are on the second floor. A covered backyard patio for outdoor living and entertaining, brick on the sides and rear elevation. Full rain gutters.

Save
Ask
Tour
Hide
Share
Listing Snapshot
Price 
$362,999
Days On Site 
314 Days
Bedrooms 
3
Inside Area (SqFt) 
2,049 sqft
Total Baths 
3
Full Baths 
2
Partial Baths 
1
Lot Size 
0.1101 Acres
Year Built 
2025
MLS® Number 
21097583
Status 
Active
Property Tax 
N/A
HOA/Condo/Coop Fees 
$54.17 monthly
Sq Ft Source 
N/A
Friends & Family
Recent Activity
13 hours agoListing updated with changes from the MLS®
a month agoPrice changed to $362,999
10 months agoListing first seen on site
General Features
Acres 
0.1101
Attached Garage 
Yes
Foundation 
Slab
Garage 
Yes
Garage Spaces 
2
Levels 
Two
Parking 
Attached
Property Condition 
New Construction
Property Sub Type 
Single Family Residence
Security 
Smoke Detector(s)
Sewer 
Public Sewer
Style 
Traditional
Utilities 
Cable Available
Water Source 
Public
Interior Features
Appliances 
DishwasherDisposalElectric RangeElectric Water HeaterMicrowave
Cooling 
Ceiling Fan(s)Central Air
Flooring 
CarpetCeramic Tile
Heating 
CentralElectricENERGY STAR Qualified EquipmentHeat Pump
Interior 
Kitchen IslandPantryVaulted Ceiling(s)Walk-In Closet(s)High Speed InternetSmart Home
Laundry Features 
Electric Dryer Hookup
Bedroom 
Dimensions - 12 x 13Level - Second
Dining Room 
Dimensions - 9 x 12Level - First
Game Room 
Dimensions - 12 x 14Level - First
Kitchen 
Dimensions - 12 x 12Level - First
Living Room 
Dimensions - 4 x 4Level - First
Master Bedroom 
Dimensions - 4 x 4Level - First
Utility Room 
Dimensions - 6 x 7Level - First
Save
Ask
Tour
Hide
Share
Exterior Features
Construction Details 
Brick
Fencing 
Back Yard
Patio And Porch 
Covered
Roof 
Composition
Community Features
Association Dues 
650
HOA Fee Frequency 
Annually
School District 
Aubrey ISD
Schools
School District
Aubrey ISD
Elementary School
Jackie Fuller
Middle School
Aubrey
High School
Aubrey
Listing courtesy of Ben Caballero of IMP Realty caballero@homesusa.com


© 2020 North Texas Real Estate Information Systems. All rights reserved. Information is deemed reliable but is not guaranteed accurate by the MLS or NTREIS. The information being provided is for the consumer's personal, non-commercial use, and may not be reproduced, redistributed, or used for any purpose other than to identify prospective properties consumers may be interested in purchasing.
Last checked: 2026-09-07 05:02 AM CDT

Neighborhood & Commute
Source: Walkscore
Disclosure: Community information and market data powered by Constellation Data Labs. Information is deemed reliable but not guaranteed.
Save
Ask
Tour
Hide
Share

Texas Headquarters

Resident Realty, LTD
3355 Bee Caves Rd Suite 502
Austin, TX 78746
TX Lic #9001563

Resident Realty DFW

190 E Stacy Rd ste 306-317
Allen, TX 75002
M: (214) 425-8454
E: cjordan@residentrealty.com
TX Lic #825454


Compare listings

Compare