1328 David Drive, Anna, TX, 75409

Save
Ask
Tour
Hide
Share
$494,990
296 Days On Site

1328 David Drive
Anna, TX 75409

For Sale|Single Family Residence|Active
3
Beds
2
Total Baths
2
Full Baths
2,484
SqFt
$199
/SqFt
2024
Built
Subdivision:
Anna Town Square
County:
Collin
Call Now: 214-425-8454
Is this the listing for you? We can help make it yours.
214-425-8454
Upcoming Open Houses
Sat, Sep 12, 11:00 AM - 5:00 PM
1328 David Drive1328 David Drive1328 David Drive1328 David Drive
Save
Ask
Tour
Hide
Share

Mortgage Calculator

Monthly Payment (Est.)

$2,258
Calculator powered by Showcase IDX, a Constellation1 Company. Copyright ©2026 Information is deemed reliable but not guaranteed.

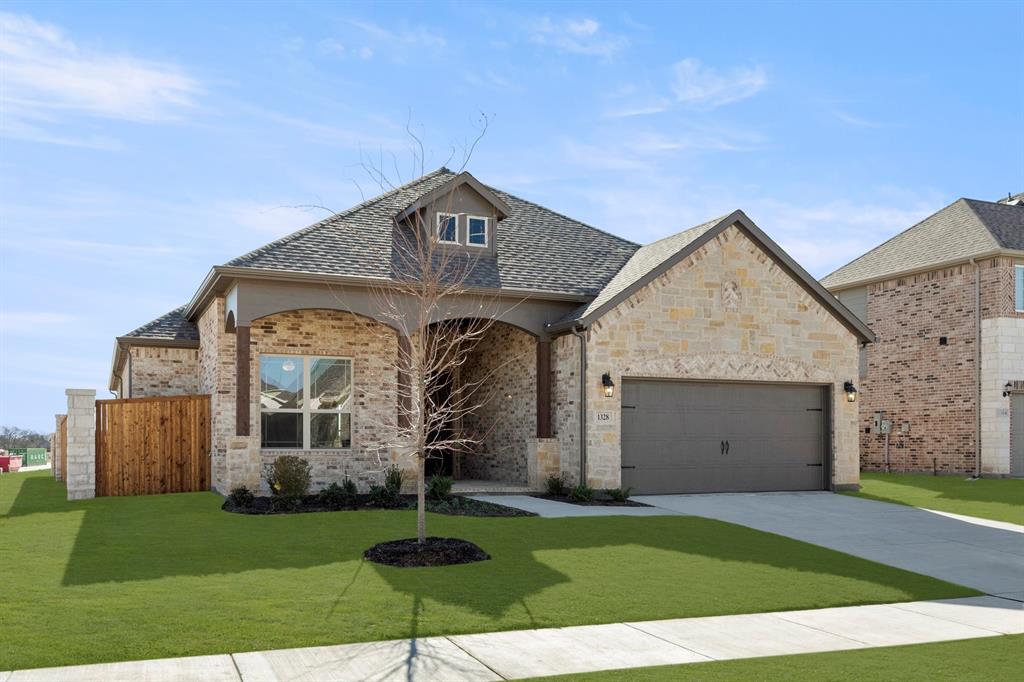
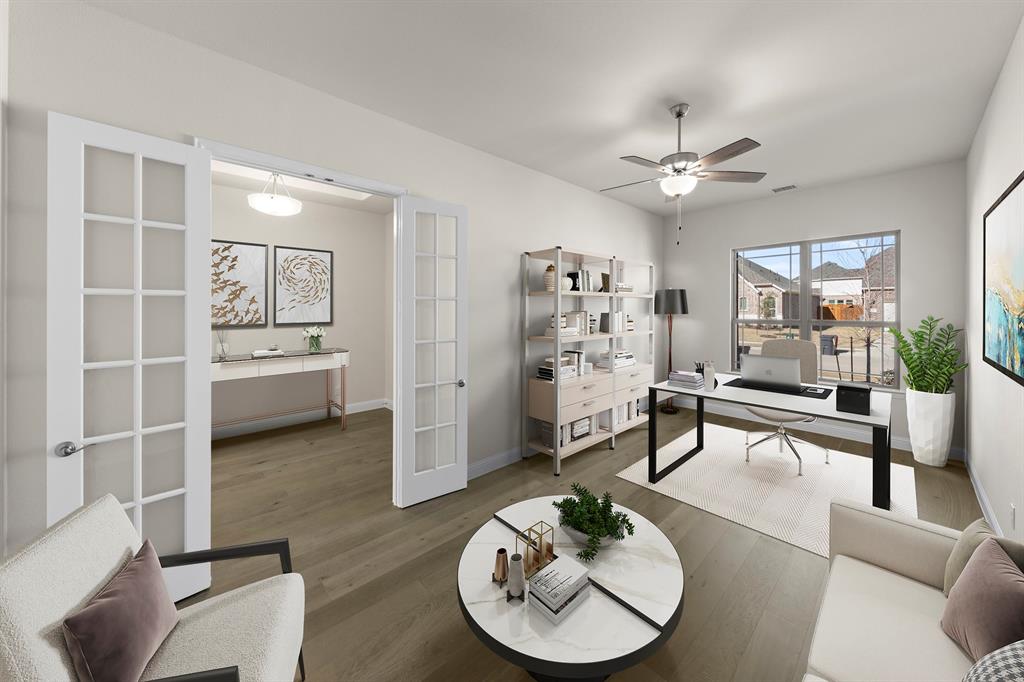
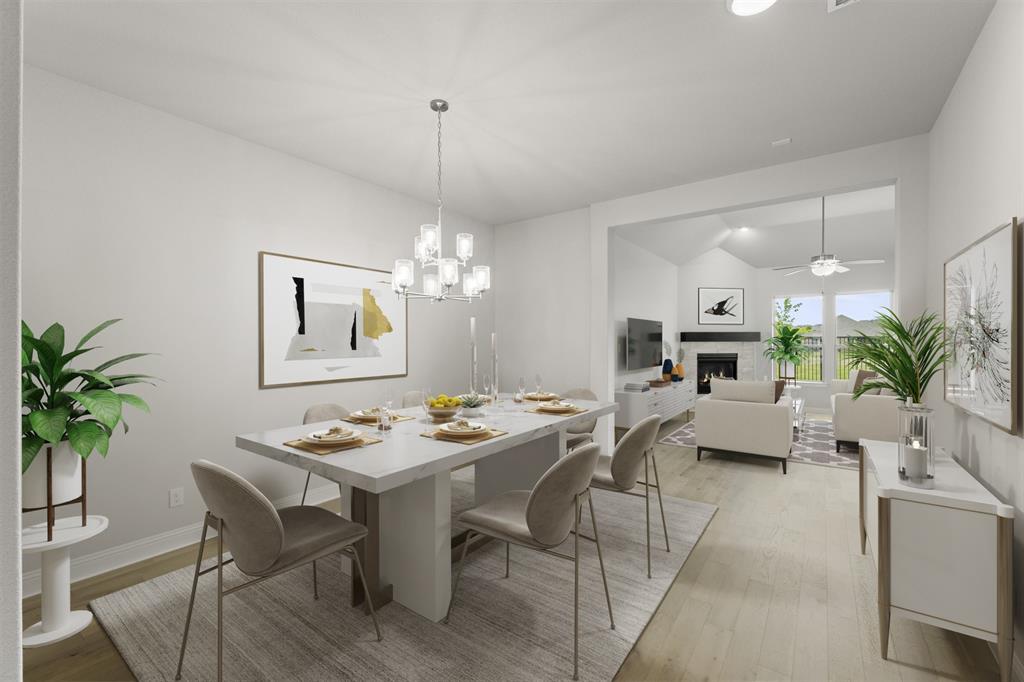
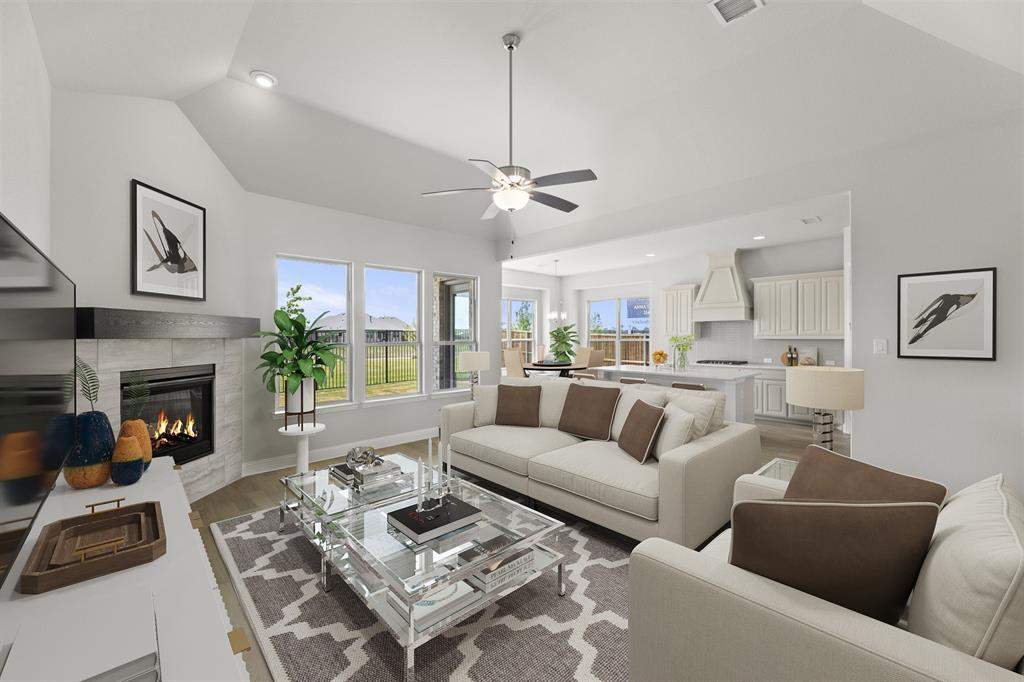
MLS# 21113051 - Built by Windsor Homes - Ready Now! ~ Experience the Windsor difference with the highly desirable Del Rio Floor Plan. This sophisticated, spacious single-story home features three bedrooms, two full baths, and an oversized study, providing flexibility and functionality. The interior showcases premium finishes throughout, including elegant wood flooring extending across all main living areas. The kitchen and all baths are accented with gorgeous quartz countertops. The open-concept living area is defined by a cozy gas log fireplace and elevated by 10-foot interior plate lines with architectural bumped ceilings and grand 8-foot interior doors. The gourmet kitchen is designed for efficiency and style, featuring a suite of SS LG Digital appliances, including double ovens and a 5-burner gas cooktop, all complemented by extensive 42-inch cabinetry. The Del Rio is ideally situated on a desirable corner lot in a premier master-planned community.

Save
Ask
Tour
Hide
Share
Listing Snapshot
Price 
$494,990
Days On Site 
296 Days
Bedrooms 
3
Inside Area (SqFt) 
2,484 sqft
Total Baths 
2
Full Baths 
2
Partial Baths 
N/A
Lot Size 
0.1933 Acres
Year Built 
2024
MLS® Number 
21113051
Status 
Active
Property Tax 
N/A
HOA/Condo/Coop Fees 
$50 monthly
Sq Ft Source 
N/A
Friends & Family
Recent Activity
3 hours agoListing updated with changes from the MLS®
2 months agoPrice changed to $494,990
10 months agoListing first seen on site
General Features
Acres 
0.1933
Attached Garage 
Yes
Foundation 
Slab
Garage 
Yes
Garage Spaces 
2
Green Energy Efficient 
AppliancesLighting
Levels 
One
Parking 
Garage Door OpenerGarage Faces FrontAttached
Property Condition 
New Construction
Property Sub Type 
Single Family Residence
Security 
Carbon Monoxide Detector(s)
Sewer 
Public Sewer
Style 
Traditional
Utilities 
Cable AvailableUnderground Utilities
Water Source 
Public
Interior Features
Appliances 
DishwasherDisposalGas RangeGas Water HeaterMicrowaveDouble OvenVented Exhaust Fan
Cooling 
Ceiling Fan(s)Electric
Fireplace 
Yes
Fireplace Features 
Family RoomGas Log
Fireplaces 
1
Flooring 
CarpetCeramic TileWood
Heating 
Exhaust FanNatural Gas
Interior 
Kitchen IslandOpen FloorplanOtherVaulted Ceiling(s)Walk-In Closet(s)High Speed Internet
Laundry Features 
Electric Dryer HookupWasher Hookup
Bedroom 
Dimensions - 11 x 12Level - First
Breakfast Room 
Dimensions - 13 x 9Level - First
Dining Room 
Dimensions - 14 x 14Level - First
Kitchen 
Dimensions - 10 x 14Level - First
Living Room 
Dimensions - 16 x 19Level - First
Master Bedroom 
Dimensions - 21 x 14Level - First
Office 
Dimensions - 11 x 23Level - First
Utility Room 
Dimensions - 6 x 6Level - First
Save
Ask
Tour
Hide
Share
Exterior Features
Construction Details 
BrickConcreteStone
Exterior 
Rain Gutters
Fencing 
Wood
Lot Features 
Corner Lot
Patio And Porch 
Covered
Roof 
Composition
Community Features
Association Dues 
600
Community Features 
PoolCurbsParkPlaygroundSidewalks
Financing Terms Available 
CashConventionalFHAVA Loan
HOA Fee Frequency 
Annually
School District 
Anna ISD
Schools
School District
Anna ISD
Elementary School
Judith Harlow
Middle School
Clemons Creek
High School
Anna
Listing courtesy of Ben Caballero of HomesUSA.com caballero@homesusa.com


© 2020 North Texas Real Estate Information Systems. All rights reserved. Information is deemed reliable but is not guaranteed accurate by the MLS or NTREIS. The information being provided is for the consumer's personal, non-commercial use, and may not be reproduced, redistributed, or used for any purpose other than to identify prospective properties consumers may be interested in purchasing.
Last checked: 2026-09-07 05:02 AM CDT


Neighborhood & Commute
Source: Walkscore
Disclosure: Community information and market data powered by Constellation Data Labs. Information is deemed reliable but not guaranteed.
Save
Ask
Tour
Hide
Share

Texas Headquarters

Resident Realty, LTD
3355 Bee Caves Rd Suite 502
Austin, TX 78746
TX Lic #9001563

Resident Realty DFW

190 E Stacy Rd ste 306-317
Allen, TX 75002
M: (214) 425-8454
E: cjordan@residentrealty.com
TX Lic #825454


Compare listings

Compare