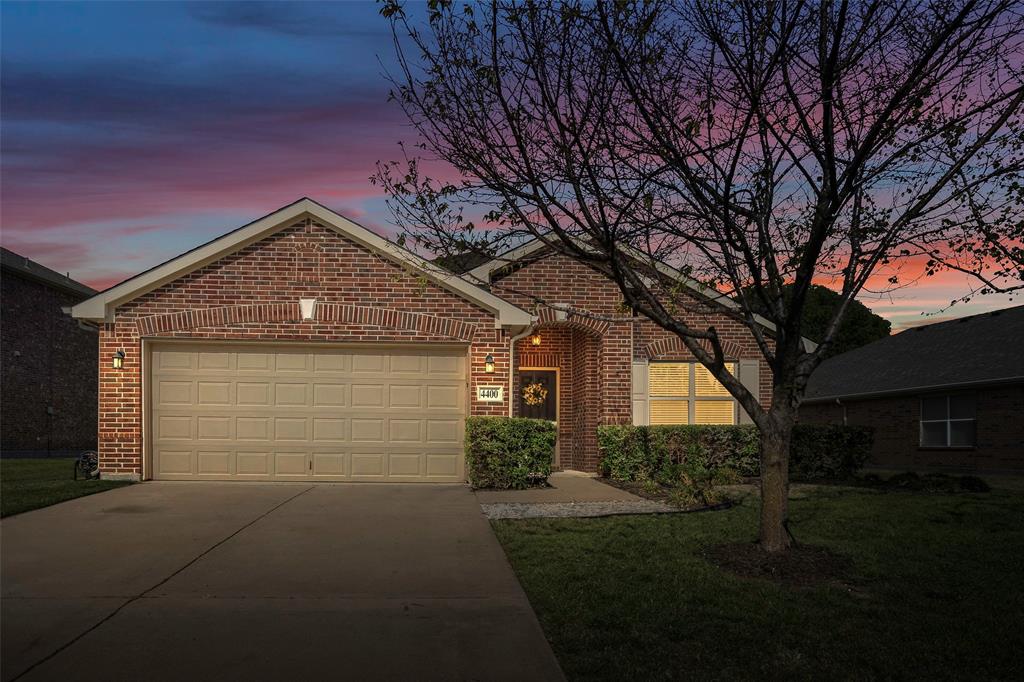
4400 Sycamore Road, Melissa, TX, 75454

Save
Ask
Tour
Hide
Share
$349,000
150 Days On Site

4400 Sycamore Road
Melissa, TX 75454

For Sale|Single Family Residence|Active
3
Beds
2
Total Baths
2
Full Baths
1,801
SqFt
$194
/SqFt
2007
Built
Subdivision:
North Creek Ph I
County:
Collin
Call Now: 214-425-8454
Is this the listing for you? We can help make it yours.
214-425-8454
4400 Sycamore Road4400 Sycamore Road4400 Sycamore Road4400 Sycamore Road
Save
Ask
Tour
Hide
Share

Mortgage Calculator

Monthly Payment (Est.)

$1,592
Calculator powered by Showcase IDX, a Constellation1 Company. Copyright ©2026 Information is deemed reliable but not guaranteed.

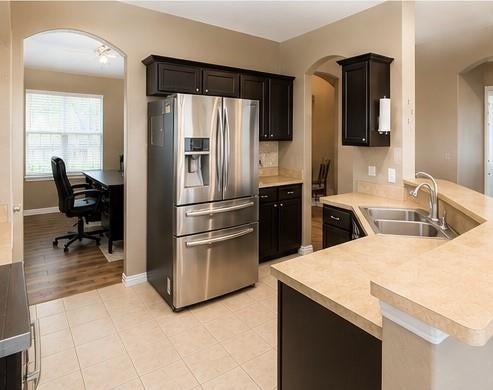
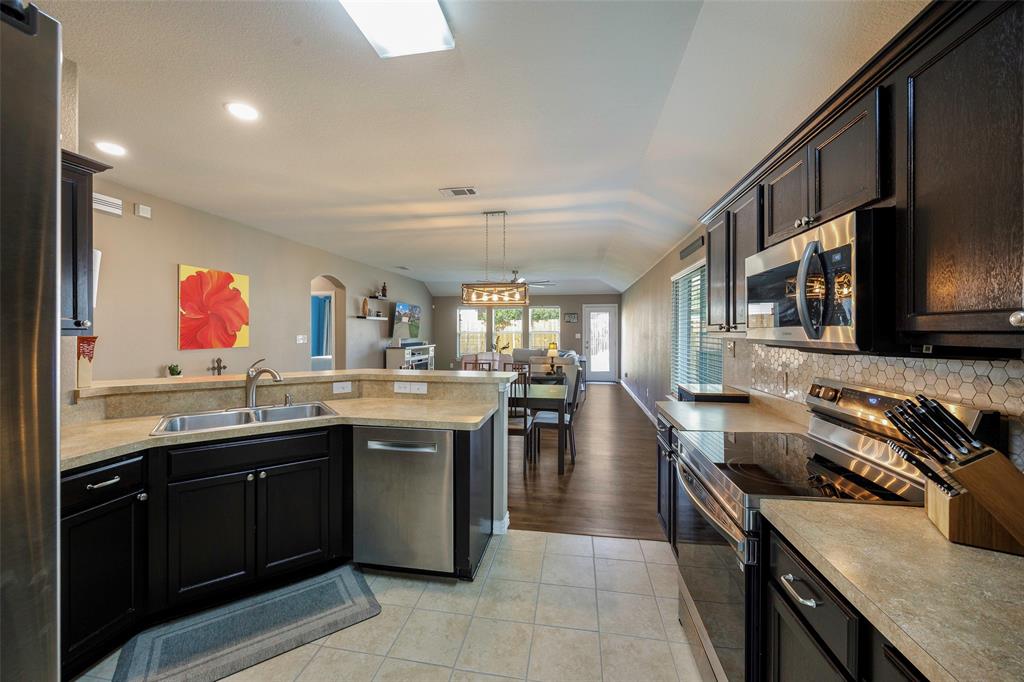
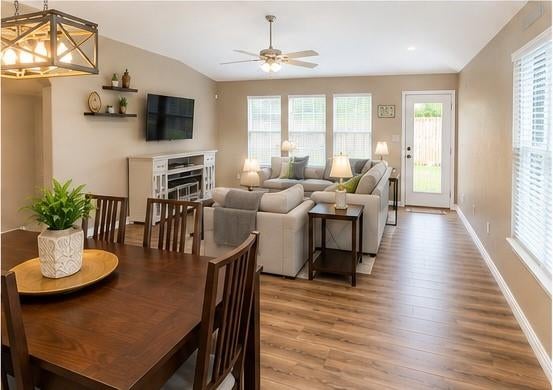
Beautifully maintained and freshly painted one-story home filled with natural light! This 3 bedroom, 2 bath home features new carpet throughout and a thoughtfully updated primary suite with a stunning custom walk-in shower. The open layout offers a comfortable and functional flow, perfect for everyday living and entertaining. The kitchen comes complete with a refrigerator and newly upgraded appliances, making this home truly move-in ready. Located in a highly desirable North Creek community with exceptional amenities including two pools, a clubhouse, fitness center, and more. Zoned to top-rated Melissa ISD schools, with an elementary school conveniently located within the neighborhood. A fantastic opportunity to own a well-cared-for home in a prime location!

Save
Ask
Tour
Hide
Share
Listing Snapshot
Price 
$349,000
Days On Site 
150 Days
Bedrooms 
3
Inside Area (SqFt) 
1,801 sqft
Total Baths 
2
Full Baths 
2
Partial Baths 
N/A
Lot Size 
0.18 Acres
Year Built 
2007
MLS® Number 
21233748
Status 
Active
Property Tax 
$6,352
HOA/Condo/Coop Fees 
$65.33 monthly
Sq Ft Source 
N/A
Friends & Family
Recent Activity
a week agoListing updated with changes from the MLS®
2 months agoPrice changed to $349,000
5 months agoListing first seen on site
General Features
Acres 
0.18
Attached Garage 
Yes
Foundation 
Slab
Garage 
Yes
Garage Spaces 
2
Levels 
One
Parking 
ConcreteGarage Faces FrontAttached
Property Sub Type 
Single Family Residence
Sewer 
Public Sewer
Special Circumstances 
Standard
Style 
Craftsman
Water Source 
Public
Interior Features
Appliances 
DishwasherDisposalMicrowaveRefrigerator
Cooling 
Ceiling Fan(s)Central Air
Flooring 
Carpet
Heating 
Central
Interior 
Open FloorplanPantryHigh Speed Internet
Bedroom 
Dimensions - 15 x 10Level - FirstFeatures - Ceiling Fan(s)
Living Room 
Dimensions - 18 x 16Level - FirstFeatures - Ceiling Fan(s)
Master Bedroom 
Dimensions - 11 x 15Level - FirstFeatures - Ceiling Fan(s), Walk-In Closet(s)
Save
Ask
Tour
Hide
Share
Exterior Features
Construction Details 
Brick
Lot Features 
Few Trees
Roof 
Composition
Community Features
Association Dues 
196
Community Features 
PoolClubhouseFishingFitness CenterPlaygroundSidewalks
Financing Terms Available 
1031 ExchangeCashConventionalFHAVA Loan
HOA Fee Frequency 
Quarterly
School District 
Melissa ISD
Schools
School District
Melissa ISD
Elementary School
North Creek
Middle School
East Cardinal
High School
Melissa
Listing courtesy of Kamry Nordyke of Coldwell Banker Apex, REALTORS Kamry.Nordyke@gmail.com


© 2020 North Texas Real Estate Information Systems. All rights reserved. Information is deemed reliable but is not guaranteed accurate by the MLS or NTREIS. The information being provided is for the consumer's personal, non-commercial use, and may not be reproduced, redistributed, or used for any purpose other than to identify prospective properties consumers may be interested in purchasing.
Last checked: 2026-09-07 05:18 AM CDT


Neighborhood & Commute
Source: Walkscore
Disclosure: Community information and market data powered by Constellation Data Labs. Information is deemed reliable but not guaranteed.
Save
Ask
Tour
Hide
Share

Texas Headquarters

Resident Realty, LTD
3355 Bee Caves Rd Suite 502
Austin, TX 78746
TX Lic #9001563

Resident Realty DFW

190 E Stacy Rd ste 306-317
Allen, TX 75002
M: (214) 425-8454
E: cjordan@residentrealty.com
TX Lic #825454


Compare listings

Compare