11705 Silver Queen Drive, Aubrey, TX, 76227

Save
Ask
Tour
Hide
Share
$349,000
93 Days On Site

11705 Silver Queen Drive
Aubrey, TX 76227

Single Family Residence|Pending
4
Beds
2
Total Baths
2
Full Baths
2,040
SqFt
$171
/SqFt
2022
Built
Subdivision:
Aspen Meadows Phase 1
County:
Denton
Call Now: 214-425-8454
Is this the listing for you? We can help make it yours.
214-425-8454
11705 Silver Queen Drive11705 Silver Queen Drive11705 Silver Queen Drive11705 Silver Queen Drive
Save
Ask
Tour
Hide
Share

Mortgage Calculator

Monthly Payment (Est.)

$1,592
Calculator powered by Showcase IDX, a Constellation1 Company. Copyright ©2026 Information is deemed reliable but not guaranteed.

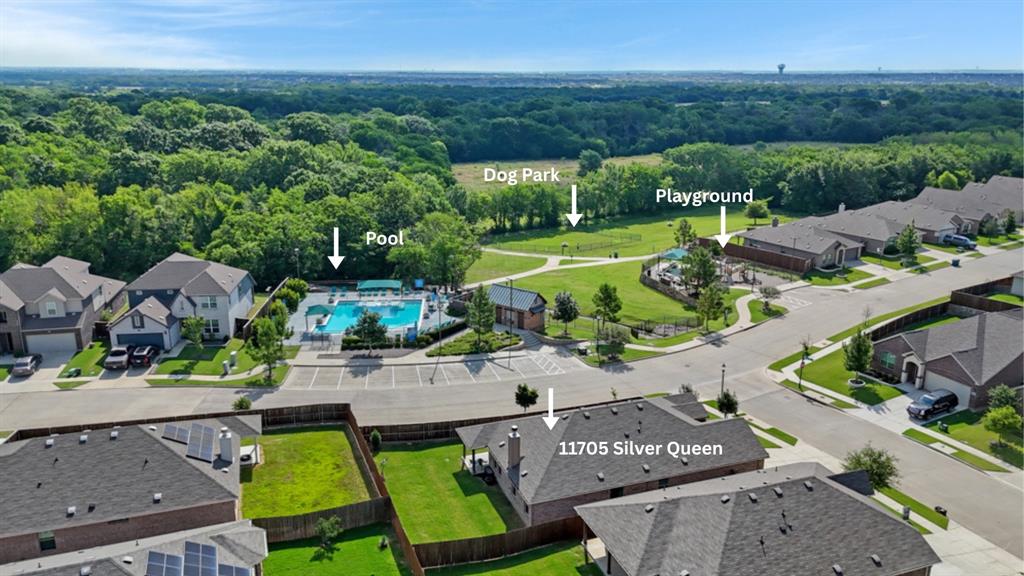
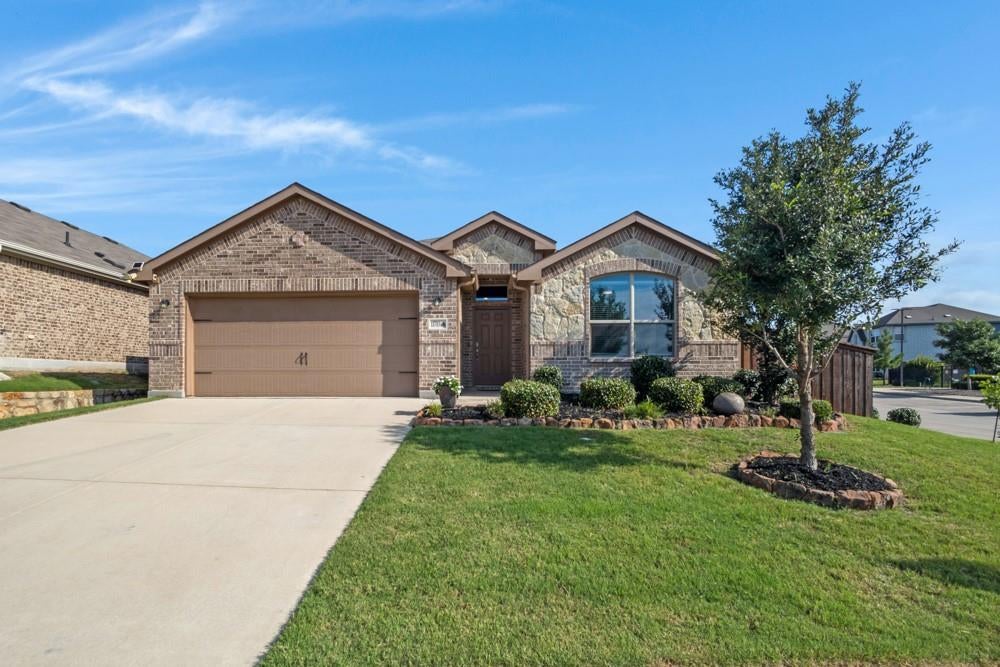
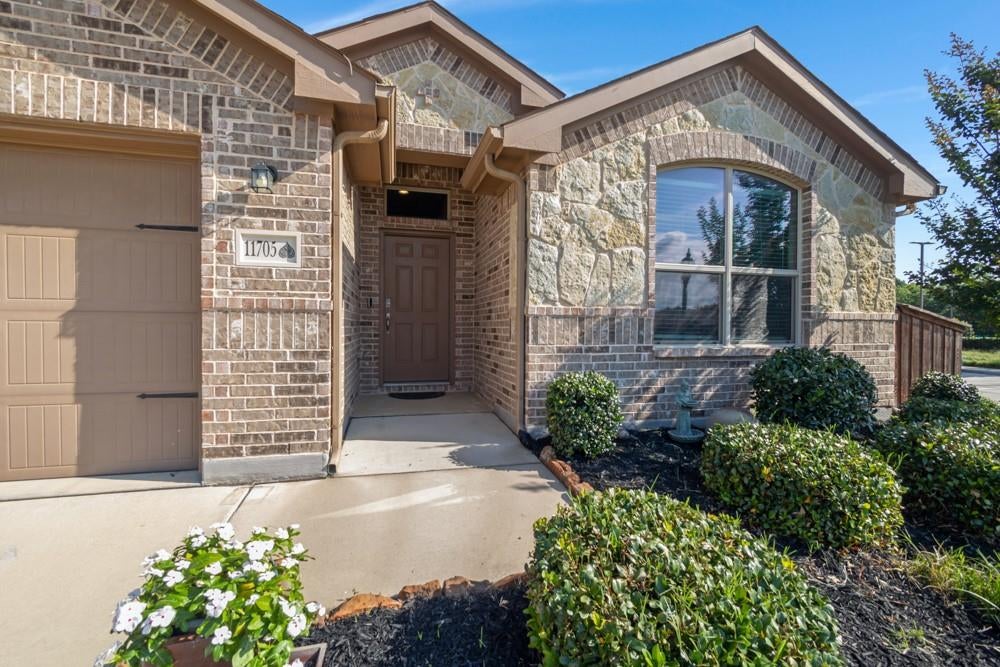
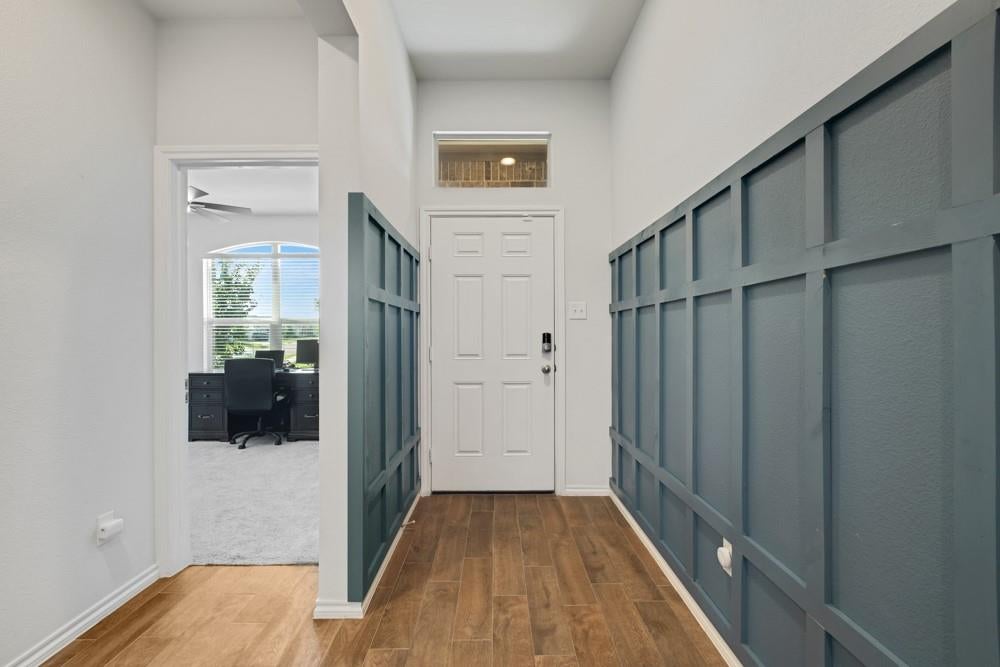
Tranquility in the midst of one of the Fastest Growing areas in the U.S.! Perfectly situated on an extended Corner Lot in an Established Neighborhood across from Walking Paths, Park, Pool and Playground, the home's flexible floor plan offers 4 Bedrooms or 3 with an office. Plus so many opportunities for rest and relaxation in addition to lounging on your big, covered patio! The Home and Lawn have both been Exceptionally well-maintained and have fantastic features including an Open-Concept layout with Versatile Split Bedrooms, Vaulted Ceilings, Luxury Vinyl Plank throughout the Living Areas, Quartz Countertops, Extra-large Walk-in Closets in the Primary and Secondary bedrooms, Custom Wall Treatments, Linen Closets in both Baths, roomy Utility Room, and a big 2 car Garage with Epoxy flooring to top it all off! And the home is clad entirely with Brick and Stone - no Siding to maintain! The Best Value in the area - make an appointment to see this great home today!

Save
Ask
Tour
Hide
Share
Listing Snapshot
Price 
$349,000
Days On Site 
93 Days
Bedrooms 
4
Inside Area (SqFt) 
2,040 sqft
Total Baths 
2
Full Baths 
2
Partial Baths 
N/A
Lot Size 
0.166 Acres
Year Built 
2022
MLS® Number 
21271640
Status 
Pending
Property Tax 
$9,380
HOA/Condo/Coop Fees 
$61.25 monthly
Sq Ft Source 
N/A
Friends & Family
Recent Activity
2 months agoListing updated with changes from the MLS®
2 months agoStatus changed to Pending
3 months agoPrice changed to $349,000
3 months agoListing first seen on site
General Features
Acres 
0.166
Attached Garage 
Yes
Foundation 
Slab
Garage 
Yes
Garage Spaces 
2
Levels 
One
Parking 
GarageGarage Door OpenerGarage Faces FrontAttached
Property Sub Type 
Single Family Residence
Security 
Security System
Sewer 
Public Sewer
Special Circumstances 
Standard
Utilities 
Cable Available
Interior Features
Appliances 
DishwasherDisposalElectric CooktopElectric OvenMicrowave
Cooling 
Central AirElectricENERGY STAR Qualified Equipment
Fireplace 
Yes
Fireplace Features 
Living RoomWood Burning
Fireplaces 
1
Flooring 
CarpetCeramic TileVinyl
Heating 
CentralElectricENERGY STAR Qualified Equipment
Interior 
Built-in FeaturesDouble VanityGranite CountersKitchen IslandOpen FloorplanPantryWalk-In Closet(s)High Speed Internet
Laundry Features 
Electric Dryer HookupWasher Hookup
Save
Ask
Tour
Hide
Share
Exterior Features
Construction Details 
BrickStone
Fencing 
Back YardFencedPrivacyWood
Lot Features 
Corner LotLandscapedSubdivided
Patio And Porch 
Covered
Roof 
Composition
Community Features
Association Dues 
735
Community Features 
PoolClubhouseCurbsParkPlaygroundSidewalks
HOA Fee Frequency 
Annually
School District 
Aubrey ISD
Schools
School District
Aubrey ISD
Elementary School
Jackie Fuller
Middle School
Aubrey
High School
Aubrey
Listing courtesy of Darien Orr of Ebby Halliday, REALTORS darienorr@ebby.com


© 2020 North Texas Real Estate Information Systems. All rights reserved. Information is deemed reliable but is not guaranteed accurate by the MLS or NTREIS. The information being provided is for the consumer's personal, non-commercial use, and may not be reproduced, redistributed, or used for any purpose other than to identify prospective properties consumers may be interested in purchasing.
Last checked: 2026-09-07 05:18 AM CDT


Neighborhood & Commute
Source: Walkscore
Disclosure: Community information and market data powered by Constellation Data Labs. Information is deemed reliable but not guaranteed.
Save
Ask
Tour
Hide
Share

Texas Headquarters

Resident Realty, LTD
3355 Bee Caves Rd Suite 502
Austin, TX 78746
TX Lic #9001563

Resident Realty DFW

190 E Stacy Rd ste 306-317
Allen, TX 75002
M: (214) 425-8454
E: cjordan@residentrealty.com
TX Lic #825454


Compare listings

Compare