
425 Crown Ridge CourtCelina, TX 75009
Mortgage Calculator
Monthly Payment (Est.)
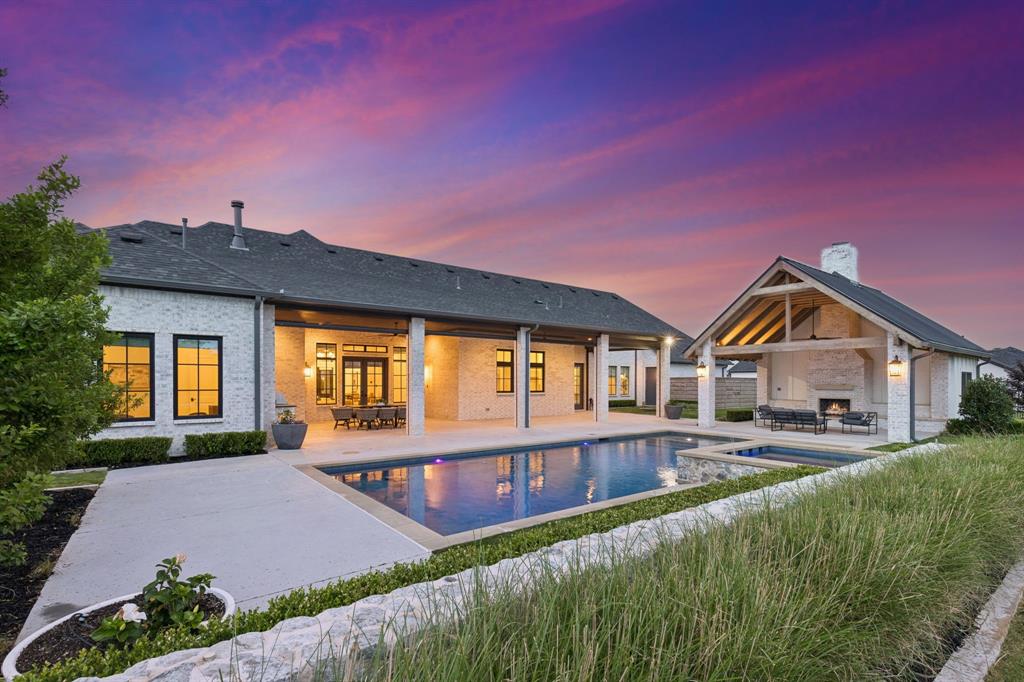
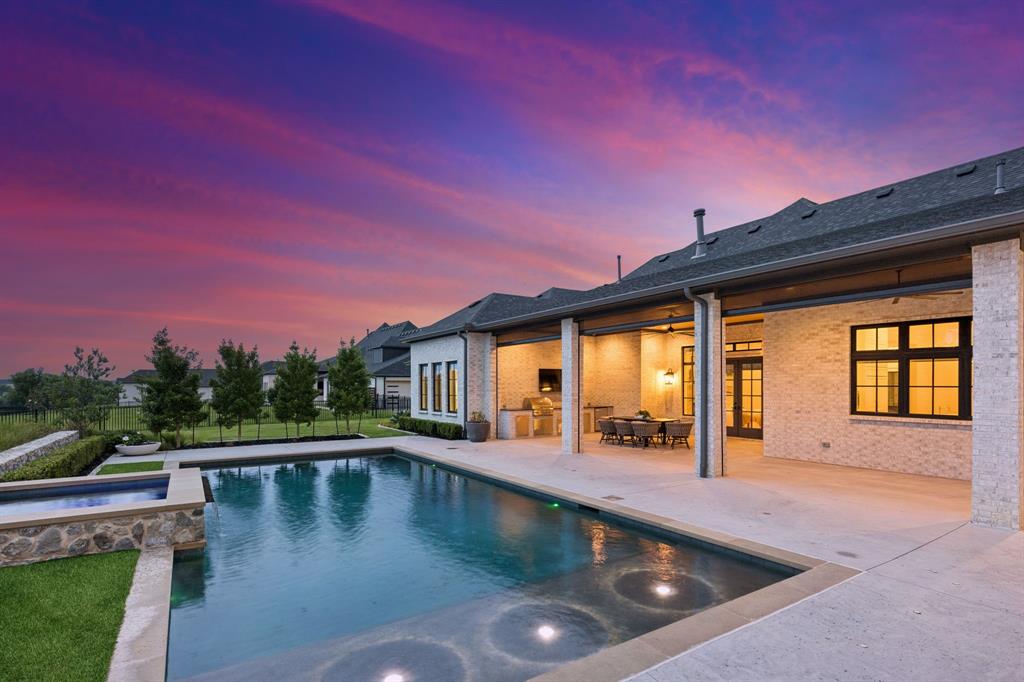
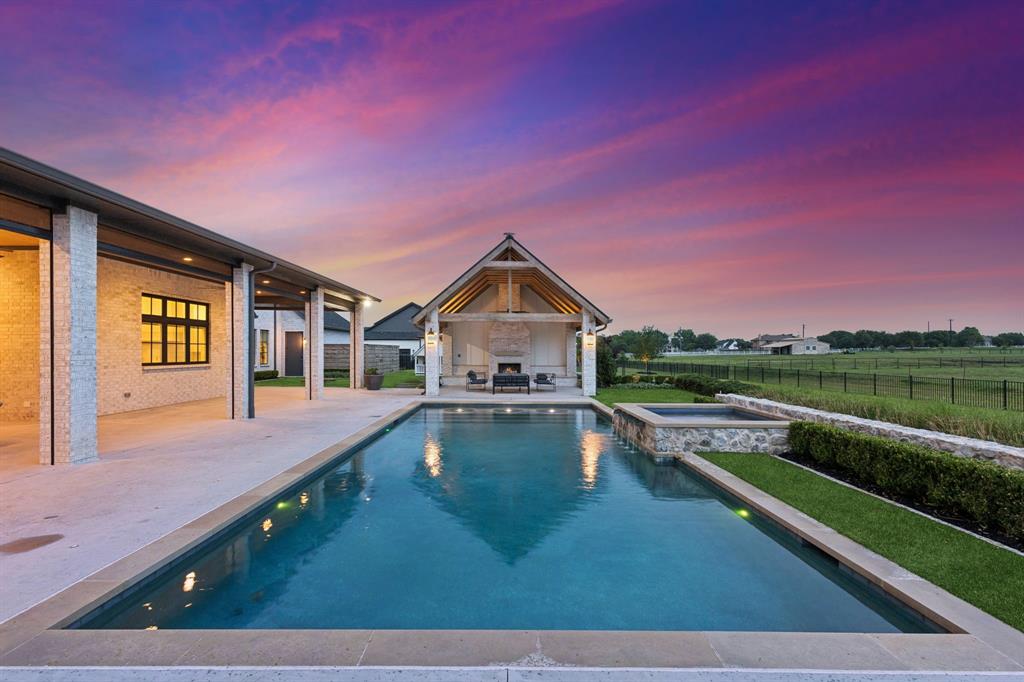
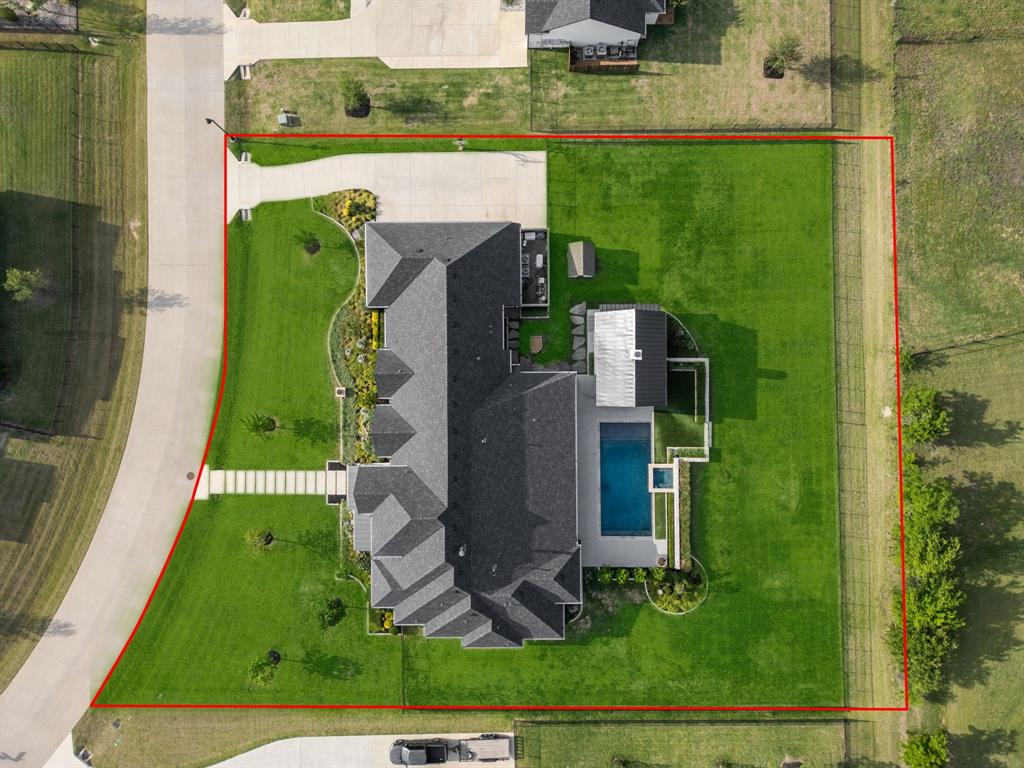
$9,079Situated on a full 1-acre lot in sought-after Crosswood Creek Estates, this custom contemporary home blends luxury, functionality & resort-style outdoor living in the heart of Celina. Built in 2022, this sprawling single-story design offers 4,846 sq ft with 6 bedrooms, or 5 bedrooms plus a dedicated office with closet, 5 full baths + half bath, multiple living spaces & a rare oversized 4-car garage with a massive Texas basement above the garage featuring interior staircase access & reinforced storage decking. Inside, the home showcases wood flooring throughout, upgraded designer lighting, fully custom lined cabinetry & premium finishes at every turn. The chef’s kitchen is anchored by a stunning Lacanche range imported from France, Waterstone faucet suite, 48-inch Sub Zero refrigerator, fridge drawers, nugget ice maker, oversized pantry & expansive island opening seamlessly to the main living spaces. The luxurious primary retreat features a private sitting gym area, spa-inspired bath, oversized custom closet & secondary laundry space connected directly to the suite. Smart home upgrades include a full Control4 audio system with speakers throughout the home & outdoor patio, managed network system with ceiling access points, Reolink closed-circuit camera system with 10 cameras, whole-home water filtration, undersink RO system & generator. Outdoors, over 500K was invested into the backyard oasis including a custom pool, covered cabana, fireplace, outdoor kitchen & extensive landscaping. The air-conditioned cabana room adds additional flexibility beyond the stated square footage. Sellers love the openness of the backyard, incredible sunsets, constant breeze & peaceful country feel while still enjoying quick access to Downtown Celina, Preston Rd & Custer. Neighborhood includes a scenic pond w walking trail, quiet streets, & strong community atmosphere. Property line extend extends approx 20 ft beyond the back fence and includes half the space in between neighboring yards.
| 22 hours ago | Listing updated with changes from the MLS® | |
| yesterday | Listing first seen on site |

© 2020 North Texas Real Estate Information Systems. All rights reserved. Information is deemed reliable but is not guaranteed accurate by the MLS or NTREIS. The information being provided is for the consumer's personal, non-commercial use, and may not be reproduced, redistributed, or used for any purpose other than to identify prospective properties consumers may be interested in purchasing.
Last checked: 2026-05-27 01:28 PM CDT




Did you know? You can invite friends and family to your search. They can join your search, rate and discuss listings with you.