4502 Whitestone Drive, Parker, TX, 75002

Save
Ask
Tour
Hide
Share
$1,450,000
3 Days On Site

4502 Whitestone Drive
Parker, TX 75002

For Sale|Single Family Residence|Active
4
Beds
4
Total Baths
4
Full Baths
4,263
SqFt
$340
/SqFt
2021
Built
Subdivision:
Whitestone Estates Ph 1
County:
Collin
Call Now: 214-425-8454
Is this the listing for you? We can help make it yours.
214-425-8454
4502 Whitestone Drive4502 Whitestone Drive4502 Whitestone Drive
Save
Ask
Tour
Hide
Share

Mortgage Calculator

Monthly Payment (Est.)

$6,615
Calculator powered by Showcase IDX, a Constellation1 Company. Copyright ©2026 Information is deemed reliable but not guaranteed.

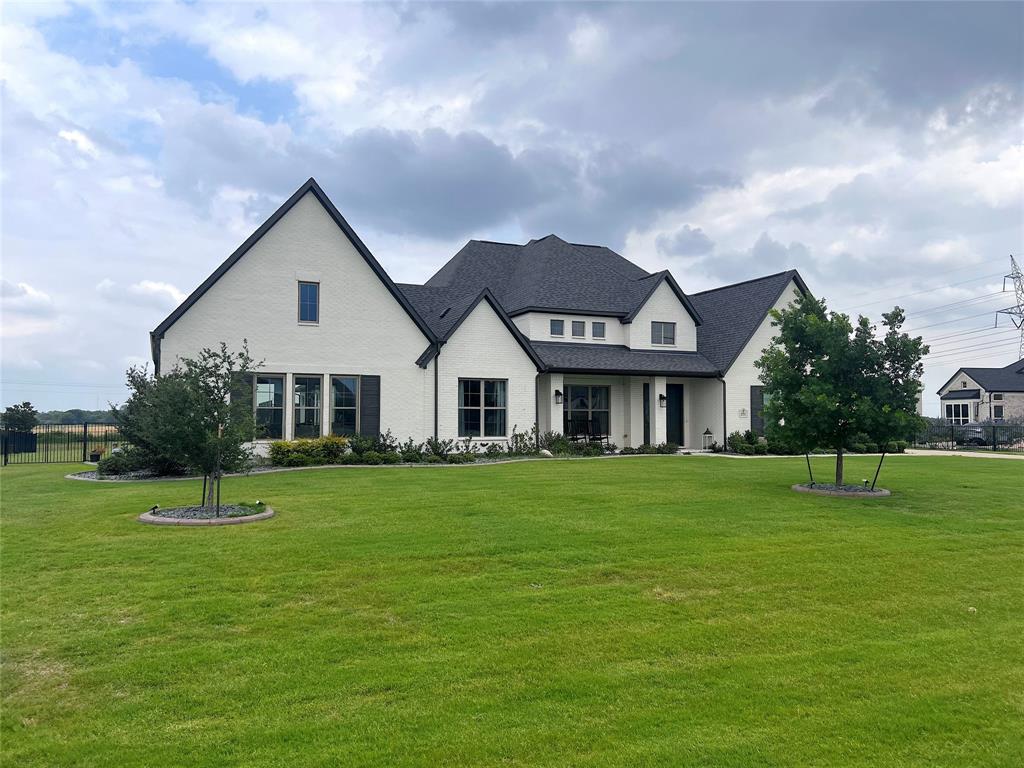
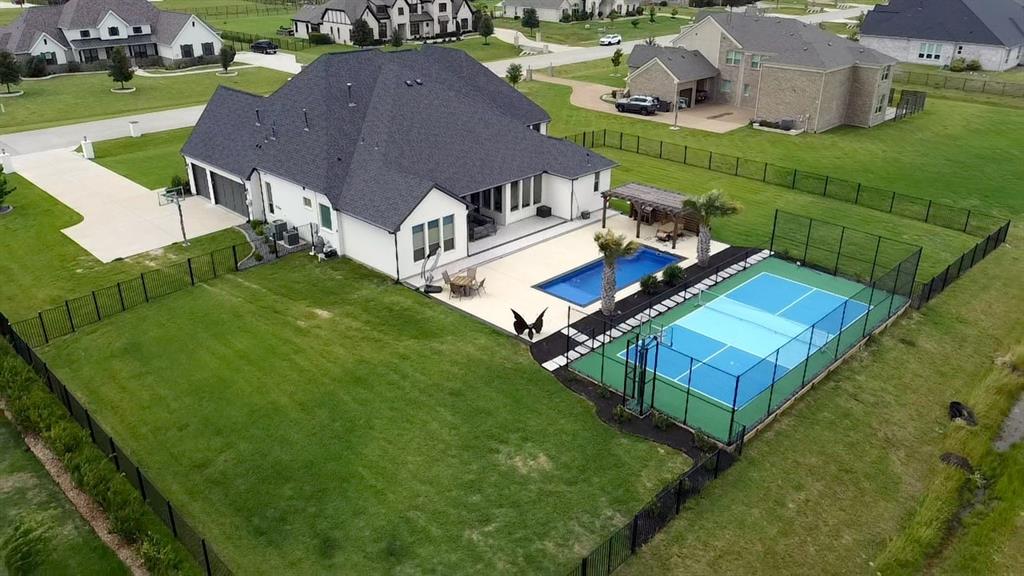
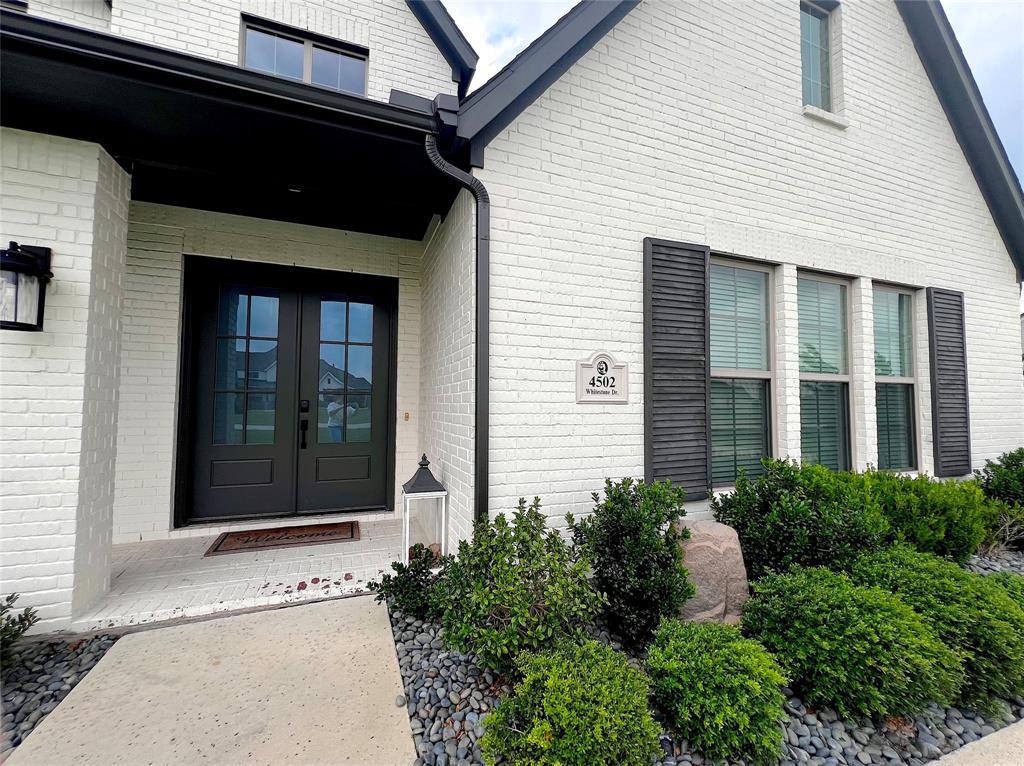
Nestled on a pristine one-acre lot in the highly coveted community of Whitestone Estates, this stunning 4-bedroom, 4-bath, open-concept home is adorned with custom finishes and upscale fixtures throughout. The gourmet kitchen seamlessly feeds into a spacious living area that boasts vaulted ceilings and expansive views of the lush backyard retreat. Each bedroom offers its own private escape, complete with luxurious en suite bathrooms. For those working from home or home-schooling, you'll appreciate a dedicated space which provides both privacy and inspiration. Host family game nights in the entertainment room, which has been thoughtfully designed for fun and flexibility. Step outside to bask in an entertainer's paradise which features a sparkling pool, custom pergola perfectly outfitted for family barbecues, and a multi-sport court that caters to every athlete's ambition—from basketball to pickleball! Zoned for award-winning Plano ISD, and conveniently located near shopping and entertainment, this home truly has it all. Don't miss out!

Save
Ask
Tour
Hide
Share
Listing Snapshot
Price 
$1,450,000
Days On Site 
3 Days
Bedrooms 
4
Inside Area (SqFt) 
4,263 sqft
Total Baths 
4
Full Baths 
4
Partial Baths 
N/A
Lot Size 
1.004 Acres
Year Built 
2021
MLS® Number 
21279528
Status 
Active
Property Tax 
$20,635
HOA/Condo/Coop Fees 
$112.5 monthly
Sq Ft Source 
N/A
Friends & Family
Recent Activity
3 days agoListing updated with changes from the MLS®
4 days agoListing first seen on site
General Features
Acres 
1.004
Attached Garage 
Yes
Foundation 
SlabOther
Garage 
Yes
Garage Spaces 
3
Levels 
One
Parking 
DrivewayGarageGarage Door OpenerGarage Faces SideInside EntranceKitchen LevelOn StreetAttached
Property Sub Type 
Single Family Residence
Security 
PrewiredSecurity System OwnedSmoke Detector(s)
Sewer 
Septic Tank
Special Circumstances 
Standard
Utilities 
Cable AvailableUnderground Utilities
Water Source 
Public
Interior Features
Appliances 
DishwasherDisposalElectric OvenGas CooktopGas Water HeaterMicrowaveDouble OvenTankless Water Heater
Cooling 
Attic FanCeiling Fan(s)Central AirElectricGas
Fireplace 
Yes
Fireplace Features 
HeatilatorOtherGas Log
Fireplaces 
1
Flooring 
CarpetCeramic TileWood
Heating 
CentralElectricNatural Gas
Interior 
Built-in FeaturesChandelierDouble VanityDry BarEat-in KitchenKitchen IslandOpen FloorplanPantryVaulted Ceiling(s)Walk-In Closet(s)High Speed InternetWired for Sound
Laundry Features 
Electric Dryer HookupWasher Hookup
Window Features 
Bay Window(s)
Bath-Full 
Dimensions - 1 x 1Level - First
Bedroom 
Dimensions - 1 x 1Level - First
Breakfast Room 
Dimensions - 1 x 1Level - First
Dining Room 
Dimensions - 1 x 1Level - First
Game Room 
Dimensions - 1 x 1Level - First
Kitchen 
Dimensions - 1 x 1Level - First
Laundry 
Dimensions - 1 x 1Level - First
Living Room 
Dimensions - 1 x 1Level - First
Master Bathroom 
Dimensions - 1 x 1Level - First
Master Bedroom 
Dimensions - 1 x 1Level - First
Office 
Dimensions - 1 x 1Level - First
Save
Ask
Tour
Hide
Share
Exterior Features
Construction Details 
Brick
Exterior 
Basketball CourtTennis Court(s)
Fencing 
Wrought Iron
Lot Features 
Interior LotLandscapedSubdivided
Patio And Porch 
Covered
Pool Features 
In GroundOutdoor Pool
Roof 
Composition
Windows/Doors 
Bay Window(s)
Community Features
Association Dues 
1350
Community Features 
CurbsPark
Financing Terms Available 
1031 ExchangeCashConventional
HOA Fee Frequency 
Annually
School District 
Plano ISD
Schools
School District
Plano ISD
Elementary School
Hickey
Middle School
Bowman
High School
Williams
Listing courtesy of Nicole Roane of Dalton Wade, Inc. roanenicole@gmail.com


© 2020 North Texas Real Estate Information Systems. All rights reserved. Information is deemed reliable but is not guaranteed accurate by the MLS or NTREIS. The information being provided is for the consumer's personal, non-commercial use, and may not be reproduced, redistributed, or used for any purpose other than to identify prospective properties consumers may be interested in purchasing.
Last checked: 2026-05-26 05:50 PM CDT


Neighborhood & Commute
Source: Walkscore
Disclosure: Community information and market data powered by Constellation Data Labs. Information is deemed reliable but not guaranteed.
Save
Ask
Tour
Hide
Share

Texas Headquarters

Resident Realty, LTD
3355 Bee Caves Rd Suite 502
Austin, TX 78746
TX Lic #9001563

Resident Realty DFW

190 E Stacy Rd ste 306-317
Allen, TX 75002
M: (214) 425-8454
E: cjordan@residentrealty.com
TX Lic #825454


Compare listings

Compare