
4076 Preston Lakes CircleCelina, TX 75009
Mortgage Calculator
Monthly Payment (Est.)
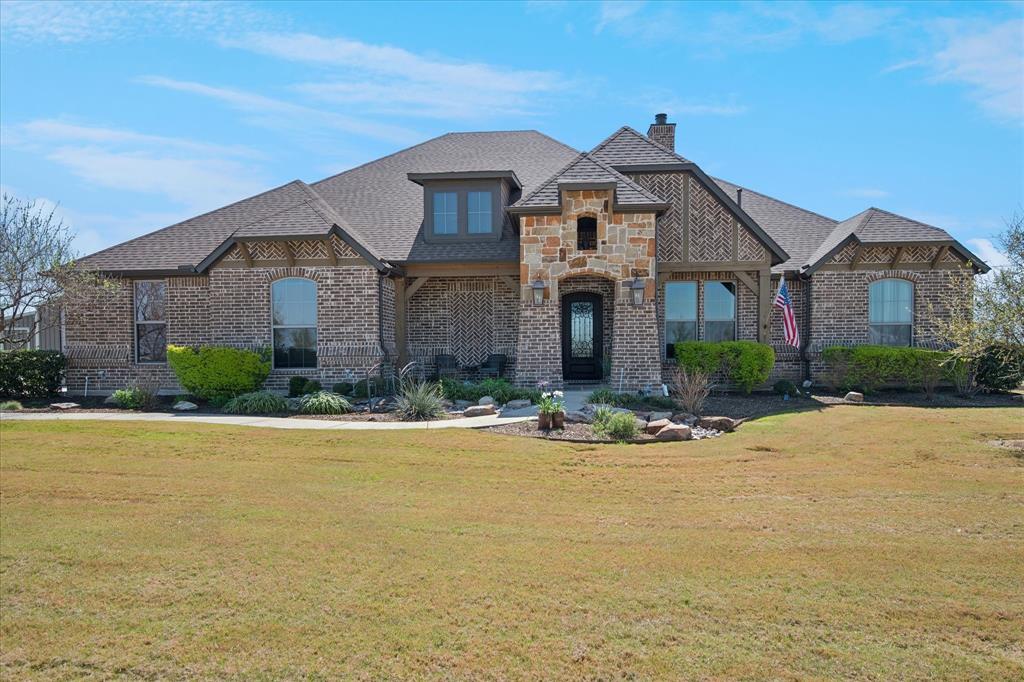
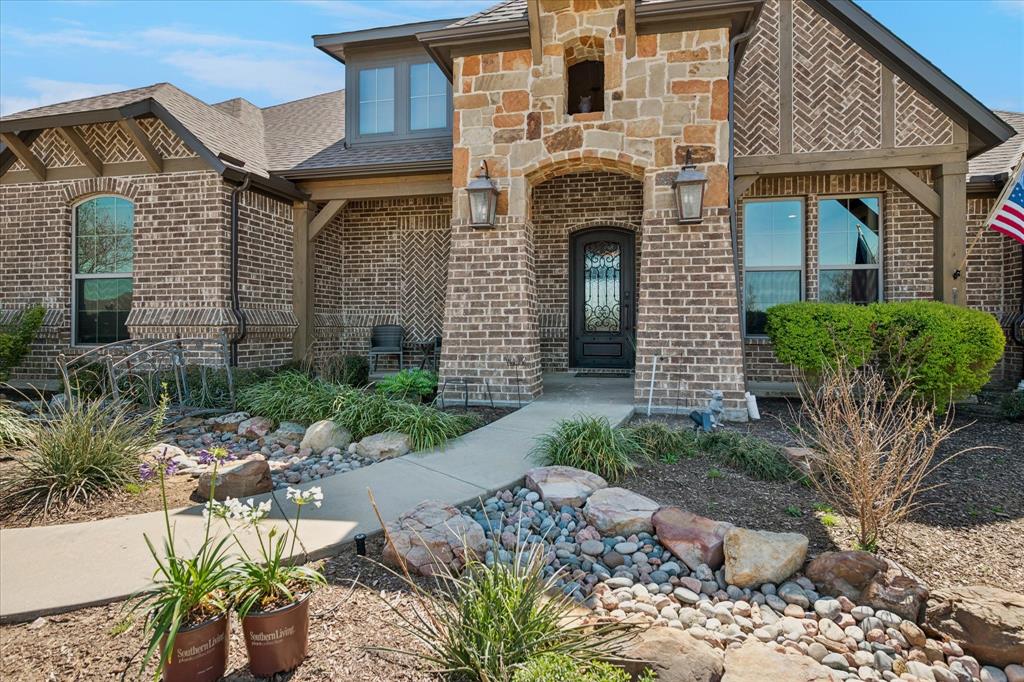
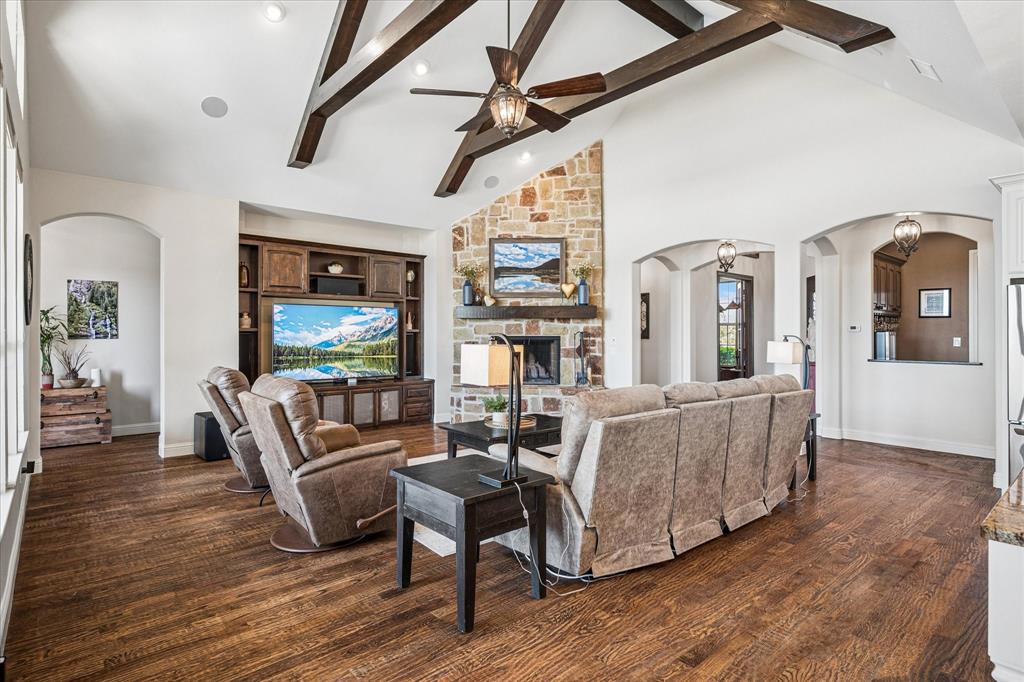
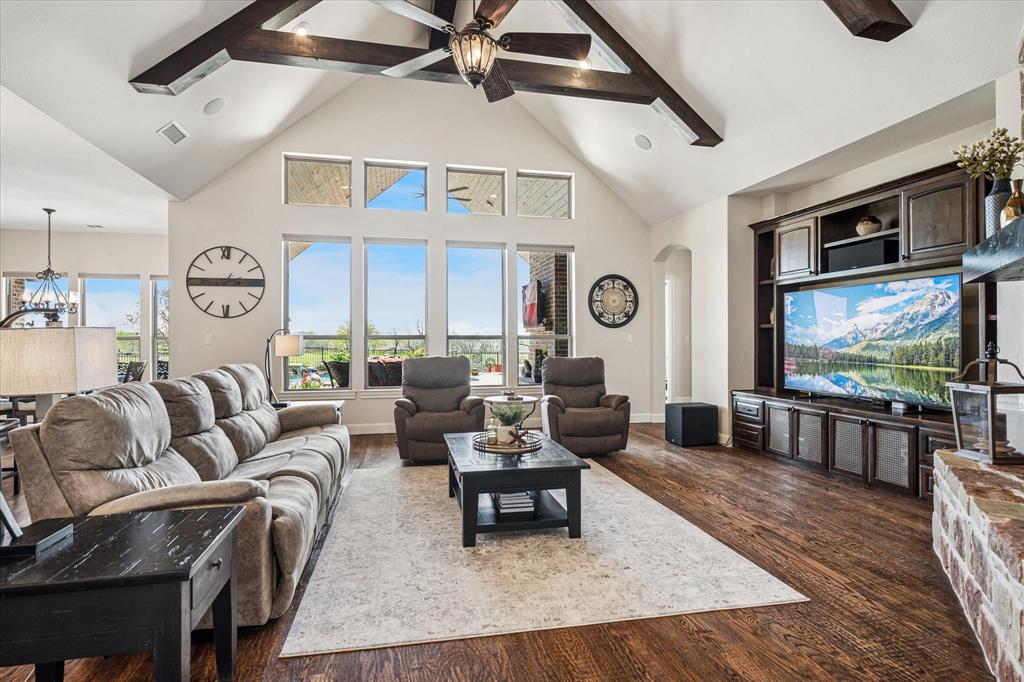
$7,7526.31 Acre Custom Estate in North Preston Lakes Luxury, utility, and self-sufficiency converge at this premier custom estate spanning two distinct parcels. Offering an elite rural lifestyle, the property benefits from a massive Ag Tax Exemption and unparalleled flexibility, as the rear 1-acre parcel sits entirely outside of HOA restrictions. The main residence is crafted with pristine finishes, including nailed-down hardwood floors, high end speakers inside and out, beautiful carpeting, fresh interior and exterior paint, and energy-efficient spray-foam insulation. Engineered for absolute peace of mind, the home features a built-in Steel Safe Room Tornado Shelter, a comprehensive perimeter security camera system, reverse osmosis water filtration, and a 20KW Generac whole-house generator with an automatic transfer switch. The outdoor living space is anchored by a sparkling pool and hot tub, a large patio with an outdoor kitchen, which is all protected by an automated mosquito misting system that spans the entire home, backyard, garden, and animal stalls. The home also offers an enormous 800 square foot walk-up attic already-decked storage space, ready to be seamlessly finished into additional square footage under a recently replaced roof. The acreage and structural infrastructure are meticulously designed for high-level agricultural or equestrian operations. A 400-foot-deep private well provides independent water to irrigate the entire property and maintain the private pond. The acreage is fully cross-fenced into four separate pastures, complete with stables, livestock stalls, and a dedicated loafing shed. Highlighting the property's utility is the ultimate 30x40 insulated and air-conditioned workshop, meticulously outfitted with a 14-foot overhead door, a mezzanine for feed storage, horse trailer parking, and dedicated RV power and septic hookups. This estate offers an unmatched combination of privacy, financial advantage, and upscale utility.
| 20 hours ago | Listing updated with changes from the MLS® | |
| yesterday | Listing first seen on site |

© 2020 North Texas Real Estate Information Systems. All rights reserved. Information is deemed reliable but is not guaranteed accurate by the MLS or NTREIS. The information being provided is for the consumer's personal, non-commercial use, and may not be reproduced, redistributed, or used for any purpose other than to identify prospective properties consumers may be interested in purchasing.
Last checked: 2026-05-28 11:47 AM CDT




Did you know? You can invite friends and family to your search. They can join your search, rate and discuss listings with you.