1137 Kingston Drive, Lewisville, TX, 75067

Save
Ask
Tour
Hide
Share
$349,000
80 Days On Site

1137 Kingston Drive
Lewisville, TX 75067

For Sale|Single Family Residence|Active
3
Beds
2
Total Baths
2
Full Baths
1,872
SqFt
$186
/SqFt
1970
Built
Subdivision:
Westwood Estate 6
County:
Denton
Call Now: 214-425-8454
Is this the listing for you? We can help make it yours.
214-425-8454
1137 Kingston Drive1137 Kingston Drive1137 Kingston Drive1137 Kingston Drive
Save
Ask
Tour
Hide
Share

Mortgage Calculator

Monthly Payment (Est.)

$1,592
Calculator powered by Showcase IDX, a Constellation1 Company. Copyright ©2026 Information is deemed reliable but not guaranteed.

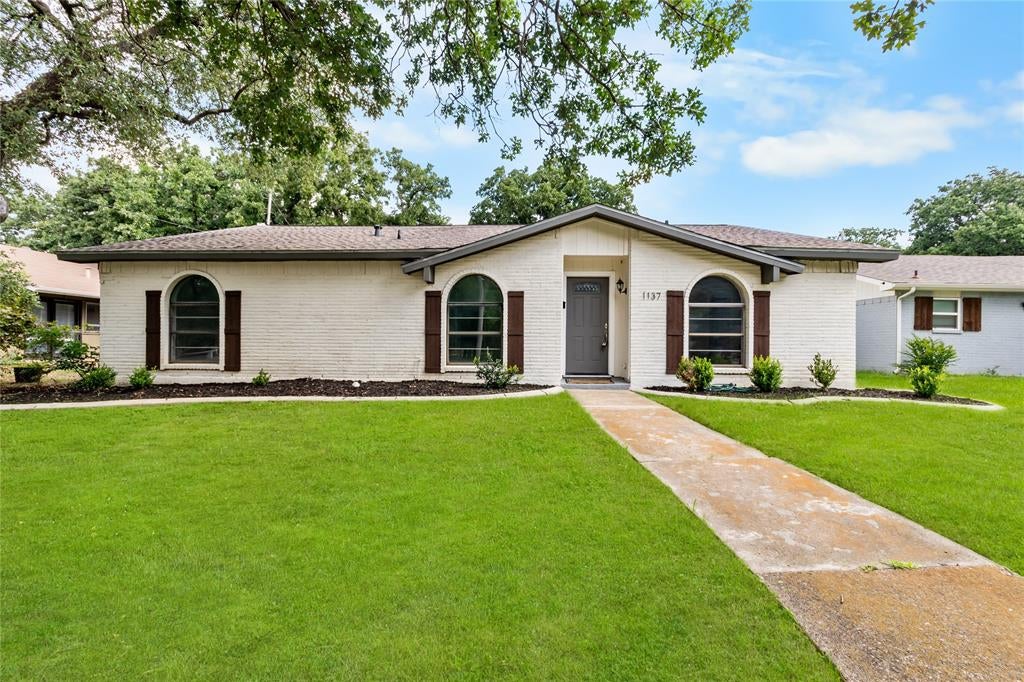
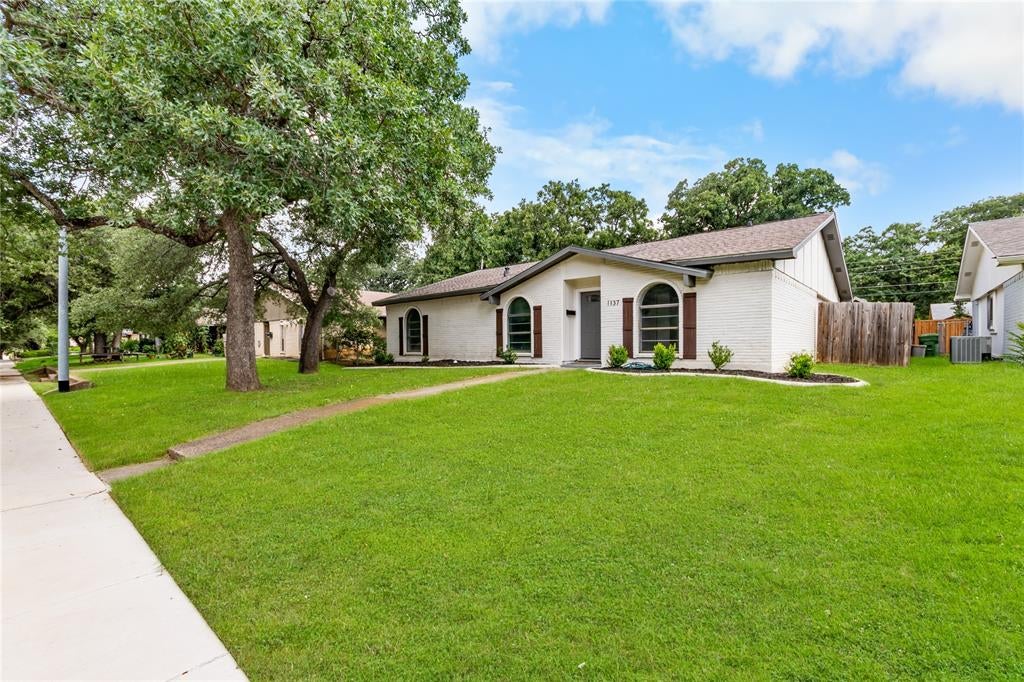
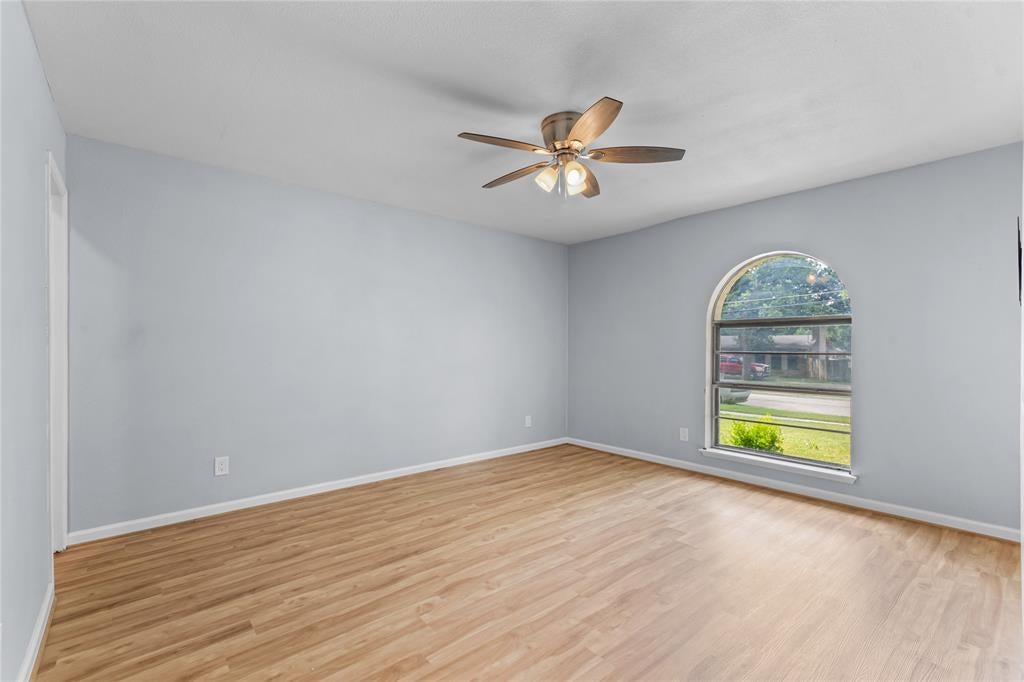
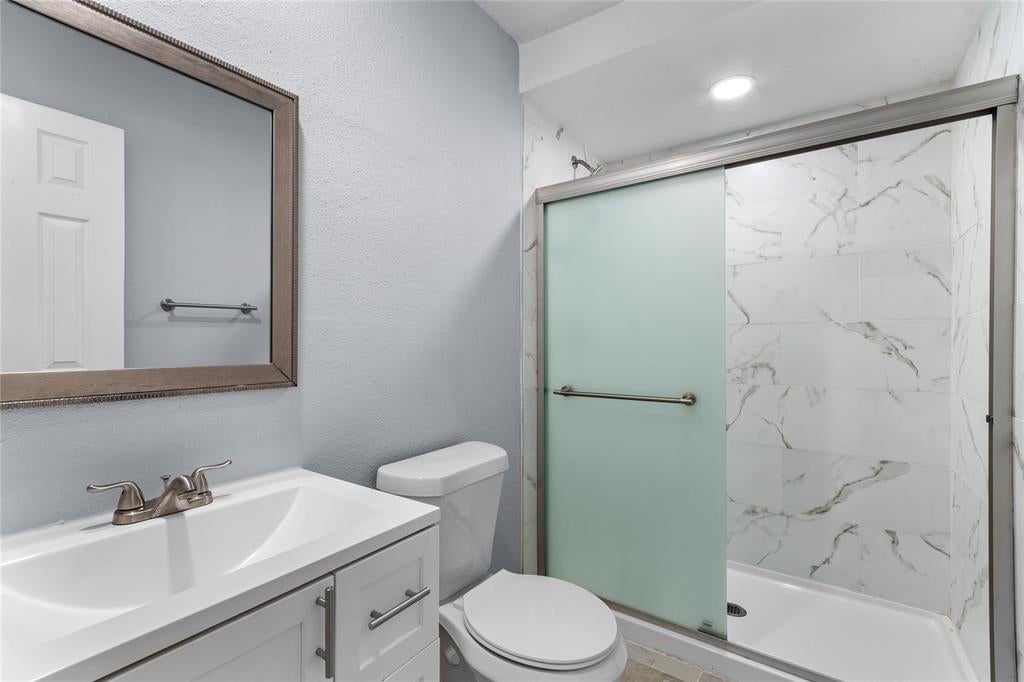
Welcome to 1137 Kingston Drive, a charming home nestled in an established neighborhood full of character and curb appeal. Step inside to discover an open, flowing layout designed for both everyday living and entertaining. Unique to this home are two separate living spaces, offering flexibility for a family room, media room, home office, or play area. Fresh new flooring throughout adds a modern touch, while the spacious primary suite provides a comfortable retreat at the end of the day. Outside, you'll find a large backyard with plenty of room for outdoor gatherings, gardening, or simply relaxing. Ideally located near an abundance of shopping, dining, and everyday conveniences, this home combines comfort, functionality, and an unbeatable location. New plumbing throughout entire home along with recently completed foundation work, with transferrable warranty. Don't miss the opportunity to make 1137 Kingston Drive your new home!

Save
Ask
Tour
Hide
Share
Listing Snapshot
Price 
$349,000
Days On Site 
80 Days
Bedrooms 
3
Inside Area (SqFt) 
1,872 sqft
Total Baths 
2
Full Baths 
2
Partial Baths 
N/A
Lot Size 
0.175 Acres
Year Built 
1970
MLS® Number 
21305791
Status 
Active
Property Tax 
N/A
HOA/Condo/Coop Fees 
N/A
Sq Ft Source 
N/A
Friends & Family
Recent Activity
3 weeks agoListing updated with changes from the MLS®
2 months agoPrice changed to $349,000
3 months agoListing first seen on site
General Features
Acres 
0.175
Attached Garage 
Yes
Garage 
Yes
Garage Spaces 
2
Levels 
One
Parking 
GarageAttached
Property Sub Type 
Single Family Residence
Sewer 
Public Sewer
Special Circumstances 
Standard
Utilities 
Cable Available
Water Source 
Public
Interior Features
Appliances 
DishwasherDisposalElectric RangeMicrowaveRefrigerator
Fireplace 
Yes
Fireplace Features 
Living Room
Fireplaces 
1
Living Room 
Dimensions - 20 x 20Level - First
Master Bedroom 
Dimensions - 16 x 15Level - First
Save
Ask
Tour
Hide
Share
Community Features
School District 
Lewisville ISD
Schools
School District
Lewisville ISD
Elementary School
Parkway
Middle School
Hedrick
High School
Lewisville
Listing courtesy of Ben Wegmann of Compass RE Texas, LLC. Ben.Wegmann@Compass.com


© 2020 North Texas Real Estate Information Systems. All rights reserved. Information is deemed reliable but is not guaranteed accurate by the MLS or NTREIS. The information being provided is for the consumer's personal, non-commercial use, and may not be reproduced, redistributed, or used for any purpose other than to identify prospective properties consumers may be interested in purchasing.
Last checked: 2026-09-07 05:02 AM CDT


Neighborhood & Commute
Source: Walkscore
Disclosure: Community information and market data powered by Constellation Data Labs. Information is deemed reliable but not guaranteed.
Save
Ask
Tour
Hide
Share

Texas Headquarters

Resident Realty, LTD
3355 Bee Caves Rd Suite 502
Austin, TX 78746
TX Lic #9001563

Resident Realty DFW

190 E Stacy Rd ste 306-317
Allen, TX 75002
M: (214) 425-8454
E: cjordan@residentrealty.com
TX Lic #825454


Compare listings

Compare