1717 Katelynn Lane, Anna, TX, 75409

Save
Ask
Tour
Hide
Share
$349,000
61 Days On Site

1717 Katelynn Lane
Anna, TX 75409

For Sale|Single Family Residence|Active
4
Beds
4
Total Baths
3
Full Baths
1
Partial Bath
2,205
SqFt
$158
/SqFt
2020
Built
Subdivision:
Anna Crossing Ph 7
County:
Collin
Call Now: 214-425-8454
Is this the listing for you? We can help make it yours.
214-425-8454
1717 Katelynn Lane1717 Katelynn Lane1717 Katelynn Lane1717 Katelynn Lane
Save
Ask
Tour
Hide
Share

Mortgage Calculator

Monthly Payment (Est.)

$1,592
Calculator powered by Showcase IDX, a Constellation1 Company. Copyright ©2026 Information is deemed reliable but not guaranteed.

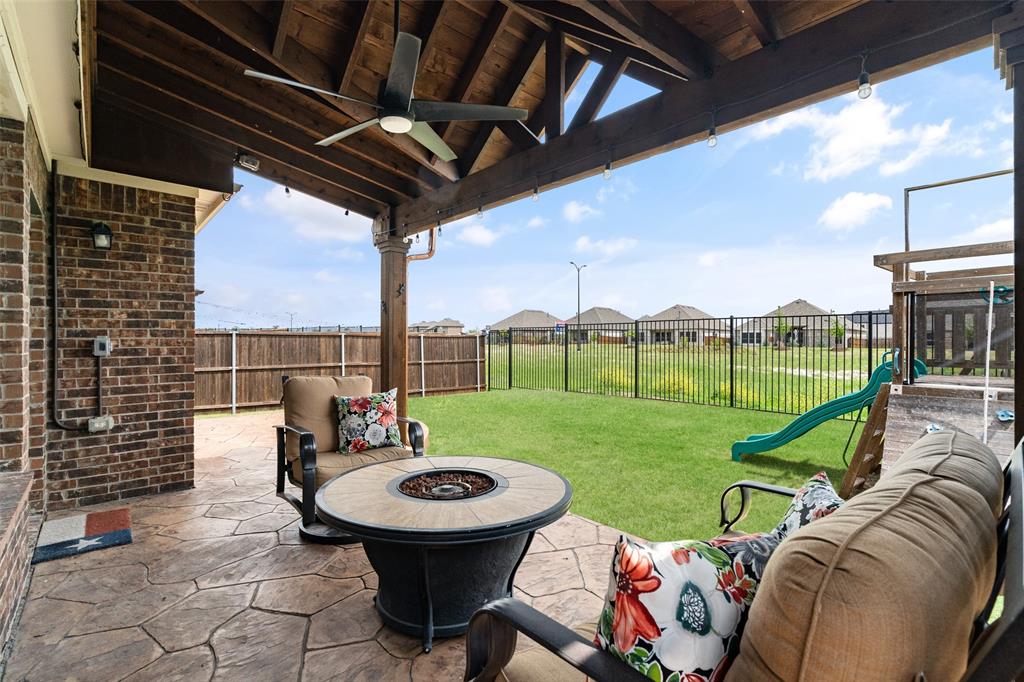
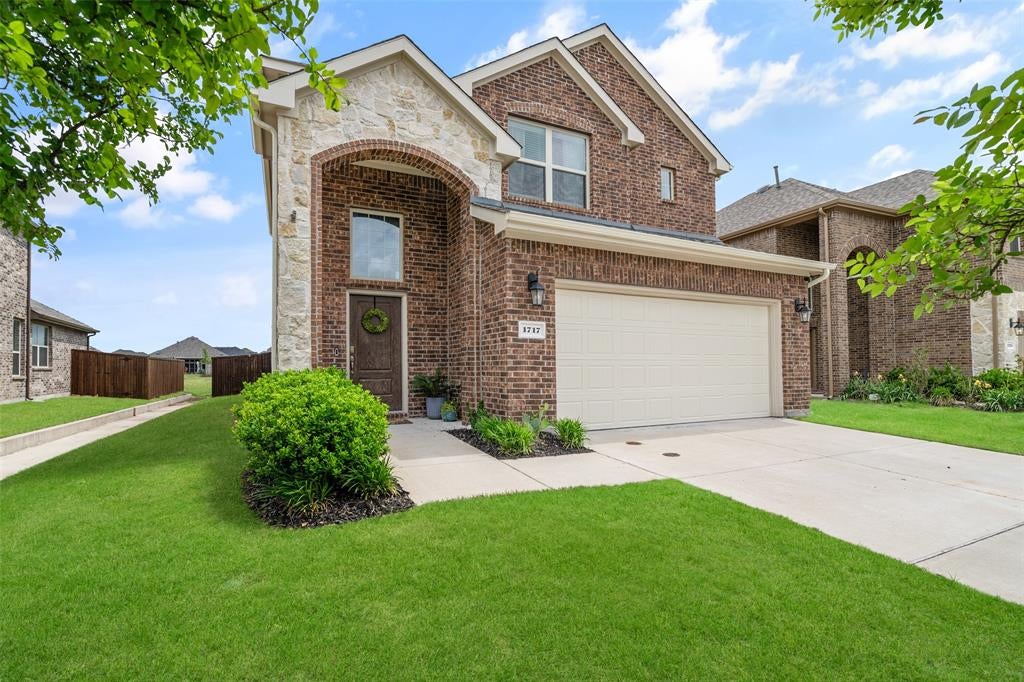
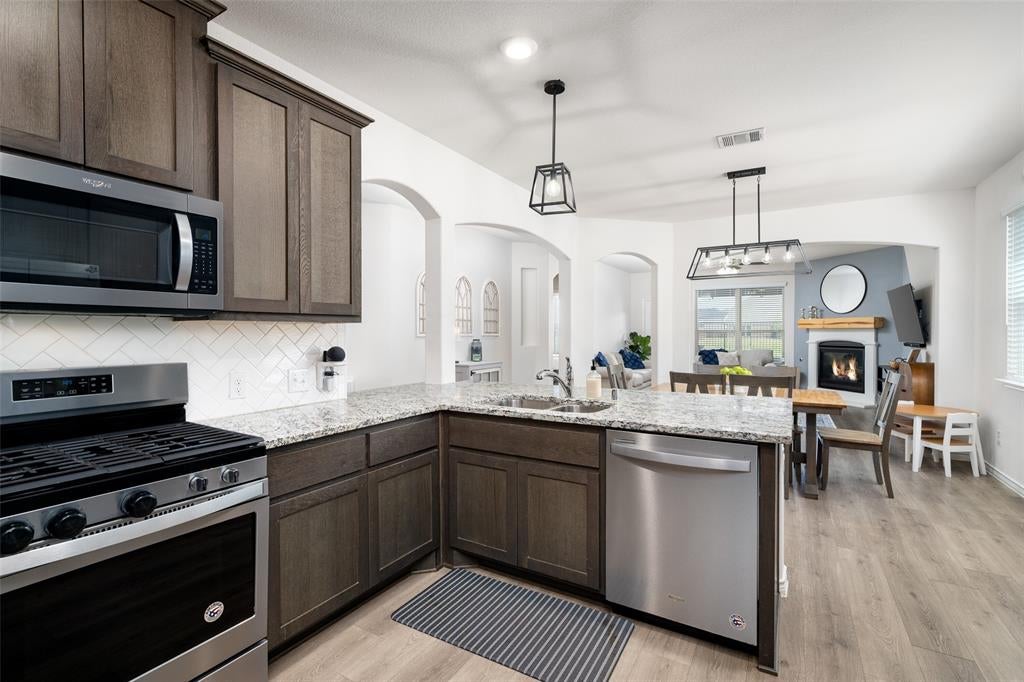
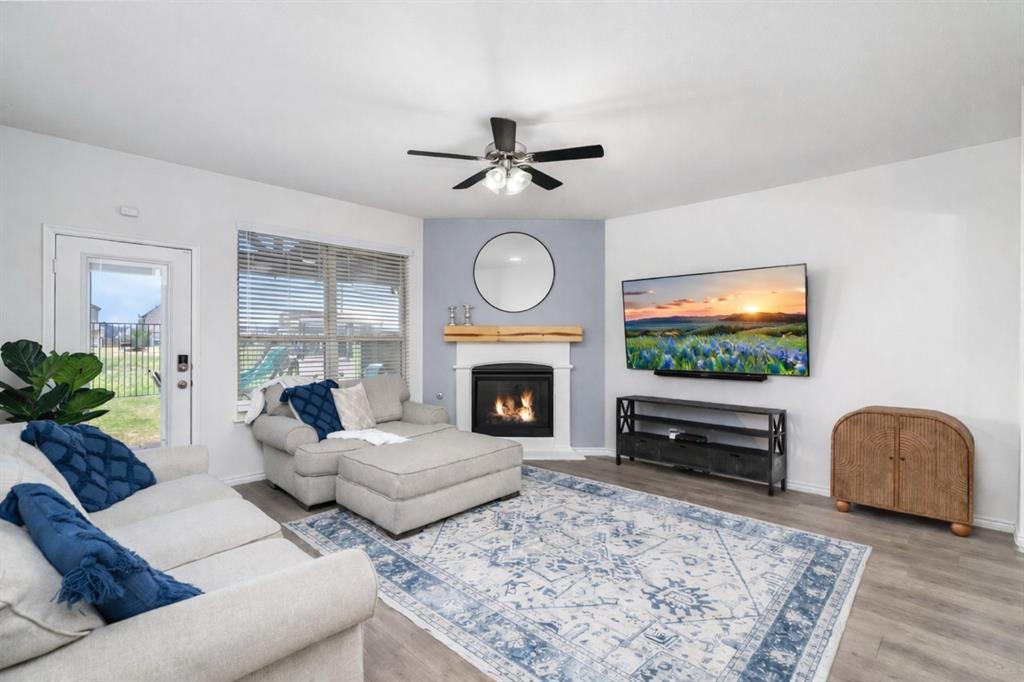
Beautiful UPDATED 4 Bedroom home on a premium greenbelt lot delivers major upgrades and move-in-ready value! 2026 updates-NEW Roof, Gutters, 6 windows, Steel Garage Door. Perfectly set on a premium greenbelt lot in Anna Crossing this home offers the ideal blend of comfort, functionality and modern updates and upgrades. Custom Extended Outdoor Covered Patio and Living Space for relaxing and entertaining! The seamless flow into the living and dining areas creates a light, inviting space ideal for gatherings. Open Floorplan with Luxury Vinyl Plank flooring designed for everyday living and effortless entertaining. The spacious kitchen is a true centerpiece, featuring granite countertops, stainless steel appliances, gas range, subway tile backsplash, abundant cabinetry, and a walk-in pantry for exceptional storage. The primary suite downstairs overlooks the serene backyard and greenbelt, providing a quiet retreat. Primary Bathroom with Dual Sink Vanity, Separate Walk In Shower and Walk In Closet. Convenient half bath for guest on the main level. Upstairs features a generous sized bedroom with ensuite bathroom. Two additional secondary bedrooms with jack and jill bathroom. Storage closet upstairs is 6x6. Enjoy outdoor living year-round on the extended covered patio with stamped concrete, perfect for relaxing or entertaining with the serene greenbelt view. The finished-out garage is a standout feature, complete with epoxy flooring, overhead storage racks that stay with the home, TV Mount, Custom lighting, dedicated wall-mounted AC unit - ideal for workshop, gym, hobby space. Located with easy access to Highway 5, US 75, The Outer Loop, and just minutes from dining and shopping. This home offers exceptional value PLUS sought after upgrades!

Save
Ask
Tour
Hide
Share
Listing Snapshot
Price 
$349,000
Days On Site 
61 Days
Bedrooms 
4
Inside Area (SqFt) 
2,205 sqft
Total Baths 
4
Full Baths 
3
Partial Baths 
1
Lot Size 
0.138 Acres
Year Built 
2020
MLS® Number 
21323731
Status 
Active
Property Tax 
$7,441
HOA/Condo/Coop Fees 
$50 monthly
Sq Ft Source 
N/A
Friends & Family
Recent Activity
2 weeks agoListing updated with changes from the MLS®
4 weeks agoPrice changed to $349,000
2 months agoListing first seen on site
General Features
Acres 
0.138
Attached Garage 
Yes
Foundation 
Slab
Garage 
Yes
Garage Spaces 
2
Levels 
Two
Parking 
GarageGarage Door OpenerGarage Faces FrontHeated GarageOtherStorageAttached
Property Sub Type 
Single Family Residence
Security 
Smoke Detector(s)
Sewer 
Public Sewer
Special Circumstances 
Standard
Style 
Traditional
Utilities 
Cable AvailableNatural Gas AvailableUnderground Utilities
Water Source 
Public
Interior Features
Appliances 
DishwasherDisposalGas RangeMicrowave
Cooling 
Central AirElectricZoned
Fireplace 
Yes
Fireplace Features 
Electric
Fireplaces 
1
Flooring 
CarpetCeramic TileVinyl
Heating 
CentralNatural GasZoned
Interior 
ChandelierGranite CountersOpen FloorplanVaulted Ceiling(s)Walk-In Closet(s)High Speed Internet
Bedroom 
Dimensions - 11 x 10Level - SecondFeatures - Ceiling Fan(s)
Dining Room 
Dimensions - 13 x 11Level - First
Extra Strg Rm 
Dimensions - 6 x 6Level - SecondFeatures - Other
Kitchen 
Dimensions - 13 x 12Level - FirstFeatures - Breakfast Bar, Kitchen Island, Pantry
Living Room 
Dimensions - 16 x 16Level - FirstFeatures - Ceiling Fan(s)
Master Bedroom 
Dimensions - 14 x 13Level - FirstFeatures - Ceiling Fan(s), Walk-In Closet(s)
Utility Room 
Dimensions - 9 x 6Level - First
Save
Ask
Tour
Hide
Share
Exterior Features
Construction Details 
StoneBrickStone Veneer
Exterior 
Rain Gutters
Fencing 
WoodWrought Iron
Lot Features 
GreenbeltInterior LotLandscapedOtherSubdivided
Roof 
Composition
Community Features
Association Dues 
600
Financing Terms Available 
CashConventionalFHAVA Loan
HOA Fee Frequency 
Annually
School District 
Anna ISD
Schools
School District
Anna ISD
Elementary School
Judith Harlow
Middle School
Clemons Creek
High School
Anna
Listing courtesy of Rhonda Bennett of Coldwell Banker Apex, REALTORS RhondaBennettHomes@gmail.com


© 2020 North Texas Real Estate Information Systems. All rights reserved. Information is deemed reliable but is not guaranteed accurate by the MLS or NTREIS. The information being provided is for the consumer's personal, non-commercial use, and may not be reproduced, redistributed, or used for any purpose other than to identify prospective properties consumers may be interested in purchasing.
Last checked: 2026-09-07 05:18 AM CDT


Neighborhood & Commute
Source: Walkscore
Disclosure: Community information and market data powered by Constellation Data Labs. Information is deemed reliable but not guaranteed.
Save
Ask
Tour
Hide
Share

Texas Headquarters

Resident Realty, LTD
3355 Bee Caves Rd Suite 502
Austin, TX 78746
TX Lic #9001563

Resident Realty DFW

190 E Stacy Rd ste 306-317
Allen, TX 75002
M: (214) 425-8454
E: cjordan@residentrealty.com
TX Lic #825454


Compare listings

Compare