5212 Crossvine Lane, McKinney, TX, 75070

Save
Ask
Tour
Hide
Share
$349,000
51 Days On Site

5212 Crossvine Lane
McKinney, TX 75070

Single Family Residence|Pending
3
Beds
2
Total Baths
2
Full Baths
1,563
SqFt
$223
/SqFt
2001
Built
Subdivision:
Eldorado Heights Sec II Ph X
County:
Collin
Call Now: 214-425-8454
Is this the listing for you? We can help make it yours.
214-425-8454
5212 Crossvine Lane5212 Crossvine Lane5212 Crossvine Lane5212 Crossvine Lane
Save
Ask
Tour
Hide
Share

Mortgage Calculator

Monthly Payment (Est.)

$1,592
Calculator powered by Showcase IDX, a Constellation1 Company. Copyright ©2026 Information is deemed reliable but not guaranteed.

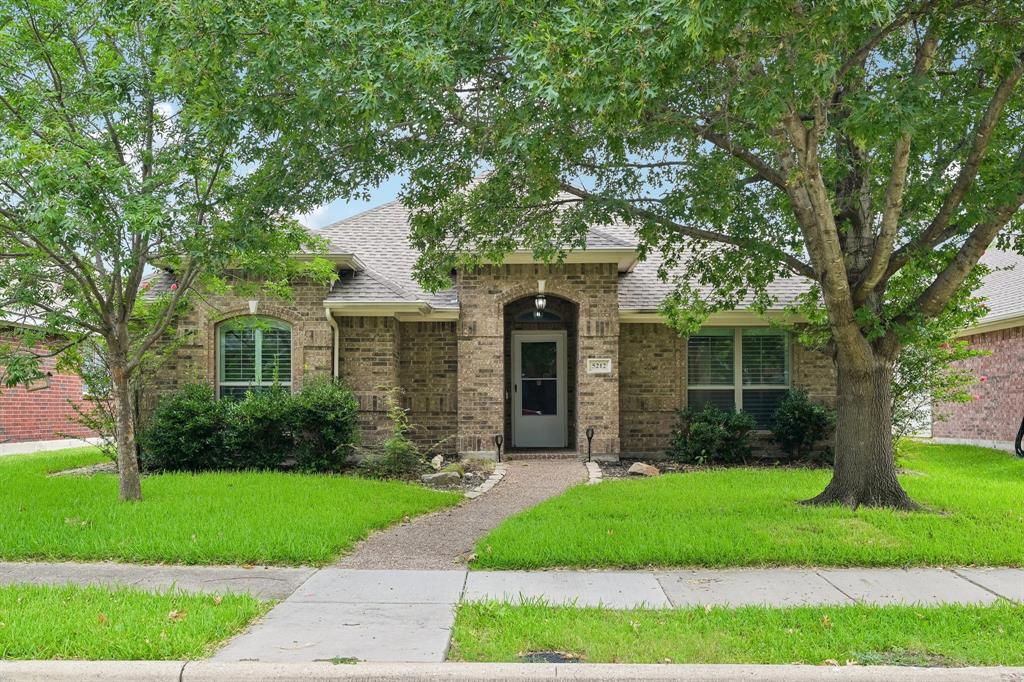
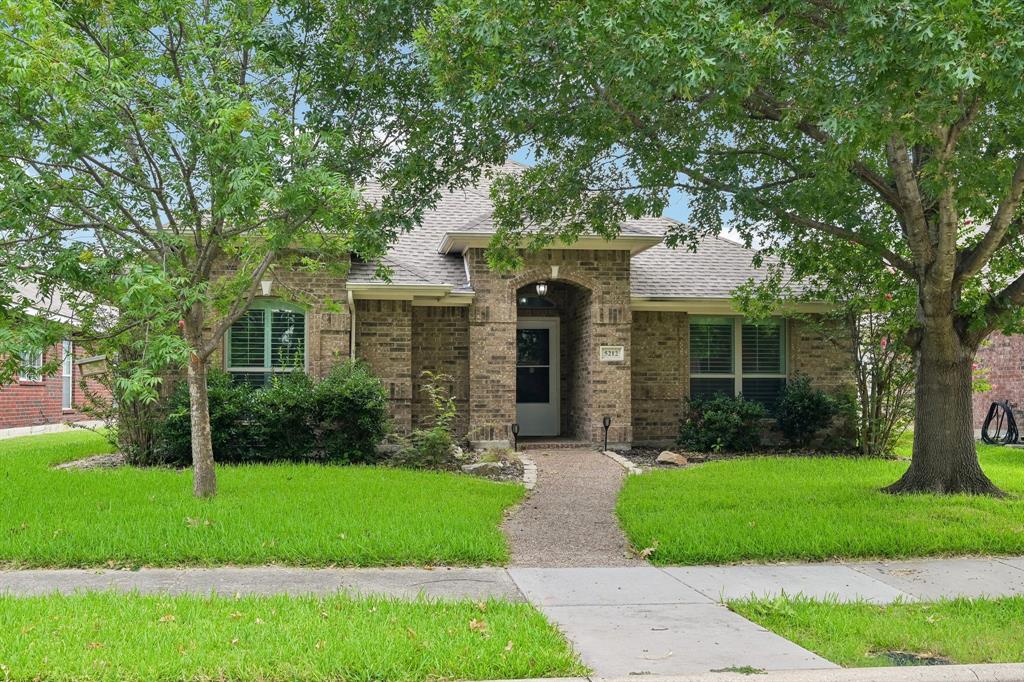
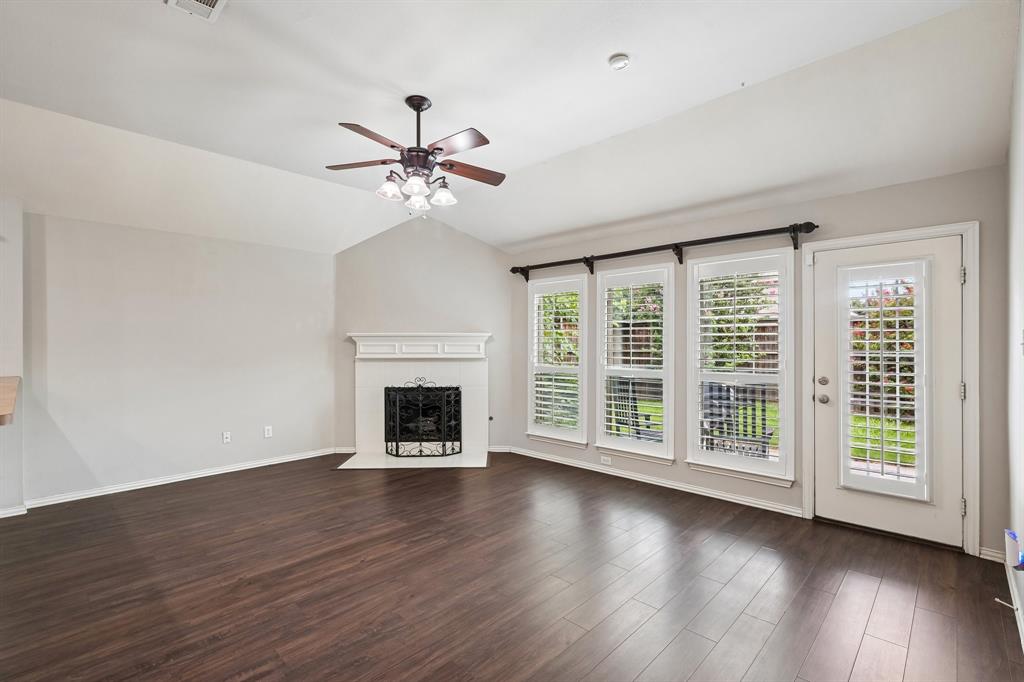
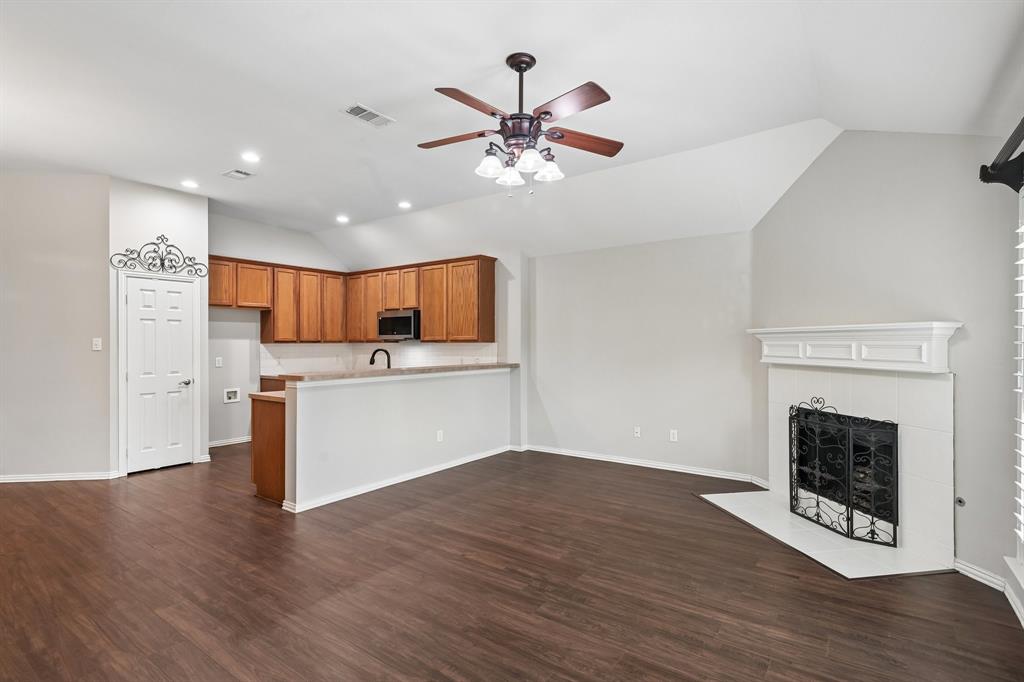
Some homes just feel right the moment you walk through the front door. Warm, inviting, and thoughtfully cared for, this beautifully maintained home in Eldorado Heights is the kind of place where everyday moments become lasting memories. The open layout and tall ceilings create an airy feel, while wood look flooring, plantation shutters, and a cozy fireplace add warmth and character throughout. The split bedroom design gives the primary suite its own private retreat, making it easy to unwind after a long day. At the center of the home, the kitchen was made for gathering. Stainless steel appliances, abundant cabinet and counter space, a pantry with custom shelving, and an easy connection to the living area make everything from weeknight dinners to holiday celebrations feel effortless. Step outside to a private backyard that's ready for backyard barbecues, morning coffee, or simply enjoying a quiet evening under the Texas sky. The patio and 8 foot board on board fence create a space that's both comfortable and private. Beyond the home, you'll enjoy everything Eldorado Heights has to offer, including three community pools, beautiful parks, walking trails, and sought after Johnson Elementary just minutes away. With quick access to Highway 75, Sam Rayburn Tollway, Historic Downtown McKinney, Allen Premium Outlets, and Fairview Town Center, you're never far from shopping, dining, and entertainment. Recent updates including the roof, TRANE HVAC, windows, water heater, carpet, custom closet systems, and epoxy garage floor provide added peace of mind, allowing you to spend less time on projects and more time enjoying your new home. This isn't just another house. It's the kind of home you'll be glad you didn't miss.

Save
Ask
Tour
Hide
Share
Listing Snapshot
Price 
$349,000
Days On Site 
51 Days
Bedrooms 
3
Inside Area (SqFt) 
1,563 sqft
Total Baths 
2
Full Baths 
2
Partial Baths 
N/A
Lot Size 
0.12 Acres
Year Built 
2001
MLS® Number 
21331487
Status 
Pending
Property Tax 
$6,309
HOA/Condo/Coop Fees 
$33.33 monthly
Sq Ft Source 
N/A
Friends & Family
Recent Activity
2 weeks agoListing updated with changes from the MLS®
2 weeks agoStatus changed to Pending
a month agoPrice changed to $349,000
2 months agoListing first seen on site
General Features
Acres 
0.12
Attached Garage 
Yes
Foundation 
Slab
Garage 
Yes
Garage Spaces 
2
Levels 
One
Parking 
Garage Faces RearAttached
Property Sub Type 
Single Family Residence
Security 
Carbon Monoxide Detector(s)Fire Sprinkler System
Sewer 
Public Sewer
Special Circumstances 
Standard
Style 
Traditional
Water Source 
Public
Interior Features
Appliances 
DishwasherElectric CooktopElectric OvenMicrowave
Cooling 
Central AirElectric
Fireplace 
Yes
Fireplace Features 
Gas StarterLiving RoomGas Log
Fireplaces 
1
Flooring 
CarpetCeramic Tile
Heating 
CentralElectric
Interior 
Eat-in KitchenOpen FloorplanHigh Speed Internet
Laundry Features 
Electric Dryer HookupWasher Hookup
Window Features 
Shutters
Bath-Full 
Dimensions - 5 x 10Level - First
Bedroom 
Dimensions - 11 x 12Level - First
Dining Room 
Dimensions - 10 x 11Level - First
Laundry 
Dimensions - 6 x 6Level - First
Living Room 
Dimensions - 14 x 19Level - First
Master Bathroom 
Dimensions - 10 x 11Level - First
Master Bedroom 
Dimensions - 14 x 14Level - First
Save
Ask
Tour
Hide
Share
Exterior Features
Construction Details 
Brick
Fencing 
Back YardFencedWood
Lot Features 
Few TreesInterior LotLandscaped
Roof 
CompositionShingle
Windows/Doors 
Shutters
Community Features
Association Dues 
400
Community Features 
PoolPark
Financing Terms Available 
CashConventionalFHAVA Loan
HOA Fee Frequency 
Annually
School District 
McKinney ISD
Schools
School District
McKinney ISD
Elementary School
Johnson
Middle School
Evans
High School
Mckinney
Listing courtesy of Nick Berrios of Russell Realty nick@russellhouses.com


© 2020 North Texas Real Estate Information Systems. All rights reserved. Information is deemed reliable but is not guaranteed accurate by the MLS or NTREIS. The information being provided is for the consumer's personal, non-commercial use, and may not be reproduced, redistributed, or used for any purpose other than to identify prospective properties consumers may be interested in purchasing.
Last checked: 2026-09-07 05:02 AM CDT


Neighborhood & Commute
Source: Walkscore
Disclosure: Community information and market data powered by Constellation Data Labs. Information is deemed reliable but not guaranteed.
Save
Ask
Tour
Hide
Share

Texas Headquarters

Resident Realty, LTD
3355 Bee Caves Rd Suite 502
Austin, TX 78746
TX Lic #9001563

Resident Realty DFW

190 E Stacy Rd ste 306-317
Allen, TX 75002
M: (214) 425-8454
E: cjordan@residentrealty.com
TX Lic #825454


Compare listings

Compare