
Save
Ask
Tour
Hide
$384,900
53 Days On Site
2028 Ozark Hills LaneAnna, TX 75409
Single Family Residence|Pending
4
Beds
3
Total Baths
3
Full Baths
2,970
SqFt
$130
/SqFt
2026
Built
Subdivision:
The Woods at Lindsey Place
County:
Collin
Call Now: 214-425-8454
Is this the listing for you? We can help make it yours.
214-425-8454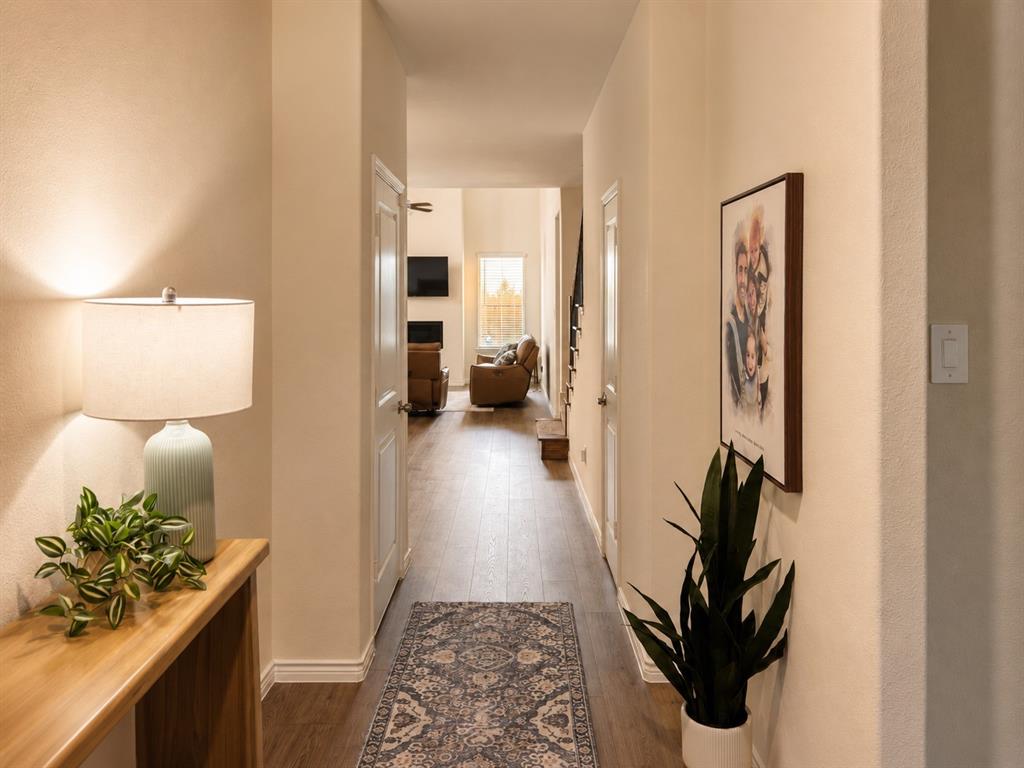
Save
Ask
Tour
Hide
Mortgage Calculator
Monthly Payment (Est.)
$1,756Calculator powered by Showcase IDX, a Constellation1 Company. Copyright ©2026 Information is deemed reliable but not guaranteed.
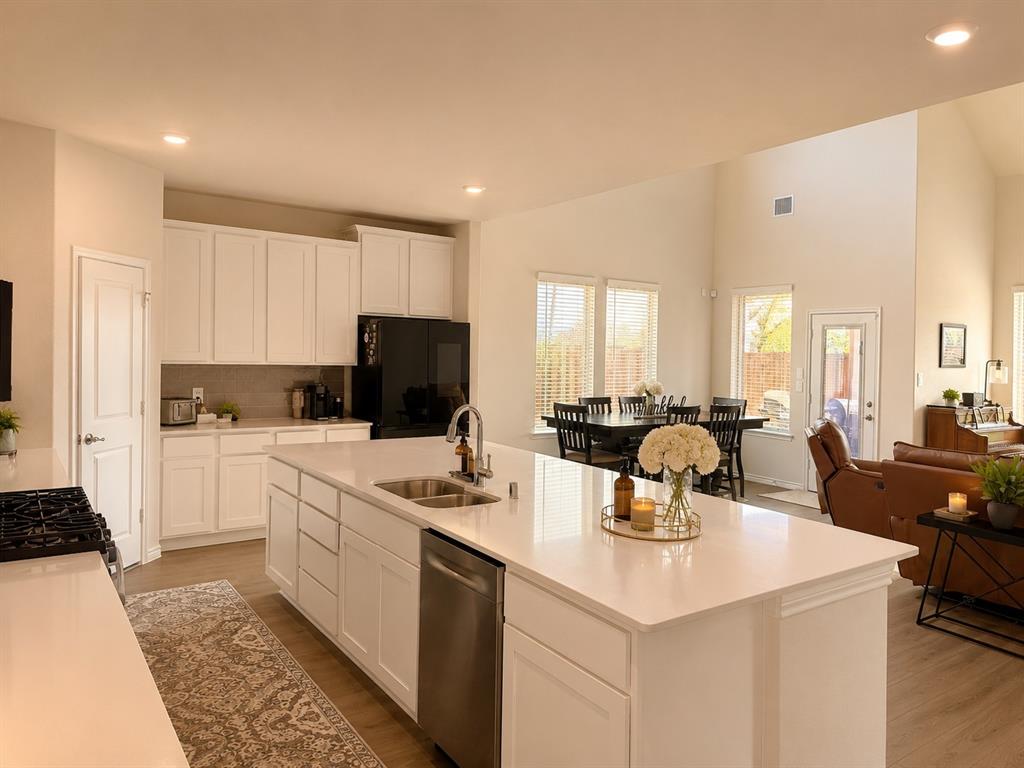
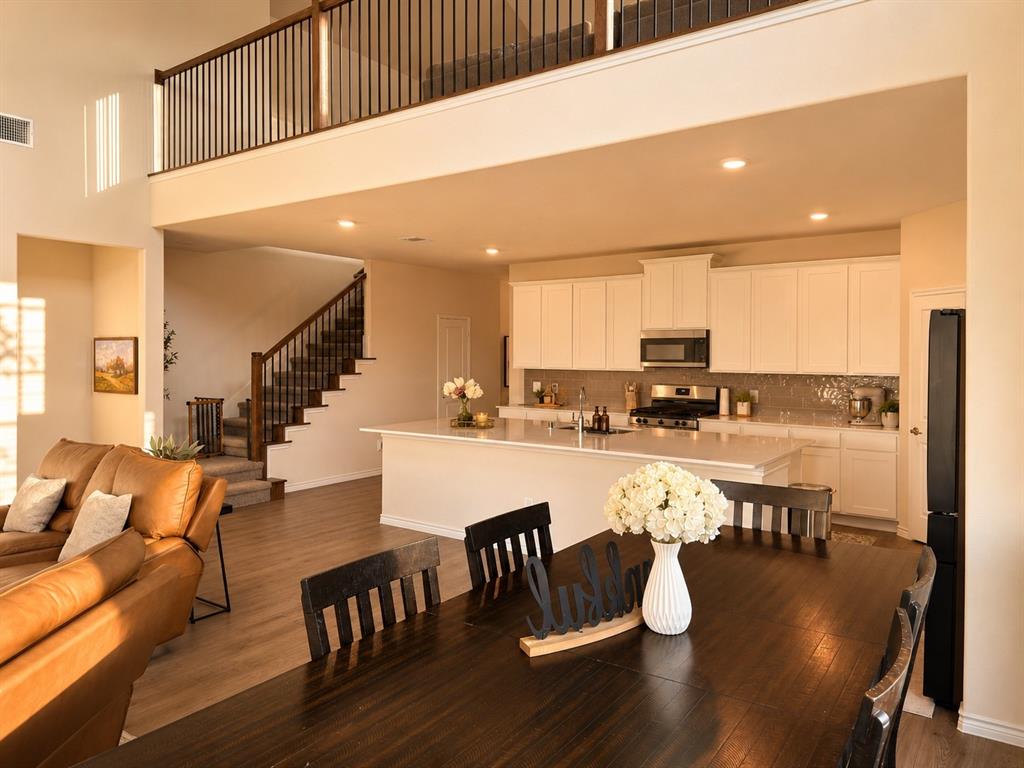
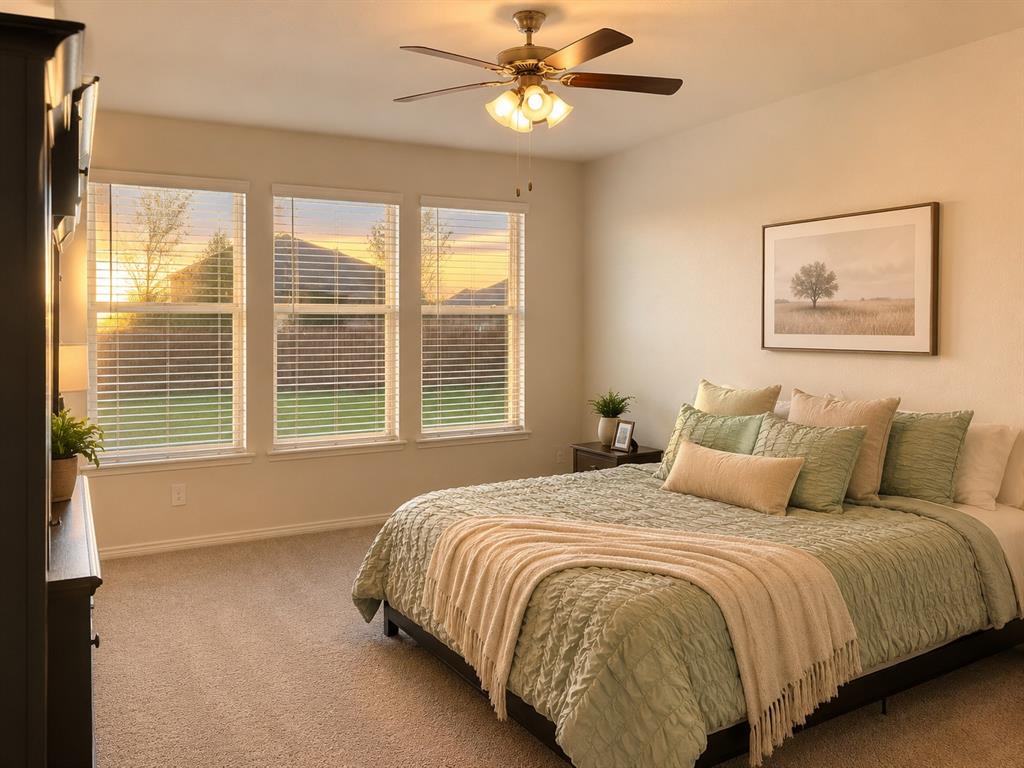
Brand new house, built April 2026. Sellers need to move unexpectedly--perfect condition. SELLERS CAN CLOSE IMMEDIATELY! NO NEED TO WAIT TO BUILD!! One of the largest plans in Lindsay Woods subdivision. Huge granite Kitchen Island, Large fenced yard. LR and FR. Gorgeous layout. Brand new subdivision. Short walking distance from multiple parks and community HOA pool. Walking distance from new Kroger, Target, and other retail outlets currently under construction (projected completion late 2026 or 2027). LA is related to Sellers.
Save
Ask
Tour
Hide
Listing Snapshot
Price
$384,900
Days On Site
53 Days
Bedrooms
4
Inside Area (SqFt)
2,970 sqft
Total Baths
3
Full Baths
3
Partial Baths
N/A
Lot Size
0.1492 Acres
Year Built
2026
MLS® Number
21332748
Status
Pending
Property Tax
N/A
HOA/Condo/Coop Fees
$240 Semi-Annually
Sq Ft Source
N/A
Friends & Family
Recent Activity
| 2 weeks ago | Listing updated with changes from the MLS® | |
| 2 weeks ago | Status changed to Pending | |
| 4 weeks ago | Price changed to $384,900 | |
| 2 months ago | Listing first seen on site |
General Features
Acres
0.1492
Attached Garage
Yes
Carport
2
Garage
Yes
Garage Spaces
2
Levels
Two
Parking
GarageGarage Door OpenerAttached
Property Sub Type
Single Family Residence
Sewer
Public Sewer
Special Circumstances
Standard
Utilities
Cable AvailableElectricity AvailableElectricity Connected
Water Source
Public
Interior Features
Appliances
DishwasherDisposalDryerElectric OvenGas CooktopGas RangeMicrowaveRefrigeratorTankless Water HeaterWasher
Fireplace
Yes
Fireplace Features
Gas
Fireplaces
1
Interior
Built-in FeaturesCathedral Ceiling(s)Double VanityEat-in KitchenKitchen IslandNatural WoodworkOpen FloorplanPantryVaulted Ceiling(s)Walk-In Closet(s)High Speed InternetSmart Home
Bath-Full
Dimensions - 50 x 50Level - Second
Bedroom
Dimensions - 50 x 50Level - Second
Dining Room
Dimensions - 50 x 50Level - First
Kitchen
Dimensions - 50 x 50Level - First
Living Room
Dimensions - 50 x 50Level - First
Master Bathroom
Dimensions - 50 x 50Level - First
Master Bedroom
Dimensions - 50 x 50Level - First
Save
Ask
Tour
Hide
Exterior Features
Construction Details
Wood SidingBrick
Community Features
Association Dues
240
HOA Fee Frequency
Semi-Annually
School District
Anna ISD
Schools
School District
Anna ISD
Elementary School
Joe K Bryant
Middle School
Slayter Creek
High School
Anna
Listing courtesy of Val Delmar of Central Metro Realty valdelmar78@gmail.com

© 2020 North Texas Real Estate Information Systems. All rights reserved. Information is deemed reliable but is not guaranteed accurate by the MLS or NTREIS. The information being provided is for the consumer's personal, non-commercial use, and may not be reproduced, redistributed, or used for any purpose other than to identify prospective properties consumers may be interested in purchasing.
Last checked: 2026-09-07 05:18 AM CDT

© 2020 North Texas Real Estate Information Systems. All rights reserved. Information is deemed reliable but is not guaranteed accurate by the MLS or NTREIS. The information being provided is for the consumer's personal, non-commercial use, and may not be reproduced, redistributed, or used for any purpose other than to identify prospective properties consumers may be interested in purchasing.
Last checked: 2026-09-07 05:18 AM CDT
Neighborhood & Commute
Source: Walkscore
Disclosure: Community information and market data powered by Constellation Data Labs. Information is deemed reliable but not guaranteed.
Save
Ask
Tour
Hide



Did you know? You can invite friends and family to your search. They can join your search, rate and discuss listings with you.