408 Castle Road, Sherman, TX, 75092

Save
Ask
Tour
Hide
Share
$349,000
32 Days On Site

408 Castle Road
Sherman, TX 75092

For Sale|Single Family Residence|Active
4
Beds
3
Total Baths
2
Full Baths
1
Partial Bath
2,397
SqFt
$146
/SqFt
2025
Built
Subdivision:
Westmoor Ph 1
County:
Grayson
Call Now: 214-425-8454
Is this the listing for you? We can help make it yours.
214-425-8454
408 Castle Road408 Castle Road408 Castle Road408 Castle Road
Save
Ask
Tour
Hide
Share

Mortgage Calculator

Monthly Payment (Est.)

$1,592
Calculator powered by Showcase IDX, a Constellation1 Company. Copyright ©2026 Information is deemed reliable but not guaranteed.

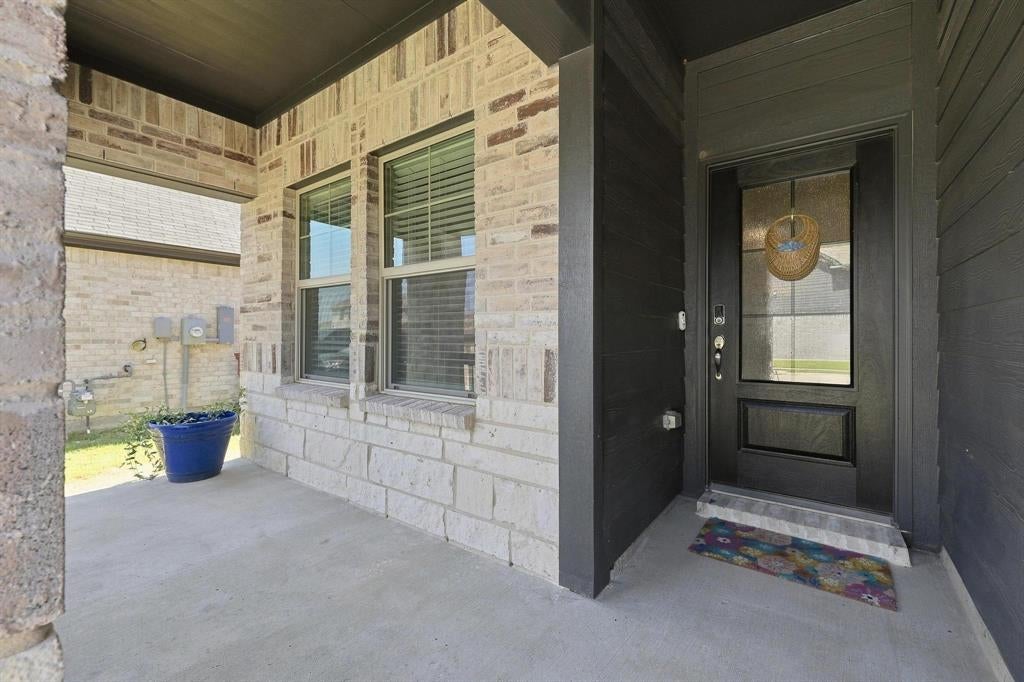
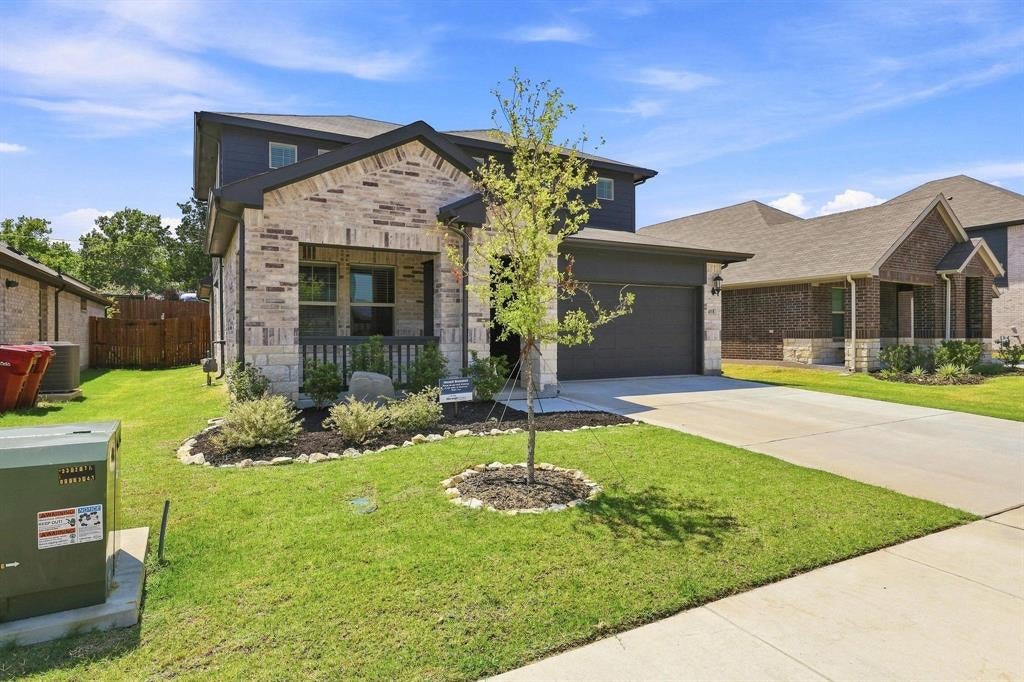
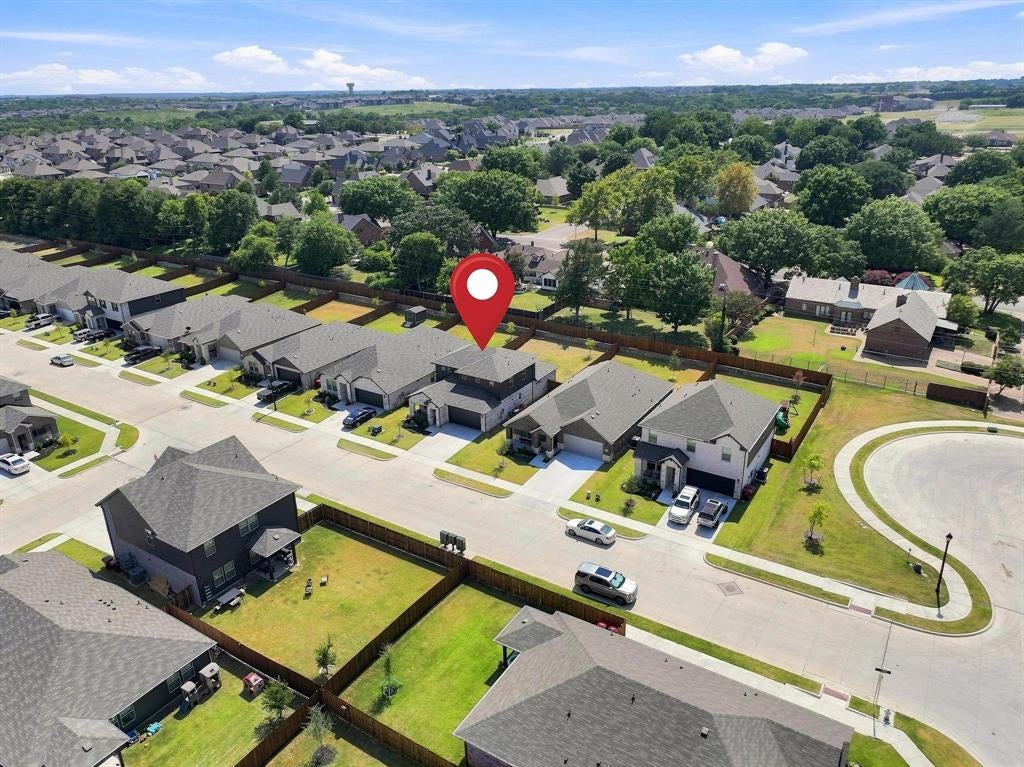
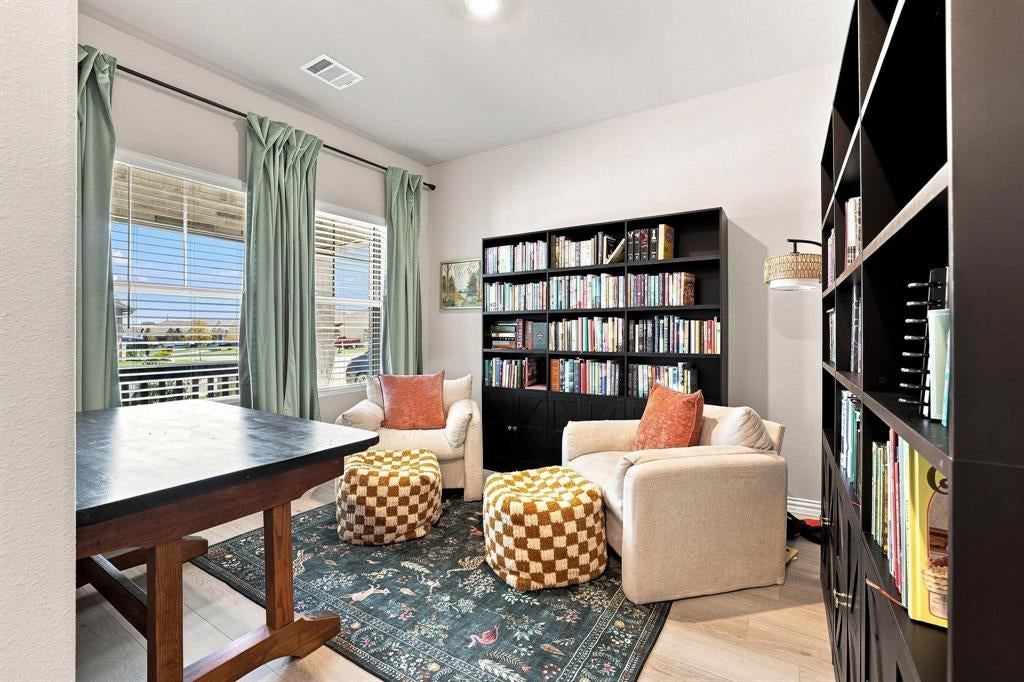
Experience the benefits of nearly new construction without the wait! Built in 2025, this beautifully designed home offers the ideal combination of modern style, energy efficiency, and a flexible floor plan—all with no PID or MUD taxes. An assumable 4.99% interest rate is available for qualified buyers—contact the listing agent for details. The thoughtfully designed layout features a private primary suite on the main floor, allowing for separation from the secondary bedrooms. Just off the entry, a dedicated front office or flex room provides the perfect space for working from home, a playroom, or formal living area. The spacious open-concept kitchen, dining, and living room create the heart of the home, making everyday living and entertaining effortless. Upstairs, you'll find three bedrooms, a spacious game room loft, and a charming reading nook, offering plenty of room for everyone to spread out, work, study, or relax. Built with today's homeowner in mind, this home includes valuable energy-efficient upgrades such as spray foam insulation for year-round comfort and lower utility costs, along with a tankless water heater that provides energy savings and continuous hot water. Step outside to enjoy the welcoming covered front porch or spend time in the private, fully fenced backyard with plenty of room for entertaining, pets, or play. Ideally situated just minutes from Herman Baker Park, Binkley Park, scenic walking and biking trails, and within close proximity to both elementary and high schools, this home offers the perfect blend of convenience and outdoor recreation. With its exceptional layout, premium energy-efficient features, desirable location, and no PID or MUD, this move-in-ready home is an outstanding opportunity you won't want to miss.

Save
Ask
Tour
Hide
Share
Listing Snapshot
Price 
$349,000
Days On Site 
32 Days
Bedrooms 
4
Inside Area (SqFt) 
2,397 sqft
Total Baths 
3
Full Baths 
2
Partial Baths 
1
Lot Size 
0.156 Acres
Year Built 
2025
MLS® Number 
21350300
Status 
Active
Property Tax 
$731
HOA/Condo/Coop Fees 
$52.08 monthly
Sq Ft Source 
N/A
Friends & Family
Recent Activity
4 weeks agoListing updated with changes from the MLS®
a month agoListing first seen on site
General Features
Acres 
0.156
Attached Garage 
Yes
Foundation 
Slab
Garage 
Yes
Garage Spaces 
2
Levels 
Two
Parking 
ConcreteDrivewayGarageGarage Door OpenerGarage Faces FrontInside EntranceKitchen LevelLightedAttached
Property Sub Type 
Single Family Residence
Sewer 
Public Sewer
Special Circumstances 
Standard
Utilities 
Cable AvailableElectricity ConnectedNatural Gas AvailableUnderground Utilities
Water Source 
Public
Interior Features
Appliances 
DishwasherDisposalElectric OvenGas RangeGas Water HeaterMicrowaveTankless Water Heater
Cooling 
Ceiling Fan(s)Central AirElectric
Flooring 
CarpetVinyl
Heating 
CentralElectric
Interior 
Eat-in KitchenGranite CountersKitchen IslandOpen FloorplanPantryWalk-In Closet(s)
Laundry Features 
Electric Dryer HookupWasher Hookup
Window Features 
Window Coverings
Bath-Full 
Dimensions - 11 x 5Level - Second
Bath-Half 
Dimensions - 5 x 5Level - First
Bedroom 
Dimensions - 12 x 10Level - SecondFeatures - Ceiling Fan(s)
Dining Room 
Dimensions - 14 x 11Level - First
Game Room 
Dimensions - 15 x 12Level - Second
Kitchen 
Dimensions - 15 x 14Level - FirstFeatures - Kitchen Island, Pantry
Laundry 
Dimensions - 9 x 6Level - First
Living Room 
Dimensions - 17 x 18Level - First
Master Bathroom 
Dimensions - 9 x 9Level - First
Master Bedroom 
Dimensions - 14 x 14Level - FirstFeatures - Ceiling Fan(s), Walk-In Closet(s)
Office 
Dimensions - 11 x 10Level - First
Save
Ask
Tour
Hide
Share
Exterior Features
Construction Details 
Brick
Exterior 
Rain Gutters
Fencing 
Back Yard
Lot Features 
Subdivided
Patio And Porch 
CoveredFront PorchRear Porch
Roof 
Composition
Windows/Doors 
Window Coverings
Community Features
Association Dues 
625
Community Features 
PlaygroundSidewalks
Financing Terms Available 
AssumableCashConventionalFHAVA Loan
HOA Fee Frequency 
Annually
School District 
Sherman ISD
Schools
School District
Sherman ISD
Elementary School
Henry W Sory
Middle School
Piner
High School
Sherman
Listing courtesy of Clay Gilbert of C-21 DEAN GILBERT, REALTORS clay@deangilbert.com


© 2020 North Texas Real Estate Information Systems. All rights reserved. Information is deemed reliable but is not guaranteed accurate by the MLS or NTREIS. The information being provided is for the consumer's personal, non-commercial use, and may not be reproduced, redistributed, or used for any purpose other than to identify prospective properties consumers may be interested in purchasing.
Last checked: 2026-09-07 05:02 AM CDT


Neighborhood & Commute
Source: Walkscore
Disclosure: Community information and market data powered by Constellation Data Labs. Information is deemed reliable but not guaranteed.
Save
Ask
Tour
Hide
Share

Texas Headquarters

Resident Realty, LTD
3355 Bee Caves Rd Suite 502
Austin, TX 78746
TX Lic #9001563

Resident Realty DFW

190 E Stacy Rd ste 306-317
Allen, TX 75002
M: (214) 425-8454
E: cjordan@residentrealty.com
TX Lic #825454


Compare listings

Compare