2037 Vista Drive, Lewisville, TX, 75067

Save
Ask
Tour
Hide
Share
$349,000
30 Days On Site

2037 Vista Drive
Lewisville, TX 75067

For Sale|Single Family Residence|Active
3
Beds
2
Total Baths
2
Full Baths
1,539
SqFt
$227
/SqFt
1990
Built
Subdivision:
Valley Vista 2
County:
Denton
Call Now: 214-425-8454
Is this the listing for you? We can help make it yours.
214-425-8454
Upcoming Open Houses
Mon, Sep 7, 10:00 AM - 1:30 PM
Wed, Sep 9, 1:30 PM - 3:00 PM
Thu, Sep 10, 9:00 AM - 3:00 PM
Fri, Sep 11, 9:00 AM - 12:00 PM
2037 Vista Drive2037 Vista Drive2037 Vista Drive2037 Vista Drive
Save
Ask
Tour
Hide
Share

Mortgage Calculator

Monthly Payment (Est.)

$1,592
Calculator powered by Showcase IDX, a Constellation1 Company. Copyright ©2026 Information is deemed reliable but not guaranteed.

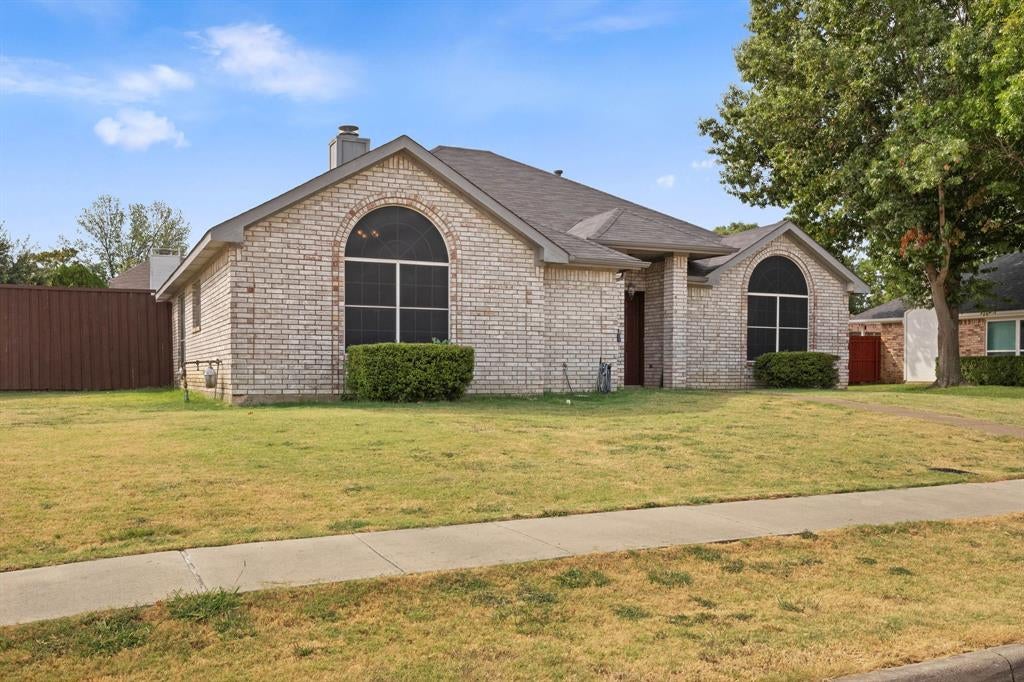
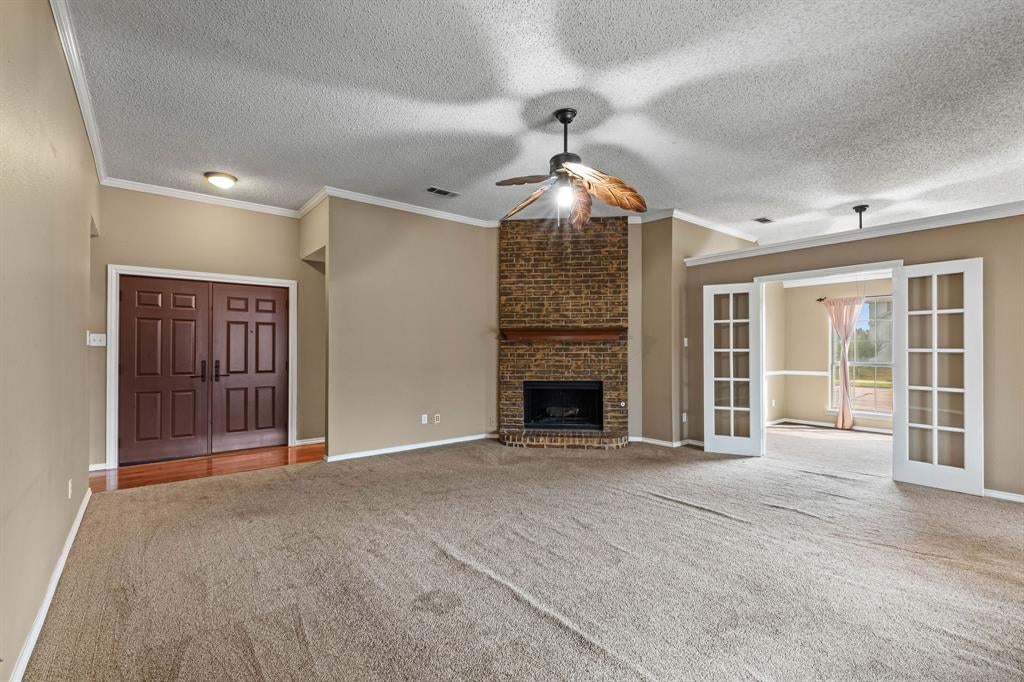
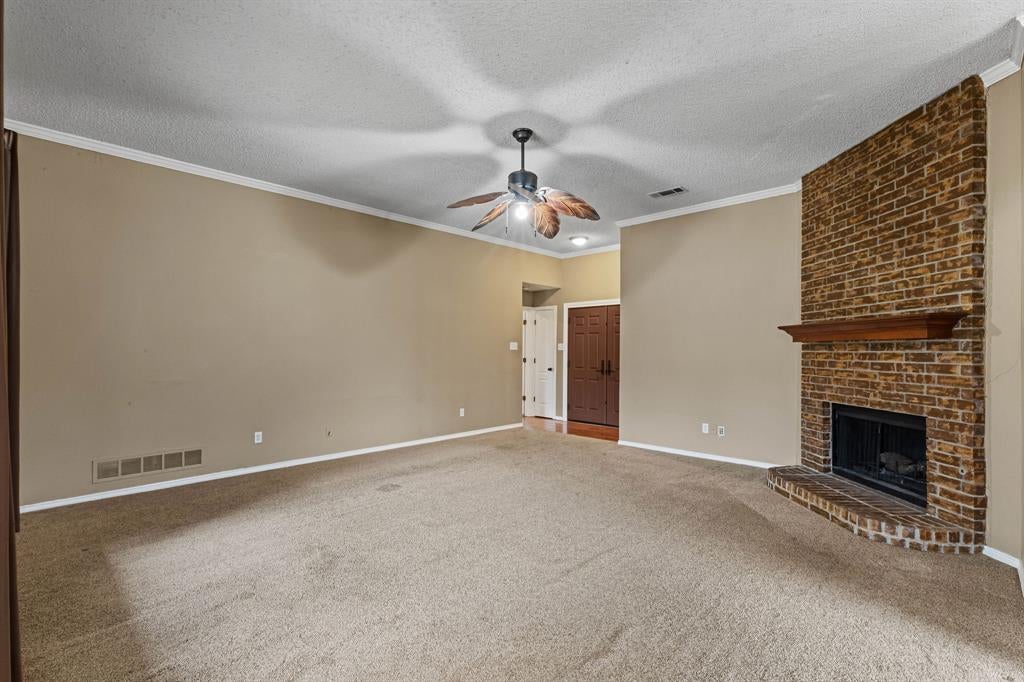
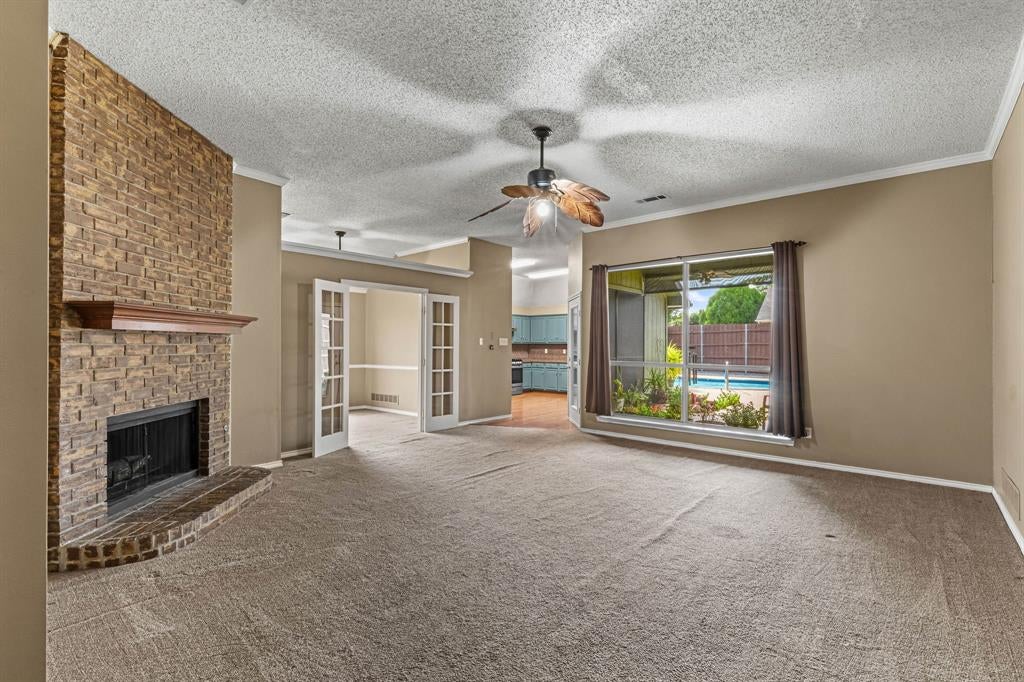
Priced to sell! Selling as is, but seller is willing to consider compensating any repairs needed with a reduction in price. This inviting three-bedroom, two-bath home also features a dedicated office, providing flexible space for working from home, hobbies, or a study. The kitchen offers granite countertops and connections for either a gas or electric range. Washer and Dryer will remain with the home if buyer wants them. Additional highlights include a two-year-old dishwasher, water softener, solar screens throughout, and a water heater replaced approximately four years ago with an overflow alarm installed. Step outside to a private backyard retreat featuring an eight-foot privacy fence and a beautiful swimming pool that was completely renovated approximately three years ago. Situated on a desirable corner lot, the property also offers alley access to a two-car garage. The roof is approximately 10 years old, and the air-conditioning system is approximately nine years old. Don’t miss this opportunity—schedule your showing today!

Save
Ask
Tour
Hide
Share
Listing Snapshot
Price 
$349,000
Days On Site 
30 Days
Bedrooms 
3
Inside Area (SqFt) 
1,539 sqft
Total Baths 
2
Full Baths 
2
Partial Baths 
N/A
Lot Size 
0.172 Acres
Year Built 
1990
MLS® Number 
21353689
Status 
Active
Property Tax 
$6,516
HOA/Condo/Coop Fees 
N/A
Sq Ft Source 
N/A
Friends & Family
Recent Activity
11 hours agoListing updated with changes from the MLS®
2 weeks agoPrice changed to $349,000
a month agoListing first seen on site
General Features
Acres 
0.172
Attached Garage 
Yes
Foundation 
Slab
Garage 
Yes
Garage Spaces 
2
Levels 
One
Parking 
Alley AccessAsphaltAttached
Property Sub Type 
Single Family Residence
Security 
Smoke Detector(s)
Sewer 
Public Sewer
Special Circumstances 
Standard
Style 
Ranch
Utilities 
Cable AvailableElectricity ConnectedPhone AvailableUnderground Utilities
Water Source 
Public
Interior Features
Appliances 
DishwasherDisposalDryerGas OvenWasherWater Softener
Cooling 
Ceiling Fan(s)Electric
Fireplace 
Yes
Fireplace Features 
Family RoomGas
Fireplaces 
1
Flooring 
CarpetCeramic TileCombinationWood
Heating 
ElectricFireplace(s)
Interior 
Eat-in KitchenGranite CountersOpen FloorplanWalk-In Closet(s)High Speed Internet
Laundry Features 
Electric Dryer HookupGas Dryer HookupIn KitchenWasher Hookup
Window Features 
Window Coverings
Bedroom 
Dimensions - 11 x 10Level - FirstFeatures - Ceiling Fan(s), Walk-In Closet(s)
Kitchen 
Dimensions - 12 x 11Level - FirstFeatures - Pantry
Living Room 
Dimensions - 23 x 18Level - FirstFeatures - Ceiling Fan(s)
Master Bathroom 
Dimensions - 12 x 5Level - First
Master Bedroom 
Dimensions - 12 x 17Level - FirstFeatures - Ceiling Fan(s)
Office 
Dimensions - 11 x 9Level - First
Save
Ask
Tour
Hide
Share
Exterior Features
Construction Details 
Brick
Exterior 
Rain Gutters
Fencing 
Back YardPrivacyWood
Patio And Porch 
Covered
Pool Features 
FencedIn GroundOutdoor PoolPool CoverPool SweepPrivate
Private Pool 
Yes
Roof 
Composition
Windows/Doors 
Window Coverings
Community Features
Accessibility Features 
Accessible BedroomAccessible DoorsAccessible EntranceAccessible Hallway(s)Accessible Kitchen
Financing Terms Available 
CashContractConventional
School District 
Lewisville ISD
Schools
School District
Lewisville ISD
Elementary School
Parkway
Middle School
Hedrick
High School
Lewisville-Harmon
Listing courtesy of Grady Ray of UCRE-TX Real Estate Assc. LLC gradyraydfw@outlook.com


© 2020 North Texas Real Estate Information Systems. All rights reserved. Information is deemed reliable but is not guaranteed accurate by the MLS or NTREIS. The information being provided is for the consumer's personal, non-commercial use, and may not be reproduced, redistributed, or used for any purpose other than to identify prospective properties consumers may be interested in purchasing.
Last checked: 2026-09-07 05:02 AM CDT


Neighborhood & Commute
Source: Walkscore
Disclosure: Community information and market data powered by Constellation Data Labs. Information is deemed reliable but not guaranteed.
Save
Ask
Tour
Hide
Share

Texas Headquarters

Resident Realty, LTD
3355 Bee Caves Rd Suite 502
Austin, TX 78746
TX Lic #9001563

Resident Realty DFW

190 E Stacy Rd ste 306-317
Allen, TX 75002
M: (214) 425-8454
E: cjordan@residentrealty.com
TX Lic #825454


Compare listings

Compare