9813 Cherrywood Way, Aubrey, TX, 76227

Save
Ask
Tour
Hide
Share
$349,000
69 Days On Site

9813 Cherrywood Way
Aubrey, TX 76227

For Sale|Single Family Residence|Active
4
Beds
2
Total Baths
2
Full Baths
2,033
SqFt
$172
/SqFt
2024
Built
Subdivision:
Silverado West Ph 8
County:
Denton
Call Now: 214-425-8454
Is this the listing for you? We can help make it yours.
214-425-8454
9813 Cherrywood Way9813 Cherrywood Way9813 Cherrywood Way9813 Cherrywood Way
Save
Ask
Tour
Hide
Share

Mortgage Calculator

Monthly Payment (Est.)

Enter an interest rate to see your estimated monthly payment.
Calculator powered by Showcase IDX, a Constellation1 Company. Copyright ©2026 Information is deemed reliable but not guaranteed.

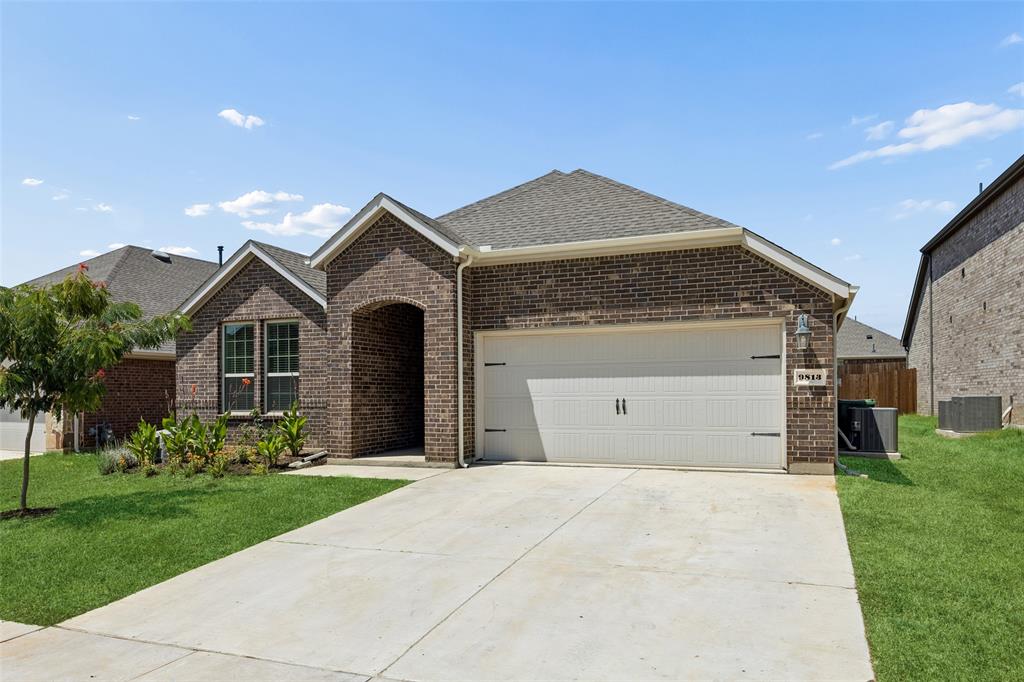
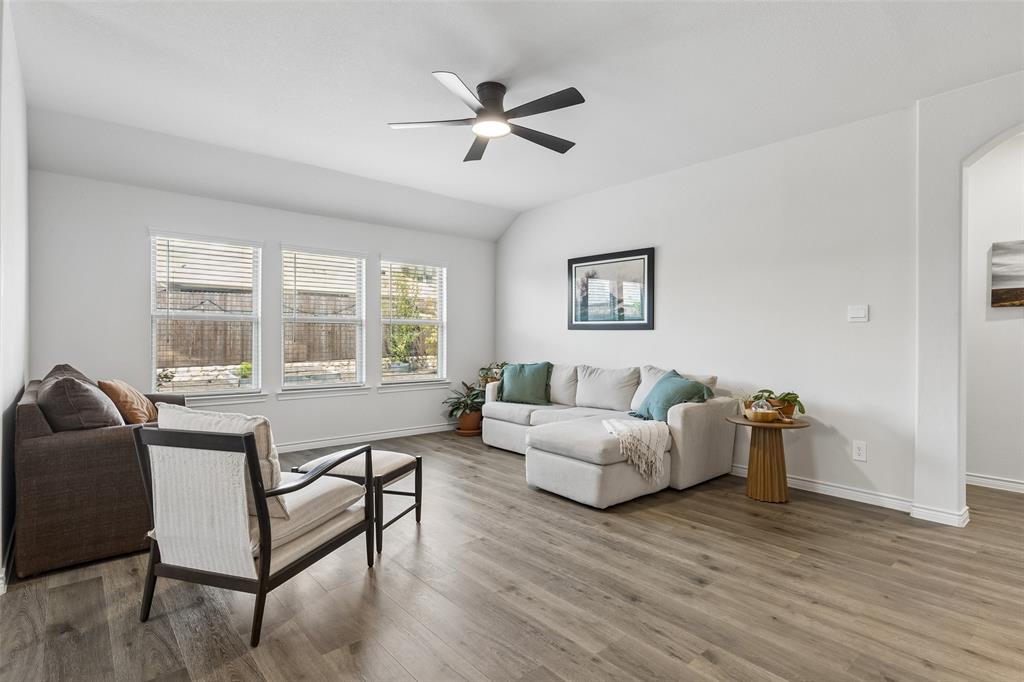
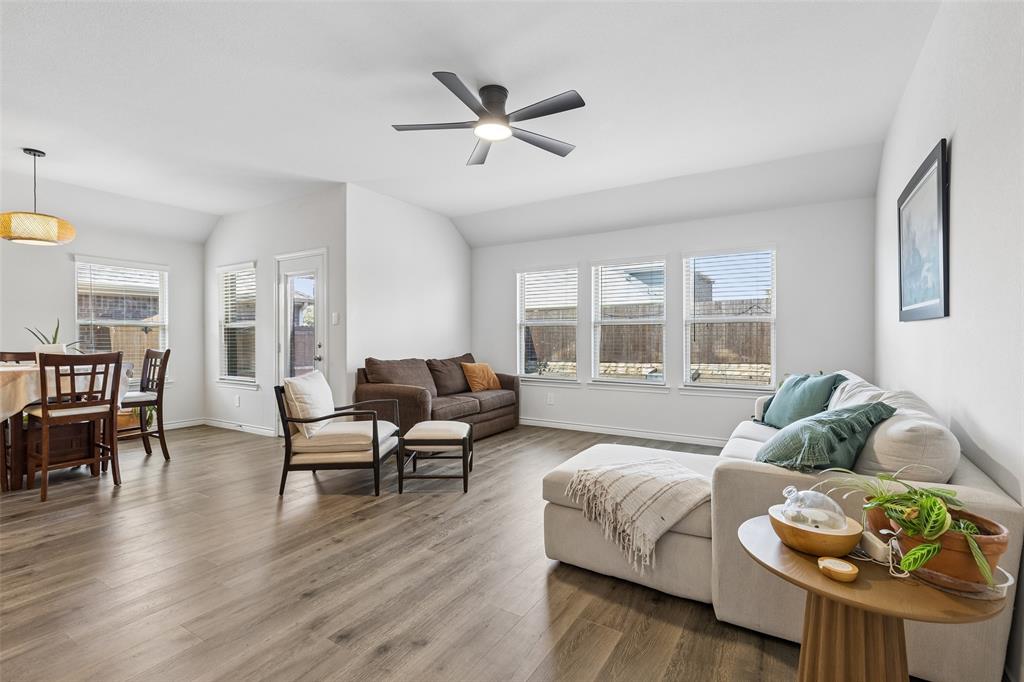
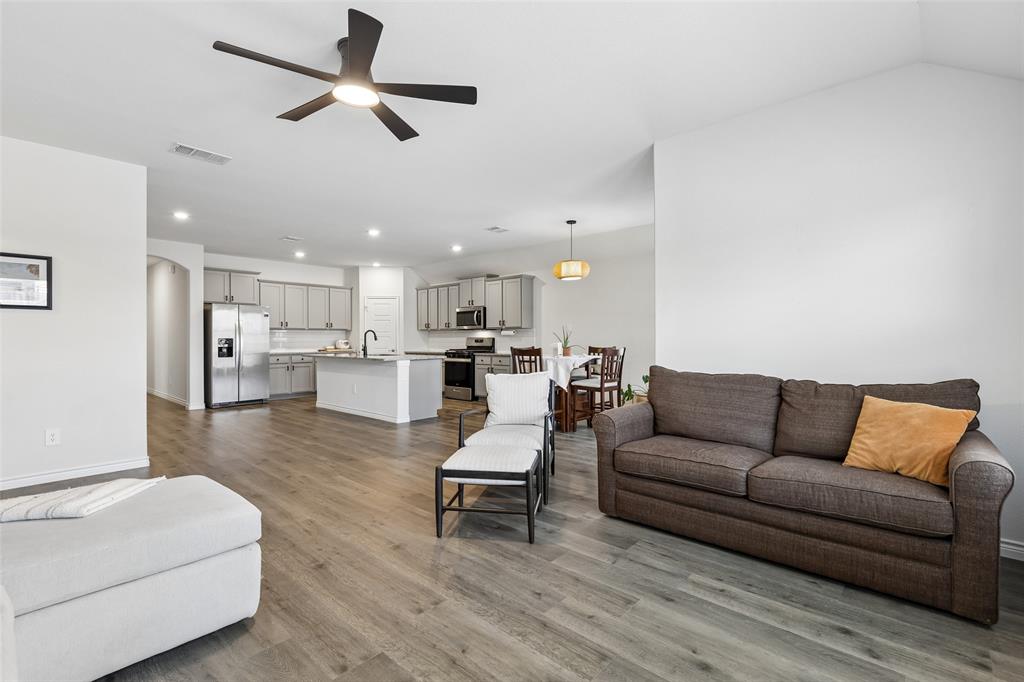
Price reduced! $0 down payment option see listing agent for details. Take advantage of a seller-funded 3-2-1 mortgage interest rate buy-down option! This incredible concession significantly lowers your interest rate for the first three years of your loan, maximizing your monthly savings. Located at 9813 Cherrywood Way in Aubrey, this immaculate, one-owner home has been meticulously maintained by a quiet professional couple. This 4-bedroom, 2-bathroom property features a bright, open-concept layout that seamlessly connects the spacious living area to an eat-in kitchen, which comes complete with a center island, pantry, and dedicated coffee station. The primary suite offers an ensuite bath with dual sinks and a large walk-in closet, while the secondary bedrooms provide excellent versatility for guests or a home office. Premium upgrades include a professionally treated and epoxy-finished garage and a private backyard. Best of all, the property offers an unbeatable location less than a block from the new elementary school and just steps from the community pools and picnic area. The Sellers are paying the Buyers Closing Cost!!! So Hurry Up!! Before Its Gone!!!

Save
Ask
Tour
Hide
Share
Listing Snapshot
Price 
$349,000
Days On Site 
69 Days
Bedrooms 
4
Inside Area (SqFt) 
2,033 sqft
Total Baths 
2
Full Baths 
2
Partial Baths 
N/A
Lot Size 
0.139 Acres
Year Built 
2024
MLS Number 
21354098
Status 
Active
Property Tax 
$9,093
HOA/Condo/Coop Fees 
$500 Semi-Annually
Sq Ft Source 
N/A
Friends & Family
Recent Activity
4 weeks agoListing updated with changes from the MLS
a month agoPrice changed to $349,000
2 months agoListing first seen on site
General Features
Acres 
0.139
Attached Garage 
Yes
Foundation 
Slab
Garage 
Yes
Garage Spaces 
2
Levels 
One
Parking 
GarageGarage Door OpenerGarage Faces FrontParking PadAttached
Property Sub Type 
Single Family Residence
Security 
Carbon Monoxide Detector(s)Fire AlarmSmoke Detector(s)
Sewer 
Public Sewer
Special Circumstances 
Standard
Style 
Traditional
Utilities 
Natural Gas Available
Water Source 
Public
Interior Features
Appliances 
Built-In Gas RangeDishwasherDisposalGas CooktopGas OvenGas RangeMicrowaveTankless Water HeaterVented Exhaust Fan
Cooling 
Central Air
Heating 
Exhaust FanCentral
Interior 
Eat-in KitchenKitchen IslandWalk-In Closet(s)High Speed Internet
Window Features 
Window Coverings
Save
Ask
Tour
Hide
Share
Exterior Features
Construction Details 
Brick
Roof 
Composition
Windows/Doors 
Window Coverings
Community Features
Association Fee 
$500.0
Association Fee Frequency 
Semi-Annually
School District 
Aubrey ISD
Financing Terms Available 
CashConventionalFHAVA Loan
Schools
School District
Aubrey ISD
Elementary School
Pete and Myra West
Middle School
Aubrey
High School
Aubrey
Listing courtesy of Martin Corza of Redfin Corporation martin.corza@redfin.com


© 2020 North Texas Real Estate Information Systems. All rights reserved. Information is deemed reliable but is not guaranteed accurate by the MLS or NTREIS. The information being provided is for the consumer's personal, non-commercial use, and may not be reproduced, redistributed, or used for any purpose other than to identify prospective properties consumers may be interested in purchasing.
Last checked: 2026-10-23 04:07 AM CDT


Neighborhood & Commute
Source: Walkscore
Disclosure: Community information and market data powered by Constellation Data Labs. Information is deemed reliable but not guaranteed.
Save
Ask
Tour
Hide
Share

Texas Headquarters

Resident Realty, LTD
3355 Bee Caves Rd Suite 502
Austin, TX 78746
TX Lic #9001563

Resident Realty DFW

190 E Stacy Rd ste 306-317
Allen, TX 75002
M: (214) 425-8454
E: cjordan@residentrealty.com
TX Lic #825454


Compare listings

Compare