5810 Glen Heather Drive, Dallas, TX, 75252

Save
Ask
Tour
Hide
Share
$1,075,000
New Listing

5810 Glen Heather Drive
Dallas, TX 75252

For Sale|Single Family Residence|Active
4
Beds
3
Total Baths
3
Full Baths
3,359
SqFt
$320
/SqFt
1982
Built
Subdivision:
Prestonwood West Sec One Ph I
County:
Collin
Call Now: 214-425-8454
Is this the listing for you? We can help make it yours.
214-425-8454
5810 Glen Heather Drive5810 Glen Heather Drive5810 Glen Heather Drive5810 Glen Heather Drive
Save
Ask
Tour
Hide
Share

Mortgage Calculator

Monthly Payment (Est.)

$4,905
Calculator powered by Showcase IDX, a Constellation1 Company. Copyright ©2026 Information is deemed reliable but not guaranteed.

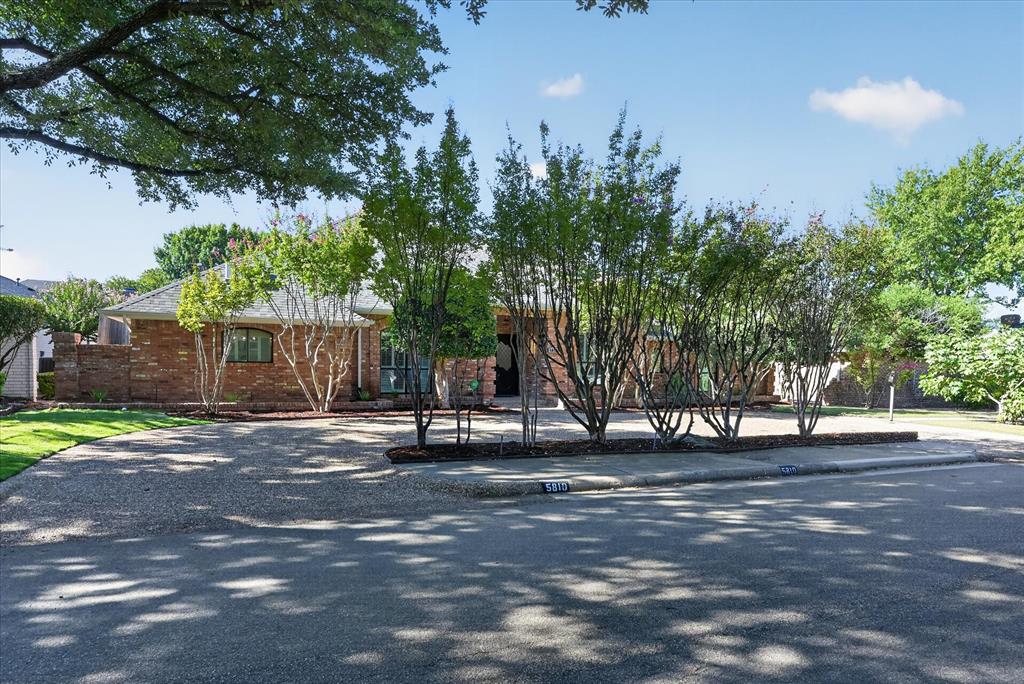
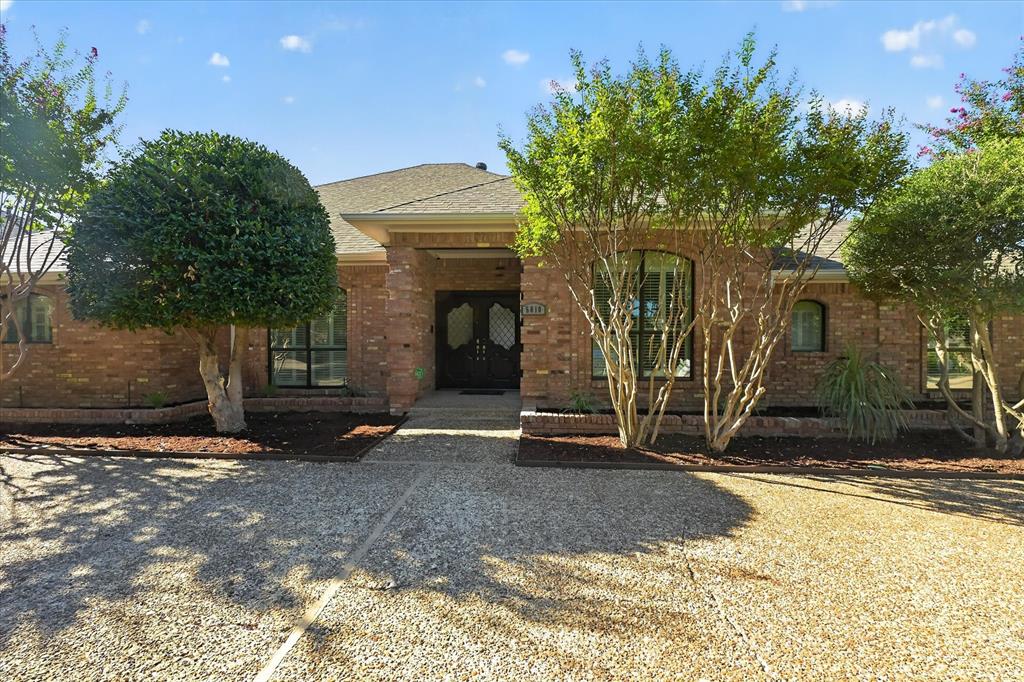
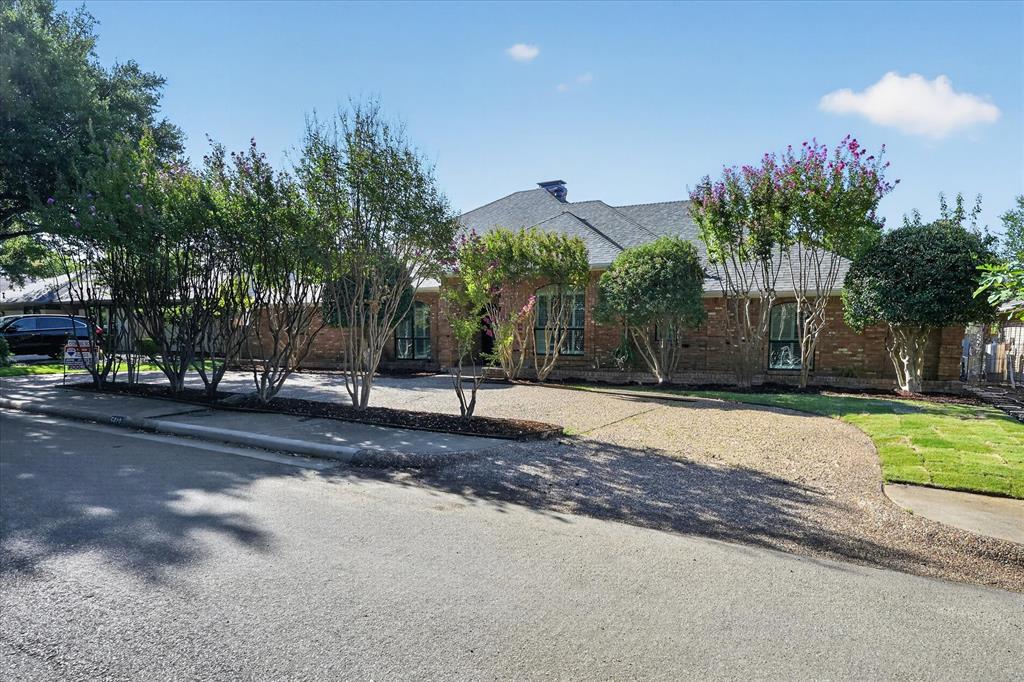
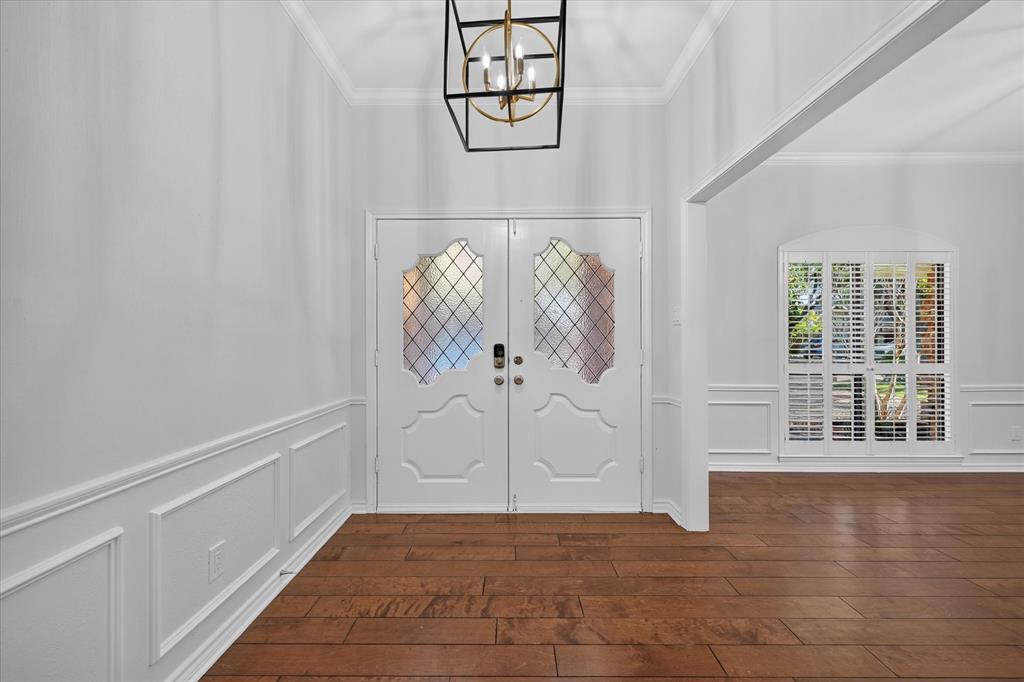
Welcome to this spacious single-story home in desirable Prestonwood West, offering 4 bedrooms, 3 full baths, 2 living areas, 2 dining areas and a 3-car garage. The open, inviting floor plan features beautiful engineered wood and ceramic tile flooring, cathedral ceilings, decorative lighting and plantation shutters. At the heart of the home is a generously sized kitchen with an island, gas cooktop, farm sink, abundant cabinetry, multiple pantries and plenty of space for gathering and entertaining. The expansive living area is highlighted by a gas-log fireplace, while the separate den provides additional flexible living space with built-in cabinetry. The private primary suite offers a sitting area, custom closet system, dual sinks, separate vanities and separate shower. Step outside to your own backyard retreat featuring a covered patio and sparkling gunite pool and spa—perfect for relaxing or entertaining. Additional highlights include an oversized rear-entry 3-car garage, circular driveway, EV charging station, zoned heating and cooling, and generous storage throughout. Located in Plano ISD with convenient access to shopping, dining and major thoroughfares, this home offers space, comfort and an exceptional North Dallas location.

Save
Ask
Tour
Hide
Share
Listing Snapshot
Price 
$1,075,000
Days On Site 
0 Days
Bedrooms 
4
Inside Area (SqFt) 
3,359 sqft
Total Baths 
3
Full Baths 
3
Partial Baths 
N/A
Lot Size 
0.22 Acres
Year Built 
1982
MLS® Number 
21360647
Status 
Active
Property Tax 
$15,265
HOA/Condo/Coop Fees 
$12.5 monthly
Sq Ft Source 
N/A
Friends & Family
Recent Activity
11 hours agoListing updated with changes from the MLS®
18 hours agoListing first seen on site
General Features
Acres 
0.22
Attached Garage 
Yes
Foundation 
Slab
Garage 
Yes
Garage Spaces 
3
Levels 
One
Parking 
Additional ParkingAlley AccessCircular DrivewayDrivewayElectric Vehicle Charging Station(s)EnclosedGarage Door OpenerGarage Faces RearInside EntranceKitchen LevelOversizedAttached
Property Sub Type 
Single Family Residence
Security 
Smoke Detector(s)
Sewer 
Public Sewer
Special Circumstances 
Standard
Style 
Traditional
Utilities 
Cable AvailableElectricity ConnectedSewer AvailableUnderground Utilities
Water Source 
Public
Interior Features
Appliances 
Trash CompactorDishwasherDisposalElectric OvenGas CooktopGas Water HeaterMicrowave
Cooling 
Ceiling Fan(s)Central AirElectricZoned
Fireplace 
Yes
Fireplace Features 
Great RoomGas Log
Fireplaces 
1
Flooring 
Ceramic TileWood
Heating 
CentralZoned
Interior 
Cathedral Ceiling(s)Double VanityGranite CountersKitchen IslandHigh Speed Internet
Laundry Features 
Washer Hookup
Window Features 
Shutters
Save
Ask
Tour
Hide
Share
Exterior Features
Construction Details 
Brick
Fencing 
PrivacyWood
Patio And Porch 
CoveredFront PorchPatioRear PorchDeck
Pool Features 
GuniteIn GroundOutdoor PoolPool SweepPool/Spa Combo
Roof 
Composition
Windows/Doors 
Shutters
Community Features
Association Dues 
150
HOA Fee Frequency 
Annually
School District 
Plano ISD
Schools
School District
Plano ISD
Elementary School
Haggar
Middle School
Frankford
High School
Shepton
Listing courtesy of Barbara Pasmore of RE/MAX Select Homes barbarapasmorehomes@gmail.com


© 2020 North Texas Real Estate Information Systems. All rights reserved. Information is deemed reliable but is not guaranteed accurate by the MLS or NTREIS. The information being provided is for the consumer's personal, non-commercial use, and may not be reproduced, redistributed, or used for any purpose other than to identify prospective properties consumers may be interested in purchasing.
Last checked: 2026-09-07 05:02 AM CDT


Neighborhood & Commute
Source: Walkscore
Disclosure: Community information and market data powered by Constellation Data Labs. Information is deemed reliable but not guaranteed.
Save
Ask
Tour
Hide
Share

Texas Headquarters

Resident Realty, LTD
3355 Bee Caves Rd Suite 502
Austin, TX 78746
TX Lic #9001563

Resident Realty DFW

190 E Stacy Rd ste 306-317
Allen, TX 75002
M: (214) 425-8454
E: cjordan@residentrealty.com
TX Lic #825454


Compare listings

Compare