5813 Franklin Branch Road, McKinney, TX, 75071

Save
Ask
Tour
Hide
Share
$2,200,000
4 Days On Site

5813 Franklin Branch Road
McKinney, TX 75071

For Sale|Single Family Residence|Active
3
Beds
3
Total Baths
2
Full Baths
1
Partial Bath
2,996
SqFt
$734
/SqFt
1997
Built
Subdivision:
Franklin Branch Add Unrec
County:
Collin
Call Now: 214-425-8454
Is this the listing for you? We can help make it yours.
214-425-8454
5813 Franklin Branch Road5813 Franklin Branch Road5813 Franklin Branch Road5813 Franklin Branch Road
Save
Ask
Tour
Hide
Share

Mortgage Calculator

Monthly Payment (Est.)

$10,037
Calculator powered by Showcase IDX, a Constellation1 Company. Copyright ©2026 Information is deemed reliable but not guaranteed.

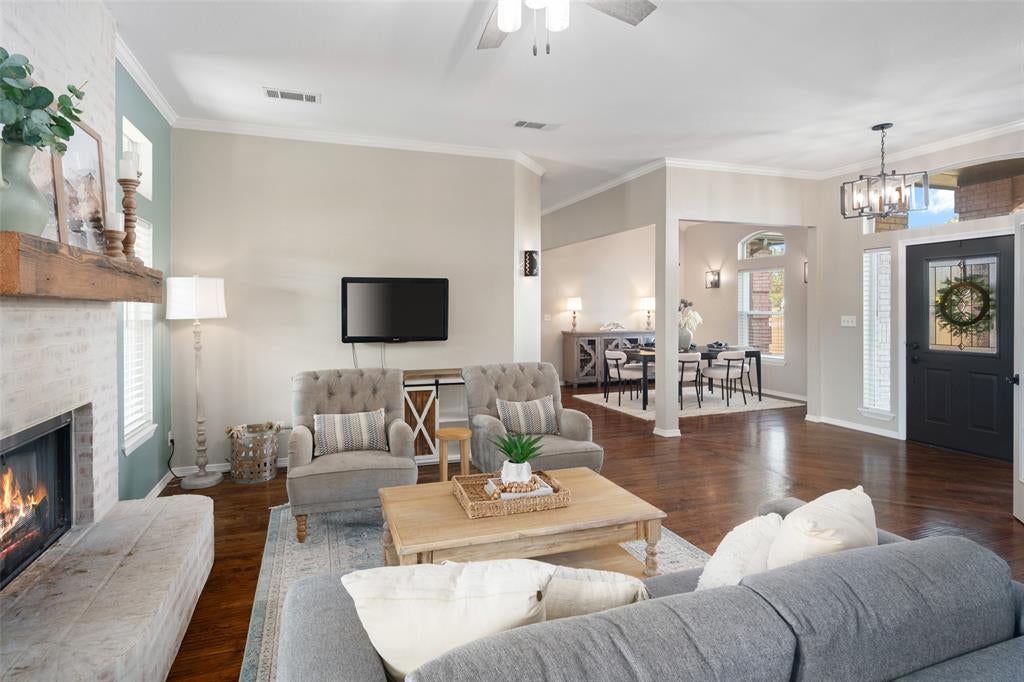
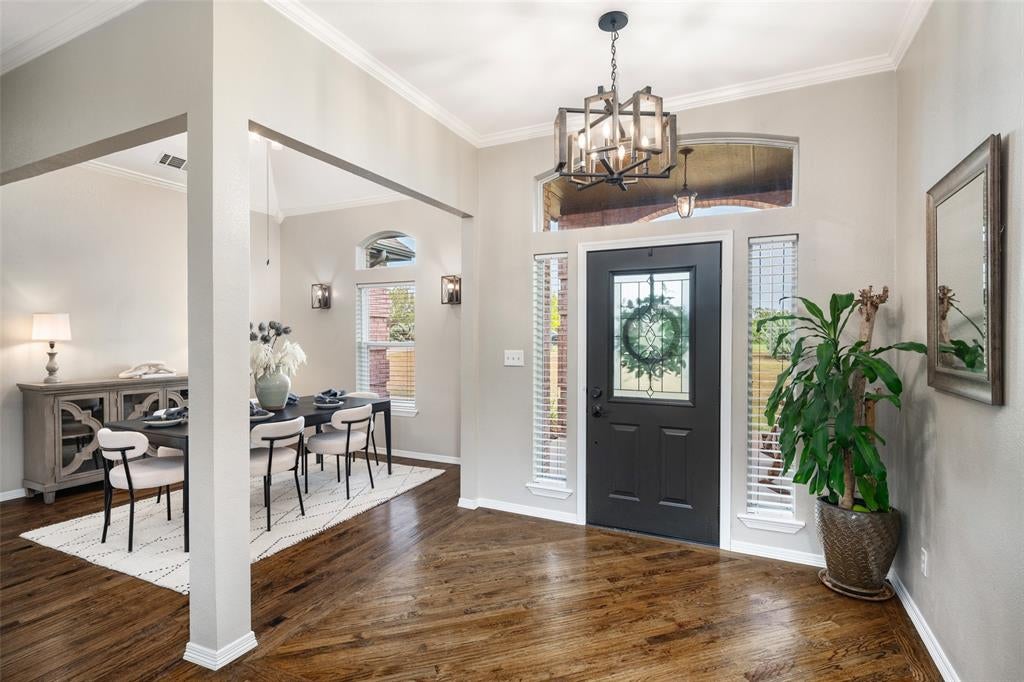
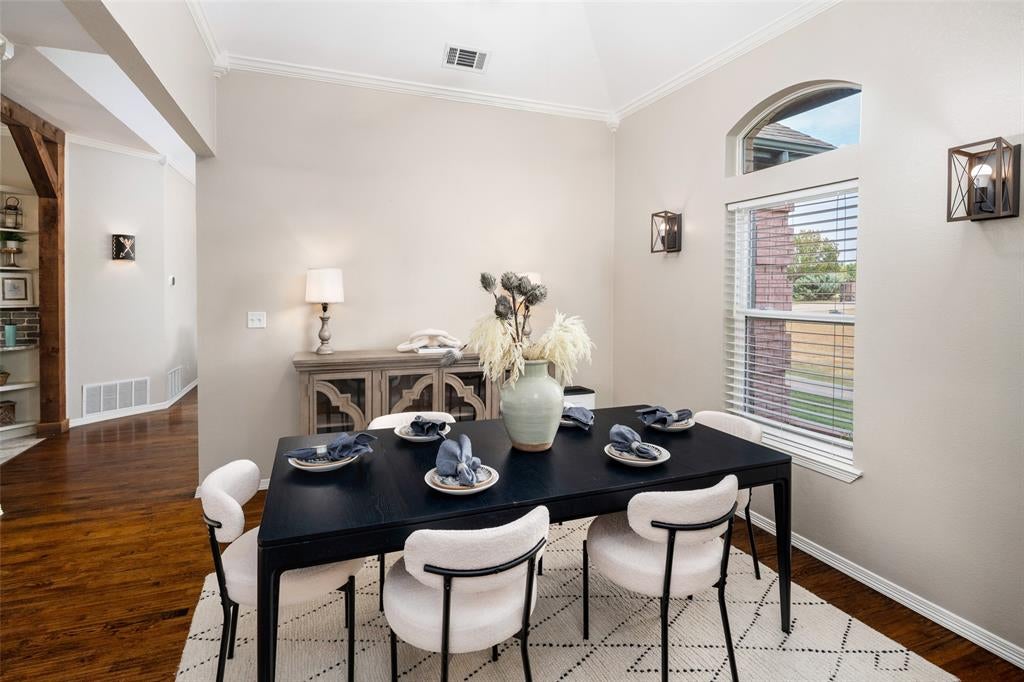
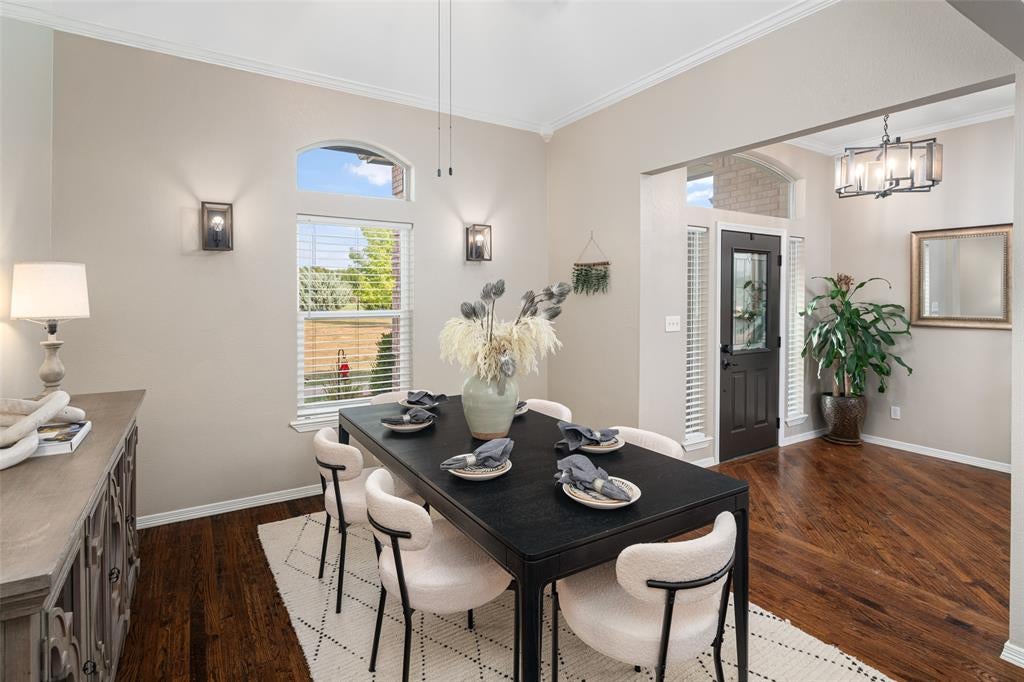
Escape to a peaceful country lifestyle without giving up convenience. Set on approximately 5 picturesque acres between the Outer Loop and Highway 380, this beautifully updated 3-bedroom, 2.5-bath, 1 story home offers space, comfort, thoughtful updates, views and endless possibilities. Enjoy relaxed mornings, wide-open views, and evenings gathered around the pool with family and friends. Inside, the home has been completely updated including flooring, paint, countertops, backsplashes, foam insulation, windows + so much more look at docs online. Interior floorplan features a formal living-gathering room, office that could be the 4th bedroom, dining room, large primary + spacious ensuite bath, great family room and kitchen w-2 ovens, wine fridge, wet bar and breakfast nook + oversized laundry room w-sink & closet. Two guest rooms are in their own wing. Designed for both enjoyment and functionality, the property includes a new two-stall barn, separate sheep-wood shed, chicken coop, two beehives, and multiple segmented, fully fenced pastures. Entire property is fenced w-electric gate entrance. Whether you dream of raising sheep, keeping chickens, caring for horses, riding ur ATV out back, cultivating a hobby farm, or creating a revenue-generating property, this acreage is ready to support your vision. With no HOA, MUD, PID, or known property restrictions, you have the freedom to make the most of the land. Prosper ISD adds to the appeal, while nearby shopping, dining, schools, and everyday amenities keep you connected to everything you need. This is more than a home—it’s an opportunity to embrace country living, create lasting memories, and enjoy the flexibility of acreage in a convenient location. So much to love about this home and property - truly turnkey!!! See Transaction Desk for Survey and Improvements-Updating details

Save
Ask
Tour
Hide
Share
Listing Snapshot
Price 
$2,200,000
Days On Site 
4 Days
Bedrooms 
3
Inside Area (SqFt) 
2,996 sqft
Total Baths 
3
Full Baths 
2
Partial Baths 
1
Lot Size 
5 Acres
Year Built 
1997
MLS® Number 
21360879
Status 
Active
Property Tax 
N/A
HOA/Condo/Coop Fees 
N/A
Sq Ft Source 
N/A
Friends & Family
Recent Activity
3 days agoListing updated with changes from the MLS®
4 days agoListing first seen on site
General Features
Acres 
5
Additional Property Use 
AgriculturalResidentialSingle Family
Attached Garage 
Yes
Foundation 
Slab
Garage 
Yes
Garage Spaces 
2
Land Lease 
No
Levels 
One
Parking 
Additional ParkingConcreteElectric GateGarageGarage Door OpenerGarage Faces SideOversizedParking PadAttached
Property Sub Type 
Single Family Residence
Security 
Smoke Detector(s)
Sewer 
Septic Tank
Special Circumstances 
Standard
Style 
Traditional
Water Source 
Public
Interior Features
Appliances 
DishwasherDisposalElectric CooktopElectric OvenElectric Water HeaterMicrowaveDouble OvenWine Cooler
Cooling 
Ceiling Fan(s)Central AirElectric
Fireplace 
Yes
Fireplace Features 
Living RoomWood Burning
Fireplaces 
1
Flooring 
CarpetCeramic TileHardwood
Heating 
CentralElectric
Interior 
ChandelierDouble VanityEat-in KitchenGranite CountersKitchen IslandPantryWalk-In Closet(s)Wet BarHigh Speed Internet
Laundry Features 
Electric Dryer HookupWasher Hookup
Window Features 
Window Coverings
Bedroom 
Dimensions - 12 x 16Level - FirstFeatures - Ceiling Fan(s)
Breakfast Room 
Dimensions - 13 x 9Level - First
Dining Room 
Dimensions - 12 x 10Level - First
Family Room 
Dimensions - 17 x 10Level - First
Kitchen 
Dimensions - 12 x 14Level - FirstFeatures - Breakfast Bar, Eat-in Kitchen, Kitchen Island, Pantry
Living Room 
Dimensions - 19 x 21Level - FirstFeatures - Ceiling Fan(s)
Master Bedroom 
Dimensions - 14 x 22Level - FirstFeatures - Ceiling Fan(s), Walk-In Closet(s)
Office 
Dimensions - 11 x 13Level - FirstFeatures - Ceiling Fan(s)
Save
Ask
Tour
Hide
Share
Exterior Features
Construction Details 
Brick
Fencing 
Back YardFencedFullGateOther
Lot Features 
AgriculturalClearedCul-De-SacInterior LotMany TreesPasture
Patio And Porch 
Covered
Pool Features 
In GroundPool Sweep
Road Frontage 
Private Road
Roof 
Composition
Windows/Doors 
Window Coverings
Community Features
Financing Terms Available 
CashConventionalVA Loan
Horse Allowed 
Yes
Horse Property 
Barn
Roads 
Gravel
School District 
Prosper ISD
Schools
School District
Prosper ISD
Elementary School
John A Baker
Middle School
Jones
High School
Rock Hill
Listing courtesy of Stephanie Fontenot of Ebby Halliday Realtors stephanie@ebby.com


© 2020 North Texas Real Estate Information Systems. All rights reserved. Information is deemed reliable but is not guaranteed accurate by the MLS or NTREIS. The information being provided is for the consumer's personal, non-commercial use, and may not be reproduced, redistributed, or used for any purpose other than to identify prospective properties consumers may be interested in purchasing.
Last checked: 2026-09-07 04:49 AM CDT


Neighborhood & Commute
Source: Walkscore
Disclosure: Community information and market data powered by Constellation Data Labs. Information is deemed reliable but not guaranteed.
Save
Ask
Tour
Hide
Share

Texas Headquarters

Resident Realty, LTD
3355 Bee Caves Rd Suite 502
Austin, TX 78746
TX Lic #9001563

Resident Realty DFW

190 E Stacy Rd ste 306-317
Allen, TX 75002
M: (214) 425-8454
E: cjordan@residentrealty.com
TX Lic #825454


Compare listings

Compare