6009 Corsica Way, Plano, TX, 75024

Save
Ask
Tour
Hide
Share
$1,450,000
2 Days On Site

6009 Corsica Way
Plano, TX 75024

For Sale|Single Family Residence|Active
5
Beds
6
Total Baths
5
Full Baths
1
Partial Bath
5,100
SqFt
$284
/SqFt
2012
Built
Subdivision:
Avignon Windhaven Ph 2
County:
Collin
Call Now: 214-425-8454
Is this the listing for you? We can help make it yours.
214-425-8454
Upcoming Open Houses
Sun, Sep 13, 1:00 PM - 3:00 PM
6009 Corsica Way6009 Corsica Way6009 Corsica Way6009 Corsica Way
Save
Ask
Tour
Hide
Share

Mortgage Calculator

Monthly Payment (Est.)

$6,615
Calculator powered by Showcase IDX, a Constellation1 Company. Copyright ©2026 Information is deemed reliable but not guaranteed.

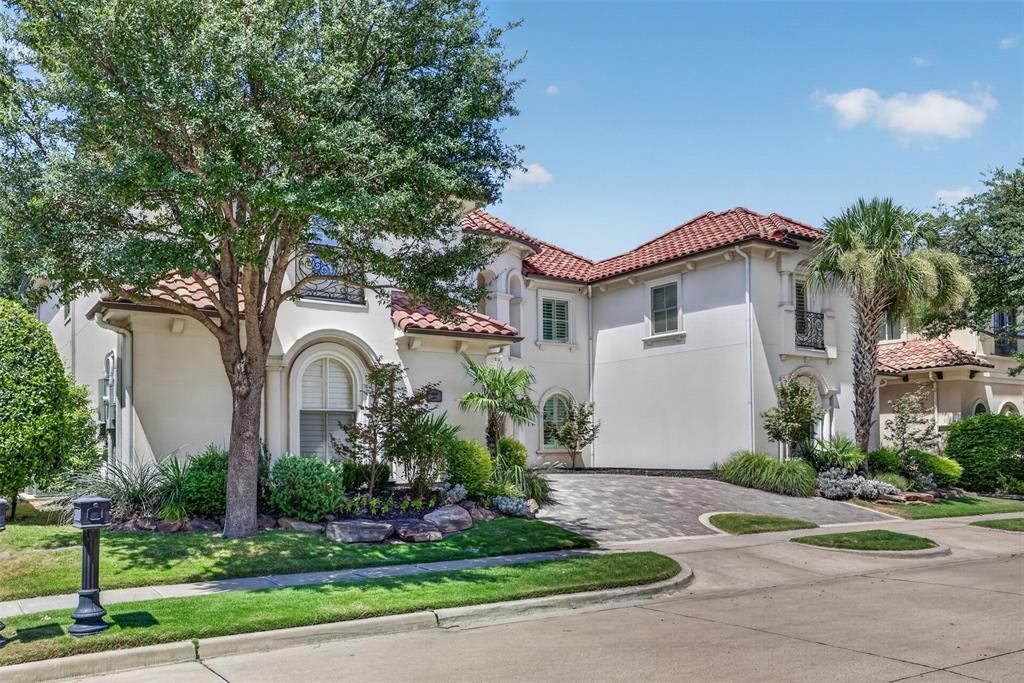
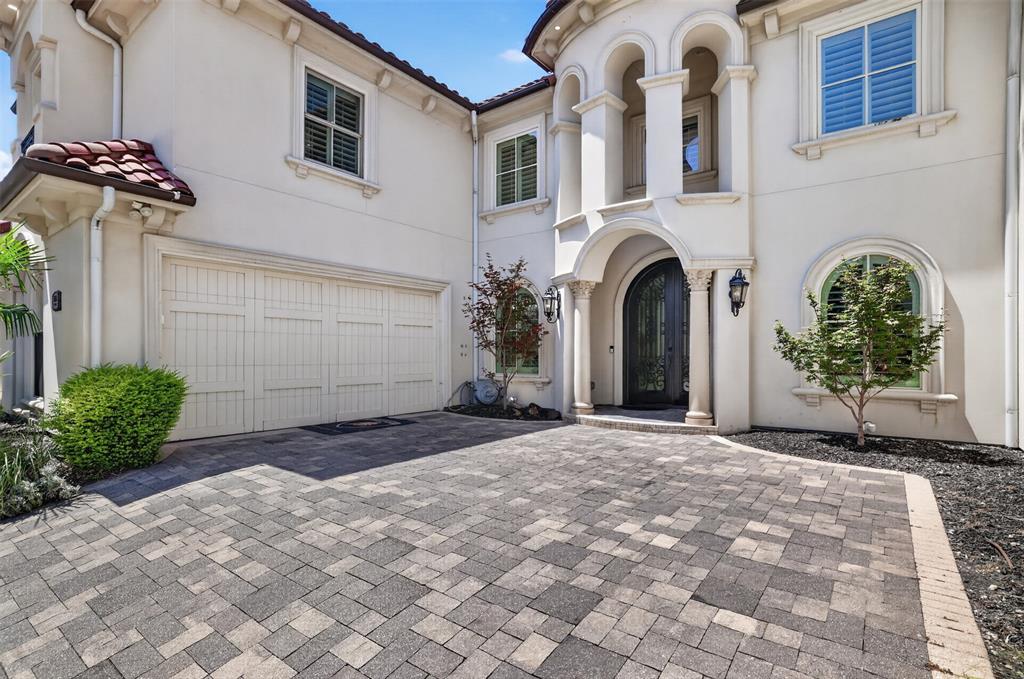
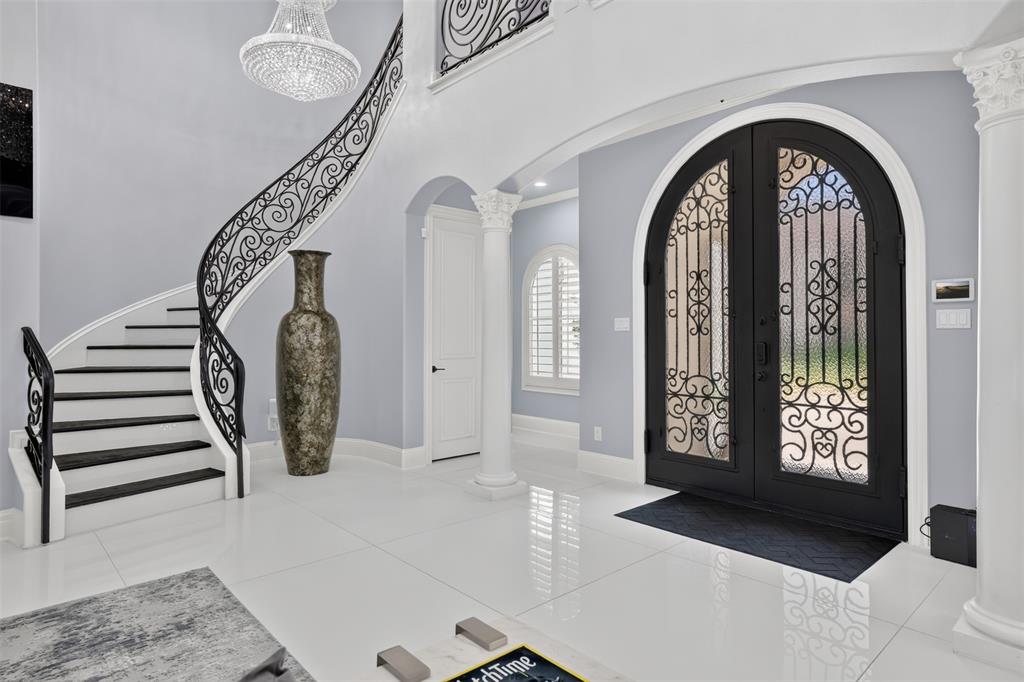
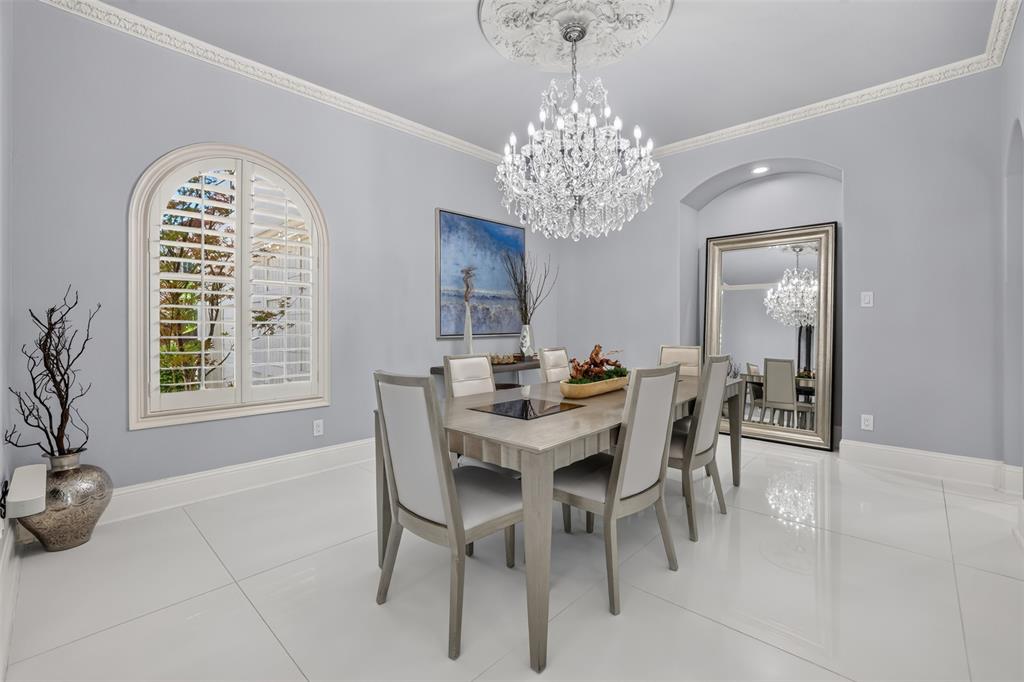
Wow does not describe how fabulous this property looks unless you view in person! This exquisite residence in sought after Avignon in W Plano offers a sophistication and modern comfort, perfectly updated with over $650K-yes you read that right, especially for discerning buyers. Step inside the custom double wrought iron front doors to a meticulous living room with cathedral ceiling, marble floors, gorgeous corner FP, plantation shutters thruout. Beautiful spacious formal dining to the left of entry. What a perfect floorplan layout featuring rare Texas sized bedrooms. Downstairs w Primary BR, ensuite bath, see thru FP, handsome office w builtins, hardwood floors, second guest BR with ensuite bath. The heart of the home is gourmet chef kitchen with marble floors, huge island, farm sink, coffee bar or wet bar, plantation shutters with view of peaceful backyard of pool and spa. Equipped with top-of-the-line appliances including stainless steel double oven, gas range, Sub Zero side-by-side fridge, all to inspire your culinary creativity making it an ideal setup for family and guests alike. Custom crystal lighting fixtures throughout the home enhancing the refined ambiance. The expansive master suite is a sanctuary of its own, boasting a luxurious ensuite bathroom with large walk-in closet that caters to the most discerning buyer. Upstairs with 3 huge guest BR w sitting area, ensuite Bth, juliette balcony, gamerm, Media Rm The outdoor space provides a serene escape, perfect for relaxation or entertaining. As part of a community, residents enjoy the peace of mind and added security that come with this exclusive lifestyle. No detail was spared in this renovation including all new HVAC units, water heater, every corner of this smart home exudes a blend of modern elegance and sophisticated charm, making it truly exceptional. Experience this luxury and craftsmanship close to Legacy west, PGA, the Star, Universal studio, Grand Scape etc... where elegance meets modern living.

Save
Ask
Tour
Hide
Share
Listing Snapshot
Price 
$1,450,000
Days On Site 
2 Days
Bedrooms 
5
Inside Area (SqFt) 
5,100 sqft
Total Baths 
6
Full Baths 
5
Partial Baths 
1
Lot Size 
0.156 Acres
Year Built 
2012
MLS® Number 
21362769
Status 
Active
Property Tax 
$22,803
HOA/Condo/Coop Fees 
$1,452 Semi-Annually
Sq Ft Source 
N/A
Friends & Family
Recent Activity
3 days agoListing updated with changes from the MLS®
3 days agoListing first seen on site
General Features
Acres 
0.156
Attached Garage 
Yes
Foundation 
Slab
Garage 
Yes
Garage Spaces 
2
Levels 
Two
Parking 
Additional ParkingCircular DrivewayDrivewayGarageGarage Door OpenerGarage Faces SideAttached
Property Sub Type 
Single Family Residence
Security 
Carbon Monoxide Detector(s)PrewiredSecurity LightsSecurity SystemSmoke Detector(s)
Sewer 
Public Sewer
Special Circumstances 
Standard
Style 
Mediterranean
Utilities 
Electricity AvailableNatural Gas AvailableSewer Available
Water Source 
Public
Interior Features
Appliances 
DishwasherDisposalGas CooktopGas Water HeaterMicrowaveDouble OvenTankless Water HeaterVented Exhaust Fan
Cooling 
Attic FanCeiling Fan(s)Central AirElectricZoned
Fireplace 
Yes
Fireplace Features 
DecorativeDouble SidedLiving Room
Fireplaces 
2
Flooring 
Ceramic TileHardwoodMarbleTileWood
Heating 
Exhaust FanCentralENERGY STAR Qualified EquipmentFireplace(s)Zoned
Interior 
Built-in FeaturesCathedral Ceiling(s)ChandelierDouble VanityEat-in KitchenKitchen IslandNatural WoodworkOpen FloorplanPantryWalk-In Closet(s)Wet BarHigh Speed InternetSmart HomeWired for Sound
Laundry Features 
Gas Dryer HookupWasher Hookup
Window Features 
Bay Window(s)ShuttersWindow Coverings
Save
Ask
Tour
Hide
Share
Exterior Features
Construction Details 
Stucco
Exterior 
BalconyRain Gutters
Fencing 
Wood
Lot Features 
Interior LotIrregular LotLandscapedSubdivided
Patio And Porch 
Covered
Pool Features 
GuniteIn GroundOutdoor Pool
Roof 
Tile
Windows/Doors 
Bay Window(s)ShuttersWindow Coverings
Community Features
Association Dues 
1452
Community Features 
PoolClubhouse
Financing Terms Available 
CashConventionalFHAVA Loan
HOA Fee Frequency 
Semi-Annually
School District 
Plano ISD
Schools
School District
Plano ISD
Elementary School
Brinker
Middle School
Renner
High School
Shepton
Listing courtesy of Von Truong of RE/MAX DFW Associates vonsellshomes99@gmail.com


© 2020 North Texas Real Estate Information Systems. All rights reserved. Information is deemed reliable but is not guaranteed accurate by the MLS or NTREIS. The information being provided is for the consumer's personal, non-commercial use, and may not be reproduced, redistributed, or used for any purpose other than to identify prospective properties consumers may be interested in purchasing.
Last checked: 2026-09-07 04:49 AM CDT


Neighborhood & Commute
Source: Walkscore
Disclosure: Community information and market data powered by Constellation Data Labs. Information is deemed reliable but not guaranteed.
Save
Ask
Tour
Hide
Share

Texas Headquarters

Resident Realty, LTD
3355 Bee Caves Rd Suite 502
Austin, TX 78746
TX Lic #9001563

Resident Realty DFW

190 E Stacy Rd ste 306-317
Allen, TX 75002
M: (214) 425-8454
E: cjordan@residentrealty.com
TX Lic #825454


Compare listings

Compare