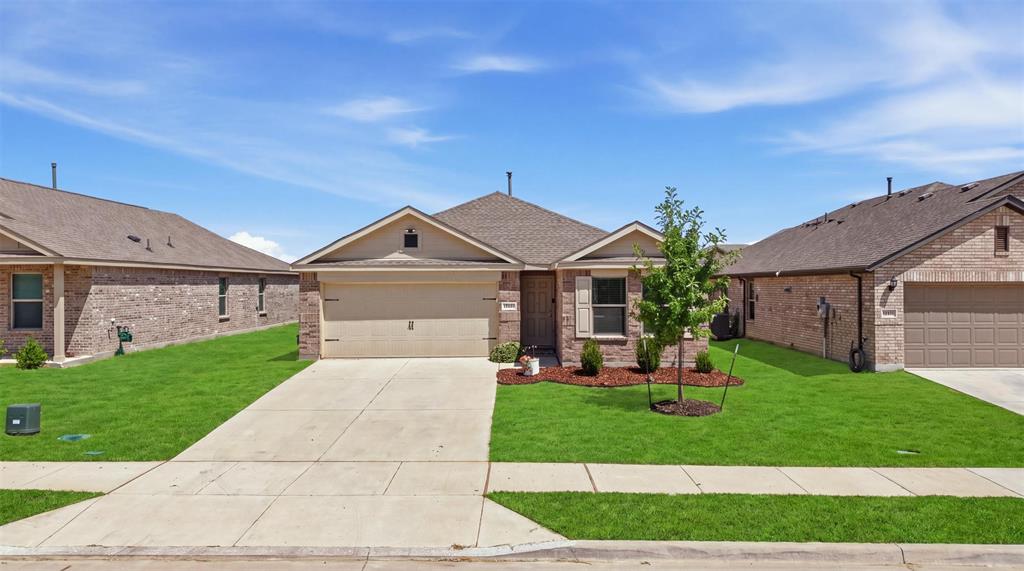
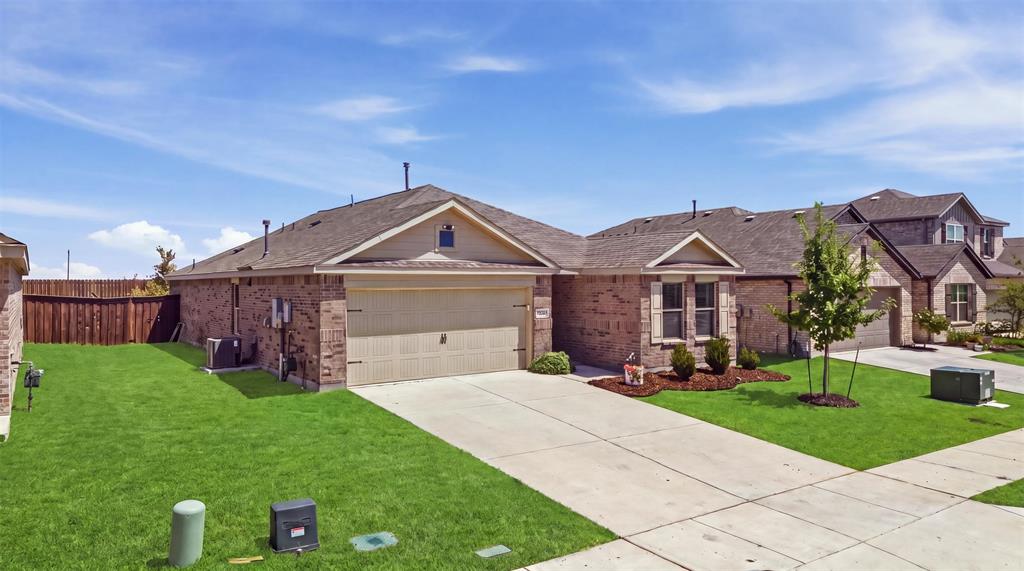
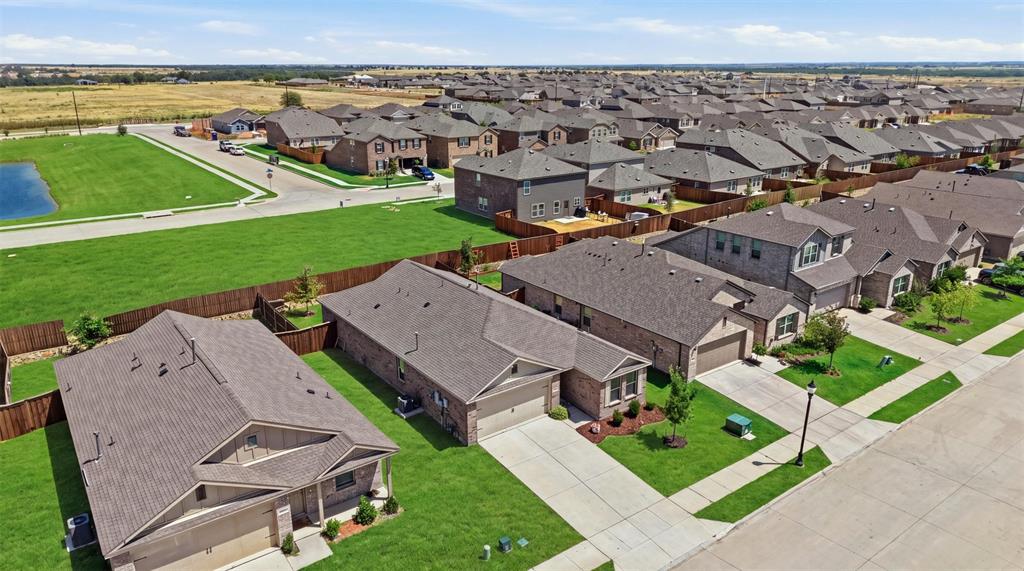
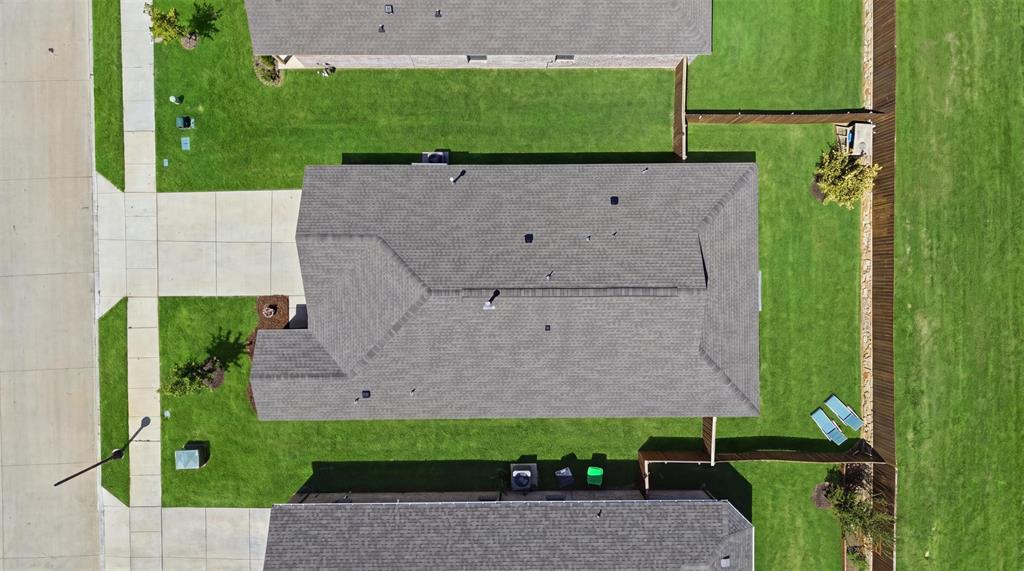
14025 Ilderton Street, Pilot Point, TX, 76258

Save
Ask
Tour
Hide
Share
$349,000
17 Days On Site

14025 Ilderton Street
Pilot Point, TX 76258

For Sale|Single Family Residence|Active
4
Beds
2
Total Baths
2
Full Baths
1,849
SqFt
$189
/SqFt
2022
Built
Subdivision:
Mobberly Farms Ph 1
County:
Denton
Call Now: 214-425-8454
Is this the listing for you? We can help make it yours.
214-425-8454
14025 Ilderton Street14025 Ilderton Street14025 Ilderton Street14025 Ilderton Street
Save
Ask
Tour
Hide
Share

Mortgage Calculator

Monthly Payment (Est.)

$1,592
Calculator powered by Showcase IDX, a Constellation1 Company. Copyright ©2026 Information is deemed reliable but not guaranteed.

MOVE-IN READY in Mobberly Farms! Welcome to this inviting 4-bedroom, 2-bathroom single-story home offering approximately 1,849 square feet of comfortable living space. Built in 2022, this well-maintained home combines modern construction with a functional layout designed for everyday living. The open-concept living areas provide a welcoming space for entertaining or relaxing, while the spacious kitchen offers an easy connection to the dining and living areas. The private primary suite provides a comfortable retreat, with three additional bedrooms offering flexibility for guests, a home office, or growing needs. Enjoy the warmth and ambiance of the fireplace, along with the convenience of an attached garage. Outside, the manageable lot provides room to enjoy without the upkeep of a large yard. Located in the desirable Mobberly Farms community in Pilot Point, this home is ready for its next owner to move in and make it their own. Don't miss the opportunity to make this beautifully maintained home yours!

Save
Ask
Tour
Hide
Share
Listing Snapshot
Price 
$349,000
Days On Site 
17 Days
Bedrooms 
4
Inside Area (SqFt) 
1,849 sqft
Total Baths 
2
Full Baths 
2
Partial Baths 
N/A
Lot Size 
0.13 Acres
Year Built 
2022
MLS® Number 
21365030
Status 
Active
Property Tax 
$5,728
HOA/Condo/Coop Fees 
$66.67 monthly
Sq Ft Source 
N/A
Friends & Family
Recent Activity
2 weeks agoListing updated with changes from the MLS®
3 weeks agoListing first seen on site
General Features
Acres 
0.13
Attached Garage 
Yes
Garage 
Yes
Garage Spaces 
2
Levels 
One
Parking 
DrivewayGarageGarage Door OpenerGarage Faces FrontAttached
Property Sub Type 
Single Family Residence
Security 
Carbon Monoxide Detector(s)
Sewer 
Public Sewer
Special Circumstances 
Standard
Water Source 
Public
Interior Features
Appliances 
Built-In Gas RangeDishwasherDisposalElectric OvenGas CooktopGas Water HeaterMicrowaveTankless Water Heater
Flooring 
Ceramic Tile
Interior 
Eat-in KitchenGranite CountersKitchen IslandOpen FloorplanPantryVaulted Ceiling(s)Walk-In Closet(s)
Laundry Features 
Electric Dryer Hookup
Window Features 
Window Coverings
Bedroom 
Dimensions - 10 x 10Level - First
Den 
Dimensions - 10 x 10Level - First
Dining Room 
Dimensions - 11 x 10Level - First
Kitchen 
Dimensions - 9 x 15Level - First
Living Room 
Dimensions - 18 x 15Level - First
Master Bedroom 
Dimensions - 15 x 13Level - First
Save
Ask
Tour
Hide
Share
Exterior Features
Roof 
Composition
Windows/Doors 
Window Coverings
Community Features
Association Dues 
800
Community Features 
PoolFitness CenterPlayground
HOA Fee Frequency 
Annually
School District 
Pilot Point ISD
Schools
School District
Pilot Point ISD
Elementary School
Pilot Point
Middle School
Pilot Point
High School
Pilot Point
Listing courtesy of Anca Iagar Otvos of eXp Realty LLC iagara@yahoo.com


© 2020 North Texas Real Estate Information Systems. All rights reserved. Information is deemed reliable but is not guaranteed accurate by the MLS or NTREIS. The information being provided is for the consumer's personal, non-commercial use, and may not be reproduced, redistributed, or used for any purpose other than to identify prospective properties consumers may be interested in purchasing.
Last checked: 2026-09-07 05:02 AM CDT


Neighborhood & Commute
Source: Walkscore
Disclosure: Community information and market data powered by Constellation Data Labs. Information is deemed reliable but not guaranteed.
Save
Ask
Tour
Hide
Share

Texas Headquarters

Resident Realty, LTD
3355 Bee Caves Rd Suite 502
Austin, TX 78746
TX Lic #9001563

Resident Realty DFW

190 E Stacy Rd ste 306-317
Allen, TX 75002
M: (214) 425-8454
E: cjordan@residentrealty.com
TX Lic #825454


Compare listings

Compare