2801 Crystal Drive, Balch Springs, TX, 75180

Save
Ask
Tour
Hide
Share
$280,000
1 Day On Site

2801 Crystal Drive
Balch Springs, TX 75180

For Sale|Single Family Residence|Active
3
Beds
2
Total Baths
2
Full Baths
1,600
SqFt
$175
/SqFt
1950
Built
Subdivision:
Loma Oaks
County:
Dallas
Call Now: 214-425-8454
Is this the listing for you? We can help make it yours.
214-425-8454
2801 Crystal Drive2801 Crystal Drive2801 Crystal Drive2801 Crystal Drive
Save
Ask
Tour
Hide
Share

Mortgage Calculator

Monthly Payment (Est.)

$1,277
Calculator powered by Showcase IDX, a Constellation1 Company. Copyright ©2026 Information is deemed reliable but not guaranteed.

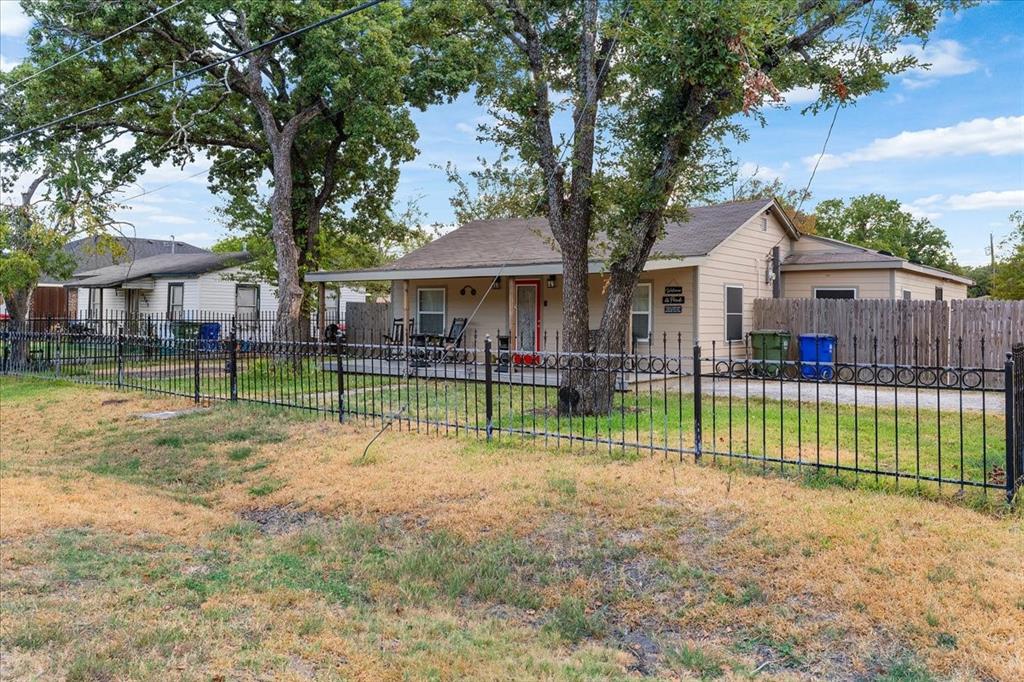
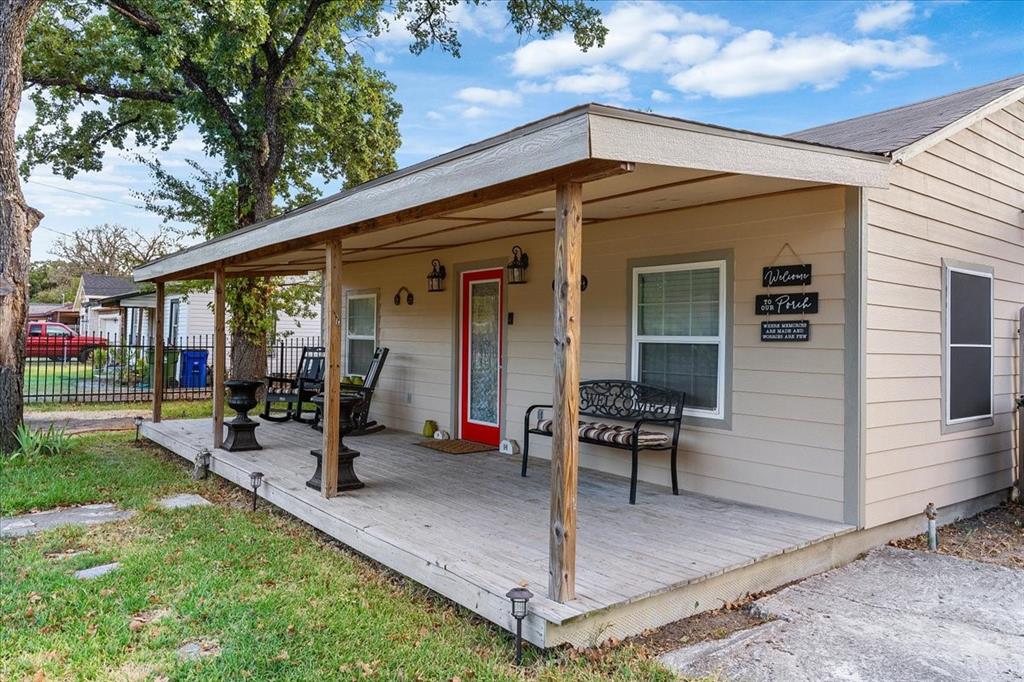
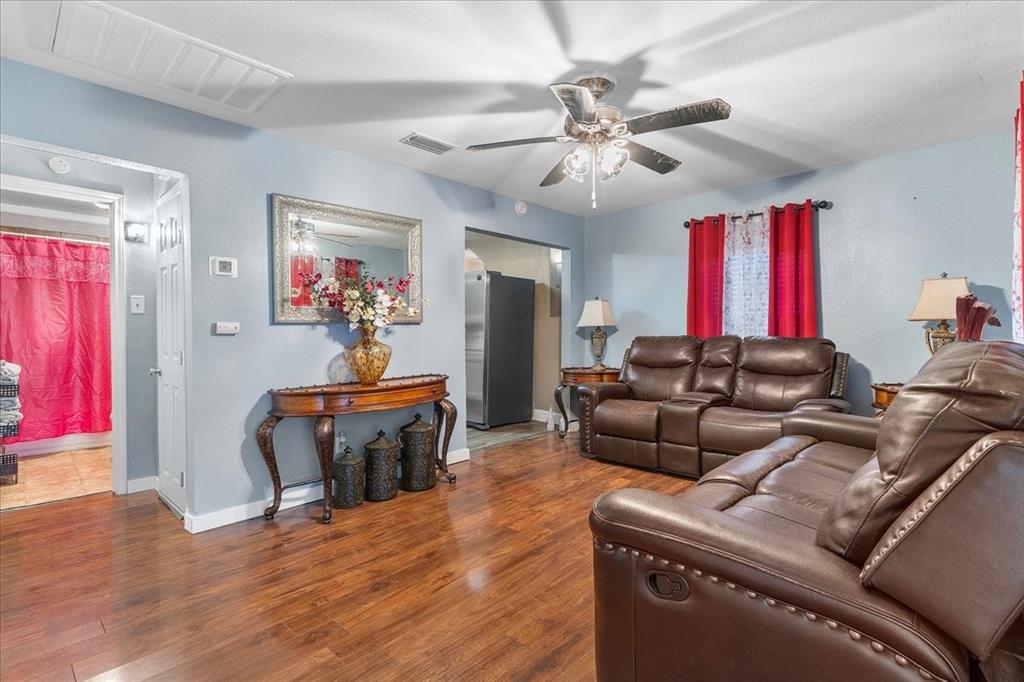
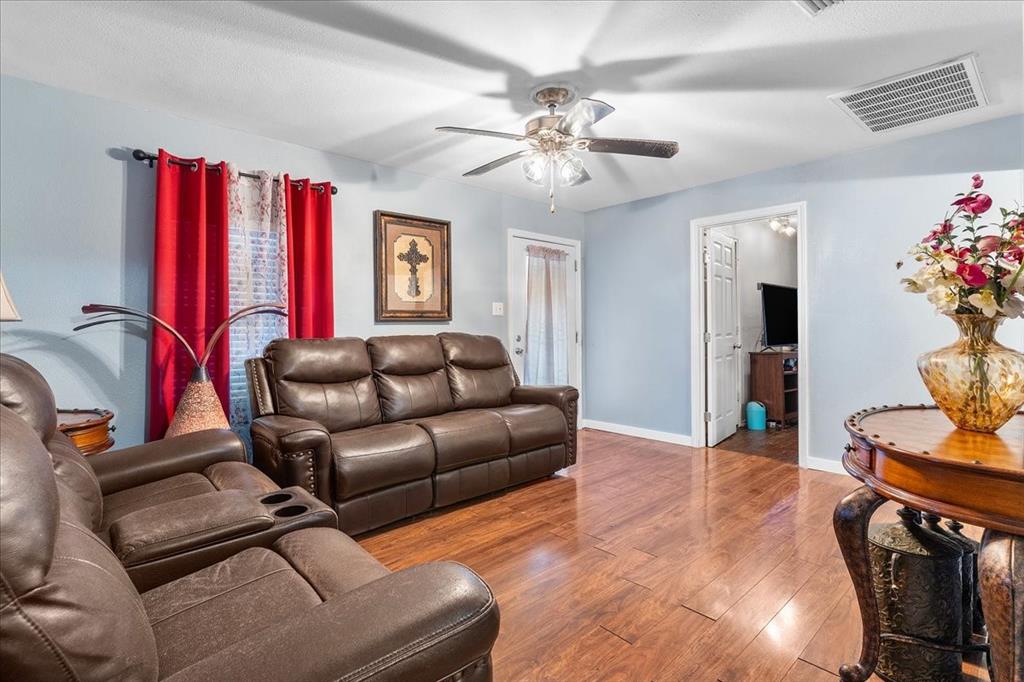
Welcome to this well-kept 3-bedroom, 2-bath home situated on a spacious 0.41-acre lot. Offering a generous amount of land and flexibility, this property provides the space you’ve been looking for without sacrificing the convenience of being close to the city. Inside, you’ll find two living areas, a split-bedroom layout, and a privately positioned primary suite separated from the secondary bedrooms. The home also features an updated bathroom and additional rooms that offer flexibility for a home office, guest space, hobbies, or other needs. With no immediate neighbor to the left, the property offers an expansive side area that can be utilized for parking, outdoor entertaining, gatherings, recreational activities, or simply enjoying additional space and privacy. If you’re looking for a home with more room to spread out, a larger-than-average lot, and plenty of potential to make it your own, this property is worth a look!

Save
Ask
Tour
Hide
Share
Listing Snapshot
Price 
$280,000
Days On Site 
1 Day
Bedrooms 
3
Inside Area (SqFt) 
1,600 sqft
Total Baths 
2
Full Baths 
2
Partial Baths 
N/A
Lot Size 
0.415 Acres
Year Built 
1950
MLS® Number 
21367497
Status 
Active
Property Tax 
$3,346
HOA/Condo/Coop Fees 
N/A
Sq Ft Source 
N/A
Friends & Family
Recent Activity
yesterdayListing updated with changes from the MLS®
yesterdayListing first seen on site
General Features
Acres 
0.415
Levels 
One
Parking 
Additional ParkingDirect AccessDrivewayNo Garage
Property Sub Type 
Single Family Residence
Sewer 
Public Sewer
Special Circumstances 
Standard
Style 
A-Frame
Water Source 
Public
Interior Features
Appliances 
Dryer
Interior 
High Speed Internet
Bath-Full 
Dimensions - 0 x 0Level - First
Bedroom 
Dimensions - 0 x 0Level - First
Dining Room 
Dimensions - 0 x 0Level - First
Living Room 
Dimensions - 0 x 0Level - First
Master Bedroom 
Dimensions - 0 x 0Level - First
Save
Ask
Tour
Hide
Share
Exterior Features
Construction Details 
Frame
Community Features
School District 
Dallas ISD
Schools
School District
Dallas ISD
Elementary School
Runyon
Middle School
Young
High School
Samuell
Listing courtesy of Mikevia Washington of JPAR Dallas MikeviaLWashington@jpar.net


© 2020 North Texas Real Estate Information Systems. All rights reserved. Information is deemed reliable but is not guaranteed accurate by the MLS or NTREIS. The information being provided is for the consumer's personal, non-commercial use, and may not be reproduced, redistributed, or used for any purpose other than to identify prospective properties consumers may be interested in purchasing.
Last checked: 2026-09-07 05:56 AM CDT


Neighborhood & Commute
Source: Walkscore
Disclosure: Community information and market data powered by Constellation Data Labs. Information is deemed reliable but not guaranteed.
Save
Ask
Tour
Hide
Share

Texas Headquarters

Resident Realty, LTD
3355 Bee Caves Rd Suite 502
Austin, TX 78746
TX Lic #9001563

Resident Realty DFW

190 E Stacy Rd ste 306-317
Allen, TX 75002
M: (214) 425-8454
E: cjordan@residentrealty.com
TX Lic #825454


Compare listings

Compare