7127 Lakehurst Avenue, Dallas, TX, 75230

Save
Ask
Tour
Hide
Share
$1,800,000
New Listing

7127 Lakehurst Avenue
Dallas, TX 75230

Single Family Residence|Pending
4
Beds
4
Total Baths
3
Full Baths
1
Partial Bath
3,601
SqFt
$500
/SqFt
1967
Built
Subdivision:
Meadows 03
County:
Dallas
Call Now: 214-425-8454
Is this the listing for you? We can help make it yours.
214-425-8454
7127 Lakehurst Avenue7127 Lakehurst Avenue7127 Lakehurst Avenue7127 Lakehurst Avenue
Save
Ask
Tour
Hide
Share

Mortgage Calculator

Monthly Payment (Est.)

$8,212
Calculator powered by Showcase IDX, a Constellation1 Company. Copyright ©2026 Information is deemed reliable but not guaranteed.

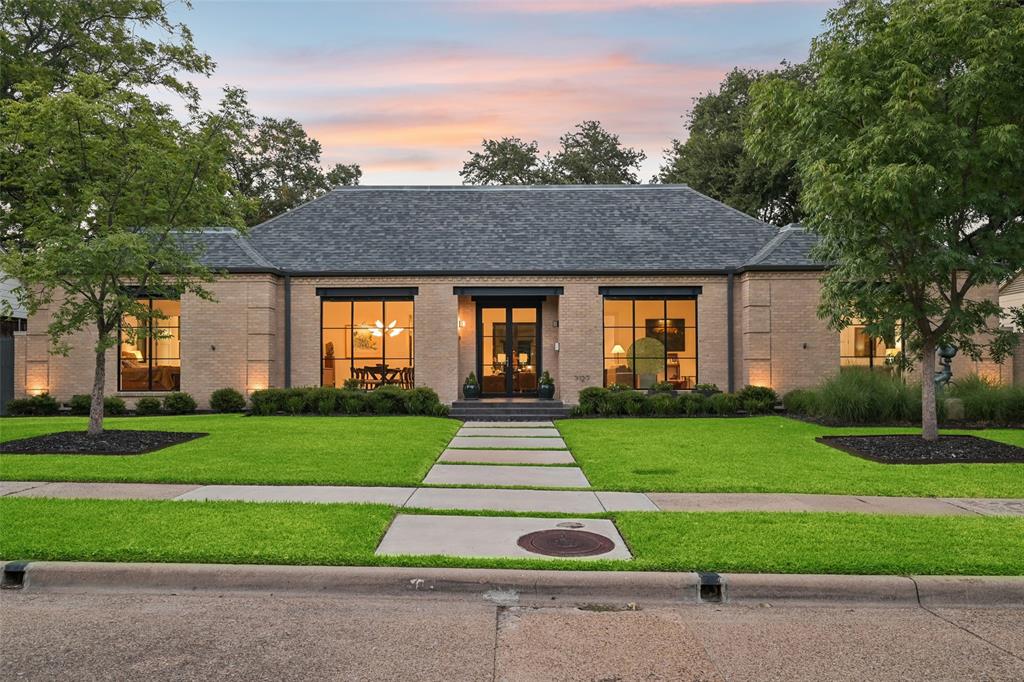
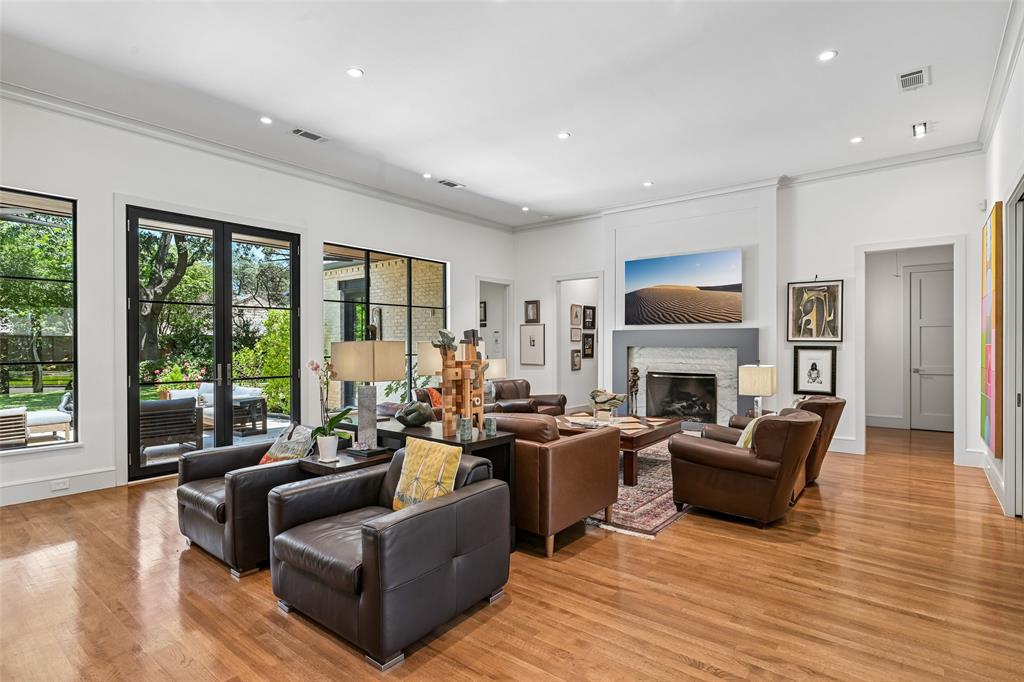
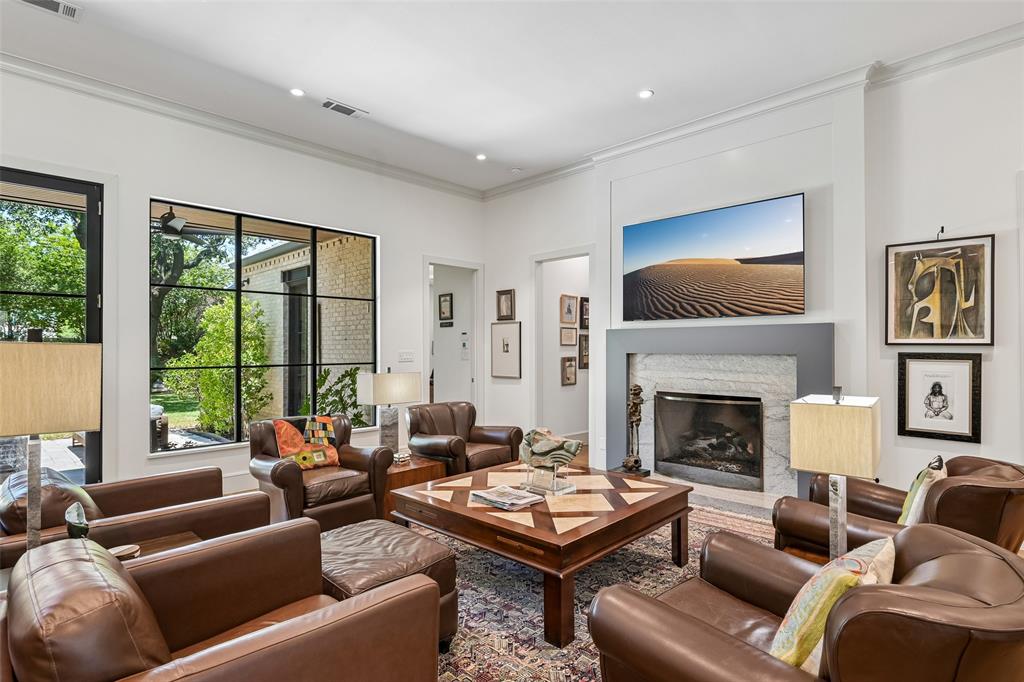
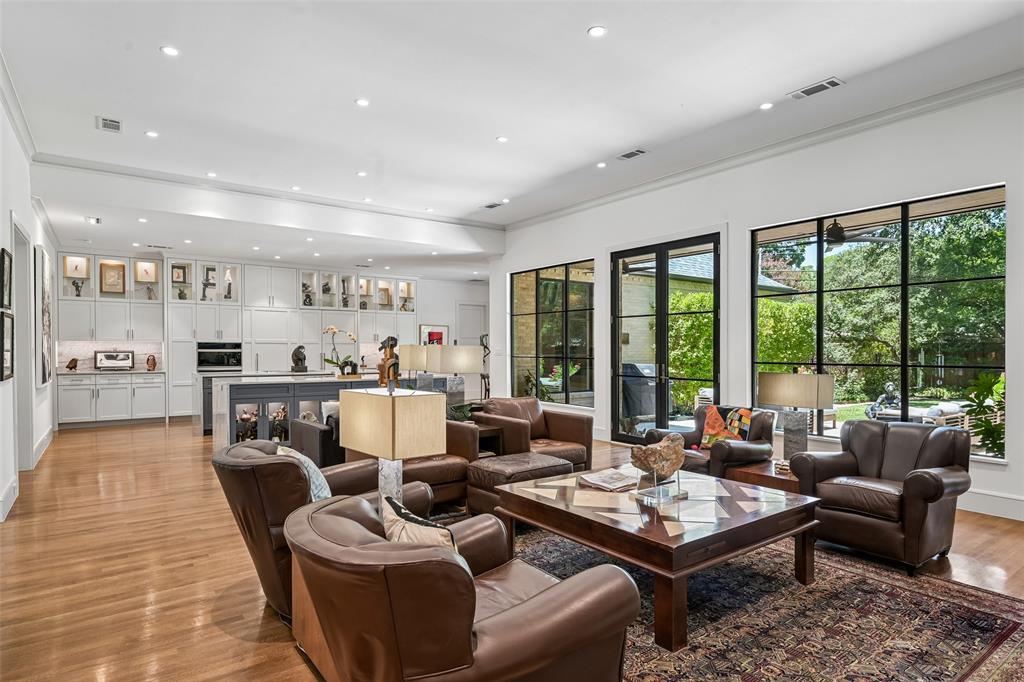
Beautifully remodeled and thoughtfully designed, this single-story, 4-bedroom, 3.5-bath home blends timeless architecture with sophisticated contemporary style. The striking light-brick exterior, black-framed windows and doors, and manicured landscaping set the tone for an interior filled with natural light, warm hardwood floors, and clean architectural details. At the heart of the home is an expansive open living and kitchen area featuring walls of windows overlooking the backyard. The remodeled kitchen offers two generous islands, waterfall-edge stone countertops, extensive custom cabinetry, illuminated glass-front display cabinets, and abundant storage and workspace. Designed for both comfortable everyday living and entertaining, the flexible floor plan includes multiple living and work spaces along with custom built-ins ideal for displaying art, books, and collections. Outdoors, a private courtyard-style patio surrounded by mature landscaping provides an inviting setting for dining and entertaining, while the exceptionally spacious backyard is framed by mature trees and established greenery. With its extensive remodel, generous proportions, sophisticated finishes, and seamless connection between indoor and outdoor spaces, this distinctive home offers an exceptional combination of modern luxury, functionality, and timeless style.

Save
Ask
Tour
Hide
Share
Listing Snapshot
Price 
$1,800,000
Days On Site 
0 Days
Bedrooms 
4
Inside Area (SqFt) 
3,601 sqft
Total Baths 
4
Full Baths 
3
Partial Baths 
1
Lot Size 
0.304 Acres
Year Built 
1967
MLS® Number 
21367637
Status 
Pending
Property Tax 
$28,719
HOA/Condo/Coop Fees 
N/A
Sq Ft Source 
N/A
Friends & Family
Recent Activity
12 hours agoListing updated with changes from the MLS®
12 hours agoListing first seen on site
General Features
Acres 
0.304
Attached Garage 
Yes
Garage 
Yes
Garage Spaces 
2
Levels 
One
Parking 
Additional ParkingAlley AccessDrive ThroughDrivewayElectric GateGarageGarage Door OpenerGarage Faces RearPrivateAttached
Property Sub Type 
Single Family Residence
Sewer 
Public Sewer
Special Circumstances 
Standard
Style 
Contemporary/ModernMid-Century ModernRanch
Utilities 
Cable Available
Water Source 
Public
Interior Features
Appliances 
RefrigeratorBuilt-In Gas RangeBuilt-In RefrigeratorDishwasherDisposalWine Cooler
Cooling 
Ceiling Fan(s)Central Air
Fireplace 
Yes
Fireplace Features 
DenFamily RoomGasGas StarterLiving RoomGas Log
Fireplaces 
1
Flooring 
Wood
Heating 
CentralFireplace(s)
Interior 
Built-in FeaturesEat-in KitchenGranite CountersKitchen IslandOpen FloorplanPantryWalk-In Closet(s)Wet Bar
Laundry Features 
Washer Hookup
Save
Ask
Tour
Hide
Share
Exterior Features
Construction Details 
Brick
Exterior 
LightingPrivate YardUncovered Courtyard
Fencing 
Back YardWood
Lot Features 
Few TreesInterior LotLandscapedMany Trees
Roof 
Composition
Community Features
Financing Terms Available 
CashConventional
School District 
Dallas ISD
Schools
School District
Dallas ISD
Elementary School
Prestonhol
Middle School
Benjamin Franklin
High School
Hillcrest
Listing courtesy of Hunter Dehn of Hunter Dehn Realty info@hunterdehn.com


© 2020 North Texas Real Estate Information Systems. All rights reserved. Information is deemed reliable but is not guaranteed accurate by the MLS or NTREIS. The information being provided is for the consumer's personal, non-commercial use, and may not be reproduced, redistributed, or used for any purpose other than to identify prospective properties consumers may be interested in purchasing.
Last checked: 2026-09-07 05:18 AM CDT


Neighborhood & Commute
Source: Walkscore
Disclosure: Community information and market data powered by Constellation Data Labs. Information is deemed reliable but not guaranteed.
Save
Ask
Tour
Hide
Share

Texas Headquarters

Resident Realty, LTD
3355 Bee Caves Rd Suite 502
Austin, TX 78746
TX Lic #9001563

Resident Realty DFW

190 E Stacy Rd ste 306-317
Allen, TX 75002
M: (214) 425-8454
E: cjordan@residentrealty.com
TX Lic #825454


Compare listings

Compare