611 N Church Street, McKinney, TX, 75069

Save
Ask
Tour
Hide
Share
$1,750,000
2 Days On Site

611 N Church Street
McKinney, TX 75069

For Sale|Single Family Residence|Active
5
Beds
5
Total Baths
4
Full Baths
1
Partial Bath
4,430
SqFt
$395
/SqFt
1910
Built
Subdivision:
W A & J C Rhea Add
County:
Collin
Call Now: 214-425-8454
Is this the listing for you? We can help make it yours.
214-425-8454
611 N Church Street611 N Church Street611 N Church Street611 N Church Street
Save
Ask
Tour
Hide
Share

Mortgage Calculator

Monthly Payment (Est.)

$7,984
Calculator powered by Showcase IDX, a Constellation1 Company. Copyright ©2026 Information is deemed reliable but not guaranteed.

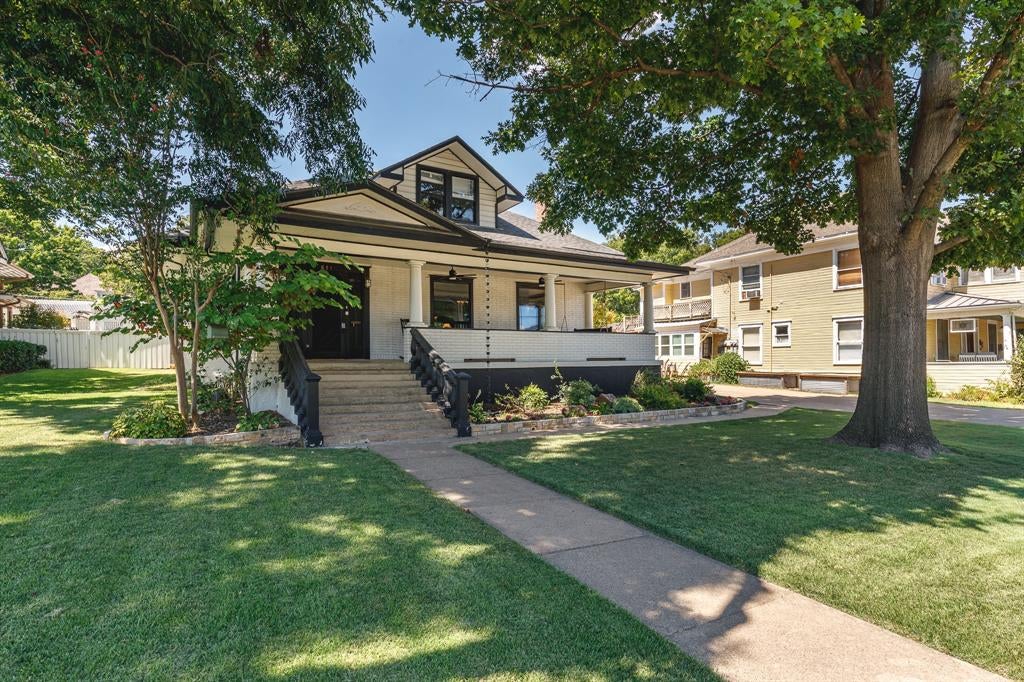
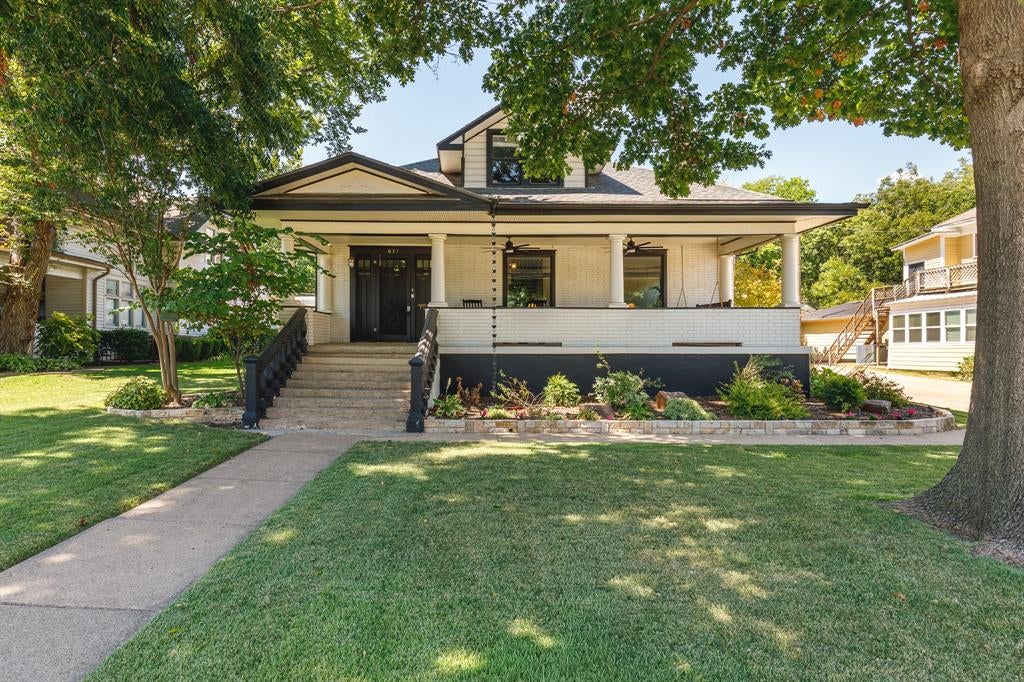
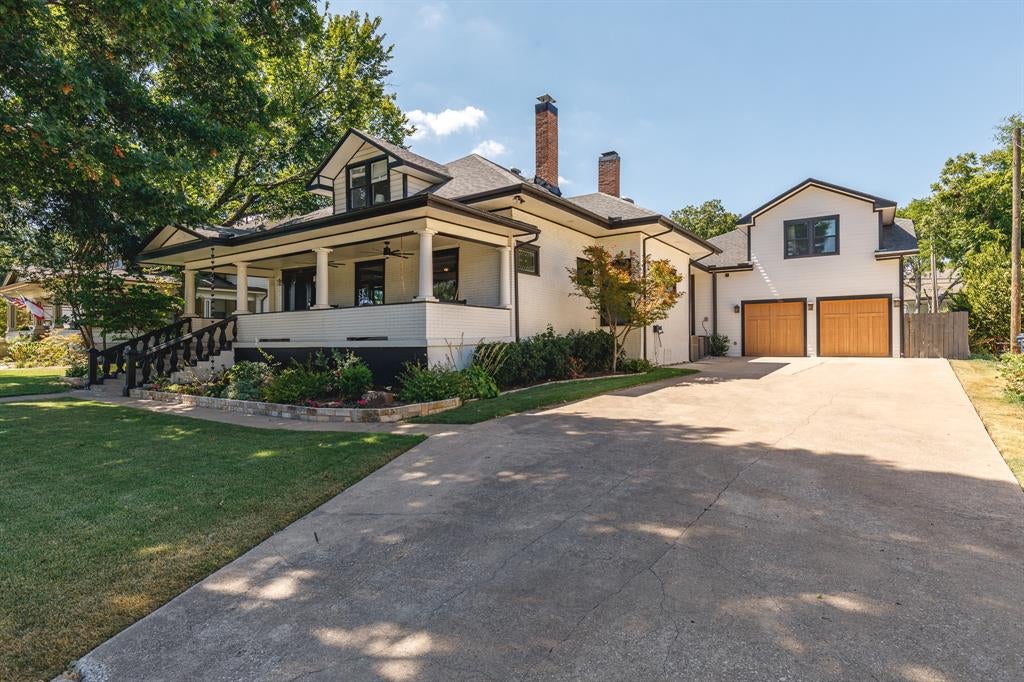
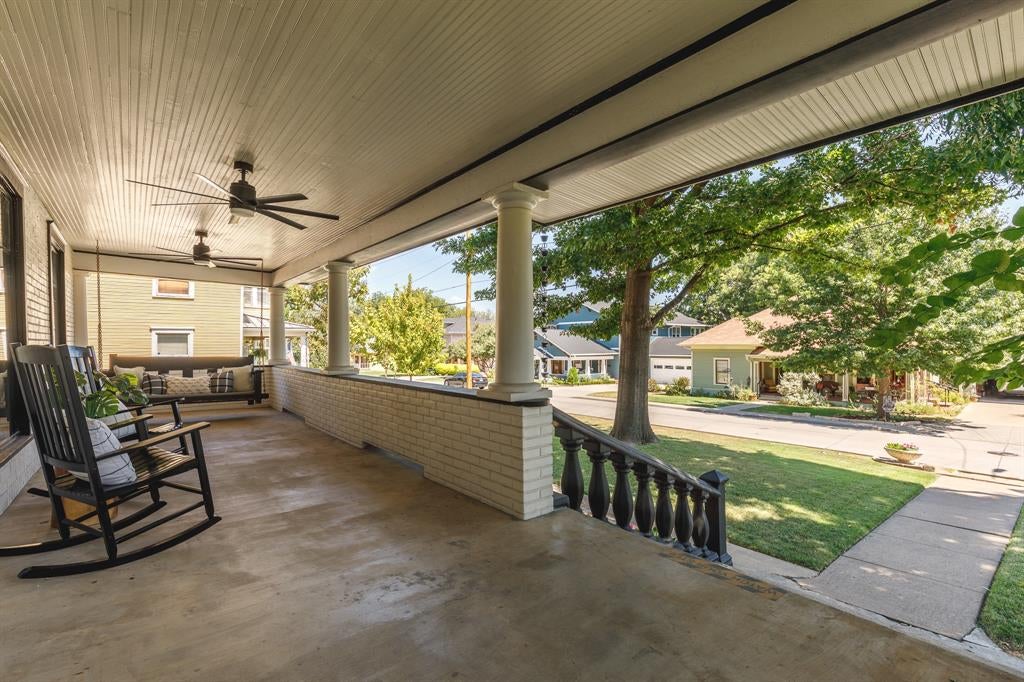
Step into the timeless character of this beautifully renovated 1910 Craftsman, ideally located in the heart of McKinney’s Historic Downtown District just minutes from the Downtown Square. Rich in history and architectural detail, this 5-bedroom, 4.5-bath home seamlessly blends original craftsmanship with thoughtful modern updates. The character of yesteryear remains with original leaded-glass windows, pocket doors, beautiful oak woodwork, 11-foot ceilings and wood box beams. Four working gas fireplaces add warmth and charm throughout, including the downstairs primary suite with an adjoining sitting room and French doors leading to the new back deck. The luxurious primary bath features dual sinks and dual showerheads, while designer California Closets provide exceptional organization. The spacious kitchen features Viking appliances, quartzite countertops and a full-size wine refrigerator. Built-in bookcases, an inglenook-style seating area and a wood-framed beveled-glass mirror further enhance the home’s distinctive character. Two primary bedrooms—one downstairs and one upstairs—offer flexible living arrangements. A 712-square-foot garage apartment with its own private entrance provides excellent options for guests, extended family, a home office or rental potential. Outside, enjoy a generous front porch, new back deck and brand-new pool and spa creating a private retreat in the heart of downtown. A rare opportunity to own a piece of McKinney history with exceptional character, space and versatility, all within easy reach of downtown restaurants, boutiques, entertainment and community events.

Save
Ask
Tour
Hide
Share
Listing Snapshot
Price 
$1,750,000
Days On Site 
2 Days
Bedrooms 
5
Inside Area (SqFt) 
4,430 sqft
Total Baths 
5
Full Baths 
4
Partial Baths 
1
Lot Size 
0.31 Acres
Year Built 
1910
MLS® Number 
21369149
Status 
Active
Property Tax 
$32,876
HOA/Condo/Coop Fees 
N/A
Sq Ft Source 
N/A
Friends & Family
Recent Activity
9 hours agoListing updated with changes from the MLS®
2 days agoListing first seen on site
General Features
Acres 
0.31
Attached Garage 
Yes
Foundation 
Pillar/Post/Pier
Garage 
Yes
Garage Spaces 
2
Green Energy Efficient 
AppliancesDoorsInsulationRoofWater HeaterWindows
Levels 
Two
Parking 
Direct AccessDrivewayGarageGarage Door OpenerGarage Faces FrontInside EntranceKitchen LevelLightedOn SitePrivateSide By SideAttached
Property Sub Type 
Single Family Residence
Security 
Smoke Detector(s)
Sewer 
Public Sewer
Special Circumstances 
Standard
Style 
Craftsman
Utilities 
Cable AvailableElectricity AvailablePhone Available
Water Source 
Public
Interior Features
Appliances 
RefrigeratorBuilt-In Gas RangeBuilt-In RefrigeratorDishwasherGas OvenGas RangeMicrowaveTankless Water HeaterWine Cooler
Cooling 
Ceiling Fan(s)Central AirElectric
Fireplace 
Yes
Fireplace Features 
BedroomDecorativeDenDining RoomLiving Room
Fireplaces 
4
Flooring 
CarpetCeramic TileHardwood
Heating 
CentralFireplace(s)Natural Gas
Interior 
Built-in FeaturesChandelierEat-in KitchenGranite CountersNatural WoodworkPantryHigh Speed Internet
Laundry Features 
Electric Dryer HookupGas Dryer HookupWasher Hookup
Spa 
Yes
Window Features 
ShuttersWindow Coverings
Bedroom 
Dimensions - 14 x 32Level - SecondFeatures - Walk-In Closet(s)
Bedroom-2nd Primary 
Dimensions - 15 x 22Level - SecondFeatures - Walk-In Closet(s)
Breakfast Room 
Dimensions - 13 x 13Level - FirstFeatures - Ceiling Fan(s), Eat-in Kitchen
Guest Suite 
Dimensions - 18 x 9Level - SecondFeatures - Breakfast Bar, Ceiling Fan(s)
Kitchen 
Dimensions - 12 x 11Level - Second
Laundry 
Dimensions - 19 x 5Level - First
Living Room 
Dimensions - 10 x 12Level - FirstFeatures - Ceiling Fan(s)
Master Bedroom 
Dimensions - 24 x 15Level - FirstFeatures - Cedar Closet(s), Ceiling Fan(s), Walk-In Closet(s)
Office 
Dimensions - 14 x 15Level - FirstFeatures - Ceiling Fan(s)
Save
Ask
Tour
Hide
Share
Exterior Features
Construction Details 
Wood SidingBrick
Exterior 
Awning(s)Gas GrillRain GuttersPrivate Yard
Fencing 
Back YardPrivacyWood
Lot Features 
Interior LotLandscaped
Patio And Porch 
Awning(s)CoveredDeckFront PorchScreened
Pool Features 
GuniteHeatedIn GroundPool SweepWaterfall
Roof 
Asphalt
Spa 
Yes
Windows/Doors 
ShuttersWindow Coverings
Community Features
Community Features 
CurbsSidewalks
School District 
McKinney ISD
Senior Community 
Yes
Financing Terms Available 
CashContractFHAVA Loan
Schools
School District
McKinney ISD
Elementary School
Caldwell
Middle School
Faubion
High School
Mckinney Boyd
Listing courtesy of David Kraft of RE/MAX Four Corners davidpkraft@gmail.com


© 2020 North Texas Real Estate Information Systems. All rights reserved. Information is deemed reliable but is not guaranteed accurate by the MLS or NTREIS. The information being provided is for the consumer's personal, non-commercial use, and may not be reproduced, redistributed, or used for any purpose other than to identify prospective properties consumers may be interested in purchasing.
Last checked: 2026-09-12 11:58 PM CDT


Neighborhood & Commute
Source: Walkscore
Disclosure: Community information and market data powered by Constellation Data Labs. Information is deemed reliable but not guaranteed.
Save
Ask
Tour
Hide
Share

Texas Headquarters

Resident Realty, LTD
3355 Bee Caves Rd Suite 502
Austin, TX 78746
TX Lic #9001563

Resident Realty DFW

190 E Stacy Rd ste 306-317
Allen, TX 75002
M: (214) 425-8454
E: cjordan@residentrealty.com
TX Lic #825454


Compare listings

Compare