10512 Belvedere Drive, Denton, TX, 76207

Save
Ask
Tour
Hide
Share
$511,000
1 Day On Site

10512 Belvedere Drive
Denton, TX 76207

For Sale|Single Family Residence|Active
2
Beds
2
Total Baths
2
Full Baths
2,246
SqFt
$228
/SqFt
2004
Built
Subdivision:
Robson Ranch 4 Ph 2
County:
Denton
Call Now: 214-425-8454
Is this the listing for you? We can help make it yours.
214-425-8454
Upcoming Open Houses
Sat, Sep 12, 1:00 PM - 3:00 PM
Sun, Sep 13, 1:00 PM - 3:00 PM
10512 Belvedere Drive10512 Belvedere Drive10512 Belvedere Drive10512 Belvedere Drive
Save
Ask
Tour
Hide
Share

Mortgage Calculator

Monthly Payment (Est.)

$2,331
Calculator powered by Showcase IDX, a Constellation1 Company. Copyright ©2026 Information is deemed reliable but not guaranteed.

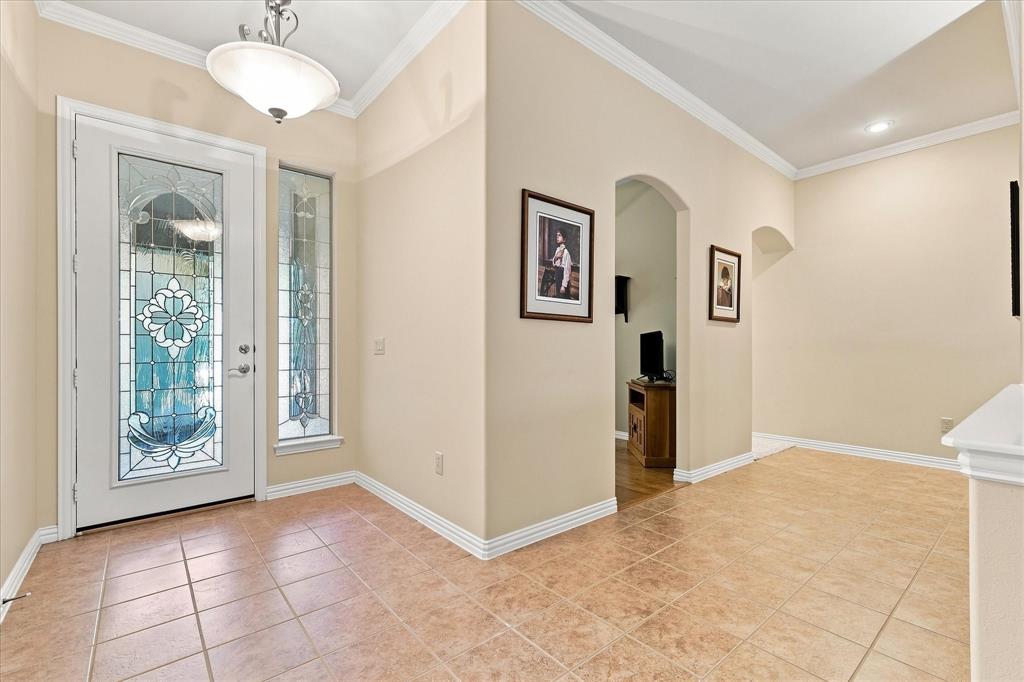
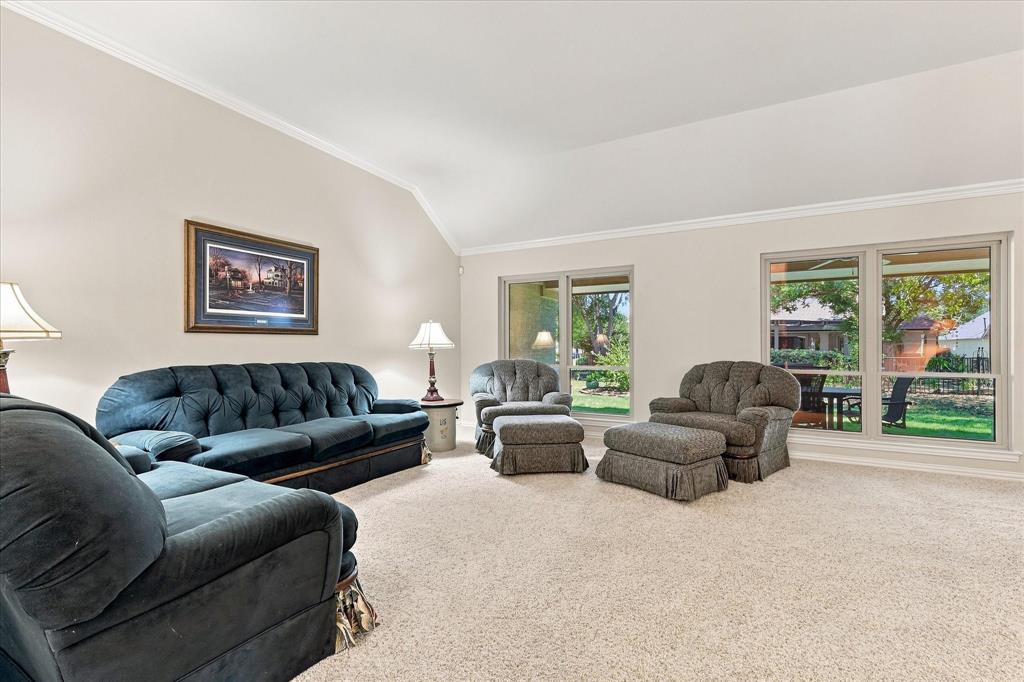
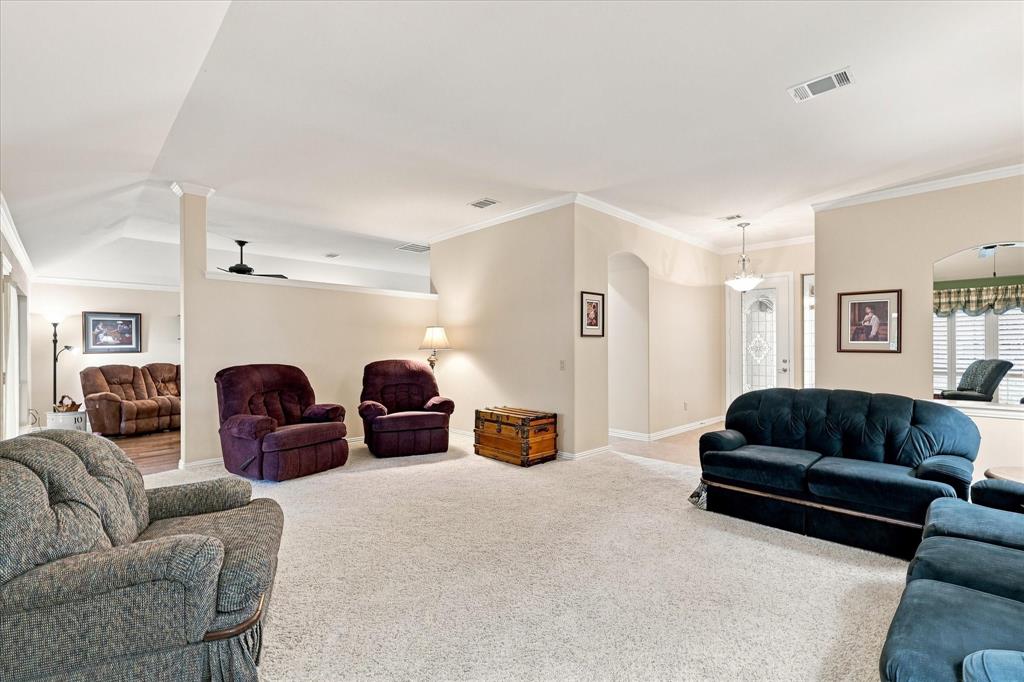
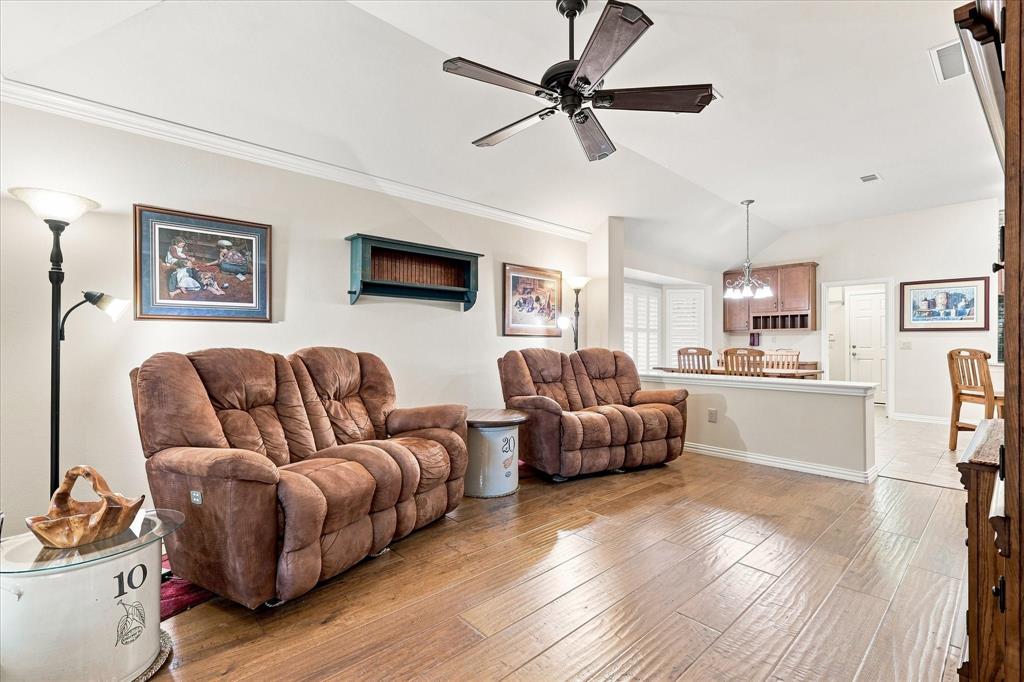
Welcome to Robson Ranch - This lovely Trova floorplan home has been meticulously cared for. Spacious primary bedroom with updated bath and generous (9 x 10) walk-in closet creates a relaxing retreat. Home chefs will appreciate the spacious kitchen, with granite countertops. Separate living room-dining area combination, along with the cozy family room, provide wonderful areas for entertaining. Looking for a GOLF CART GARAGE or extra space for a workshop? This Golf Cart space is 'hidden' behind the home's double garage door. Extended garage (28 x 26) with storm shelter provides room for projects, hobbies, and extra storage along with your golf cart. Enjoy easier access to attic storage when using the garage lift. Convenient laundry room includes built-in cabinets, stainless sink, washer, and dryer. Relax with friends on the covered, 36 ft long, Northeast Facing patio while prepping dinner on the built-in grill. Seller updates include HVAC (2018), energy-efficient tinted windows (2013), water heater (2020), among many others. Robson Ranch is a 55+ Active Adult Community with Golf, Tennis, two Swimming Pools, Fitness Center & much more. There is something for everyone ! It's time to start your next adventure! * All information is deemed reliable but is not guaranteed and should be independently verified *

Save
Ask
Tour
Hide
Share
Listing Snapshot
Price 
$511,000
Days On Site 
1 Day
Bedrooms 
2
Inside Area (SqFt) 
2,246 sqft
Total Baths 
2
Full Baths 
2
Partial Baths 
N/A
Lot Size 
0.215 Acres
Year Built 
2004
MLS® Number 
21369977
Status 
Active
Property Tax 
$9,901
HOA/Condo/Coop Fees 
$1,958 Semi-Annually
Sq Ft Source 
N/A
Friends & Family
Recent Activity
10 hours agoListing updated with changes from the MLS®
yesterdayListing first seen on site
General Features
Acres 
0.215
Attached Garage 
Yes
Foundation 
Slab
Garage 
Yes
Garage Spaces 
3
Levels 
One
Parking 
DrivewayGarage Door OpenerGarage Faces FrontGolf Cart GarageInside EntranceKitchen LevelGatedAttached
Property Sub Type 
Single Family Residence
Security 
Gated Community
Sewer 
Public Sewer
Special Circumstances 
Standard
Water Source 
Public
Interior Features
Appliances 
DishwasherDisposalDryerElectric RangeMicrowaveRefrigeratorWasher
Cooling 
Central Air
Flooring 
CarpetTileWood
Heating 
Central
Interior 
Built-in FeaturesChandelierDouble VanityEat-in KitchenGranite CountersKitchen IslandPantryWalk-In Closet(s)
Window Features 
Bay Window(s)ShuttersWindow Coverings
Save
Ask
Tour
Hide
Share
Exterior Features
Exterior 
Outdoor Grill
Lot Features 
Corner Lot
Patio And Porch 
CoveredRear Porch
Roof 
Composition
Windows/Doors 
Bay Window(s)ShuttersWindow Coverings
Community Features
Association Dues 
1958
Community Features 
PoolGatedClubhouseCurbsFitness CenterGolfRestaurantSidewalksTennis Court(s)Other
HOA Fee Frequency 
Semi-Annually
School District 
Denton ISD
Senior Community 
Yes
Schools
School District
Denton ISD
Elementary School
Borman
Middle School
Mcmath
High School
Denton
Listing courtesy of Joanne Horst of Keller Williams Realty-FM joannehorst@kw.com


© 2020 North Texas Real Estate Information Systems. All rights reserved. Information is deemed reliable but is not guaranteed accurate by the MLS or NTREIS. The information being provided is for the consumer's personal, non-commercial use, and may not be reproduced, redistributed, or used for any purpose other than to identify prospective properties consumers may be interested in purchasing.
Last checked: 2026-09-07 06:04 AM CDT


Neighborhood & Commute
Source: Walkscore
Disclosure: Community information and market data powered by Constellation Data Labs. Information is deemed reliable but not guaranteed.
Save
Ask
Tour
Hide
Share

Texas Headquarters

Resident Realty, LTD
3355 Bee Caves Rd Suite 502
Austin, TX 78746
TX Lic #9001563

Resident Realty DFW

190 E Stacy Rd ste 306-317
Allen, TX 75002
M: (214) 425-8454
E: cjordan@residentrealty.com
TX Lic #825454


Compare listings

Compare