1006 River Oaks Lane, Chandler, TX, 75758

Save
Ask
Tour
Hide
Share
$239,000
New Listing

1006 River Oaks Lane
Chandler, TX 75758

For Sale|Single Family Residence|Active
3
Beds
2
Total Baths
2
Full Baths
1,294
SqFt
$185
/SqFt
2023
Built
Subdivision:
RIVER OAKS
County:
Henderson
Call Now: 214-425-8454
Is this the listing for you? We can help make it yours.
214-425-8454
1006 River Oaks Lane1006 River Oaks Lane1006 River Oaks Lane1006 River Oaks Lane
Save
Ask
Tour
Hide
Share

Mortgage Calculator

Monthly Payment (Est.)

Enter an interest rate to see your estimated monthly payment.
Calculator powered by Showcase IDX, a Constellation1 Company. Copyright ©2026 Information is deemed reliable but not guaranteed.

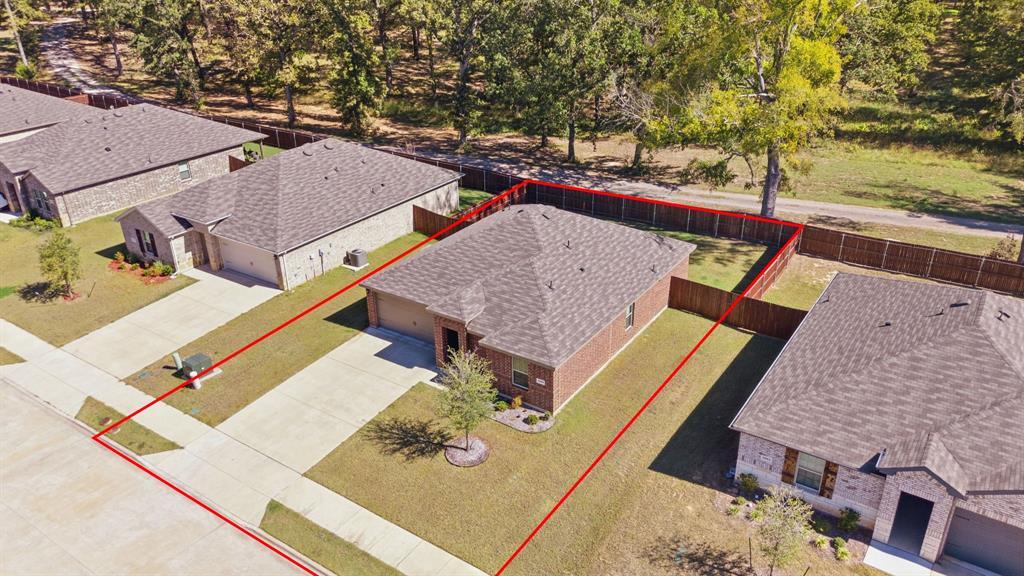
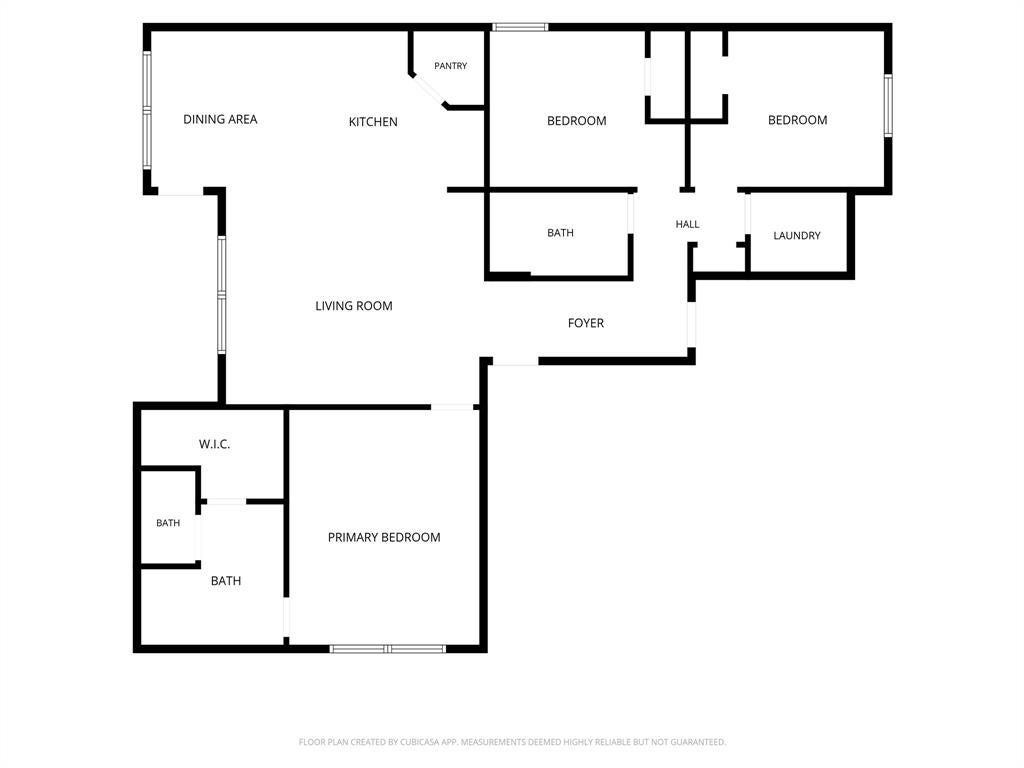
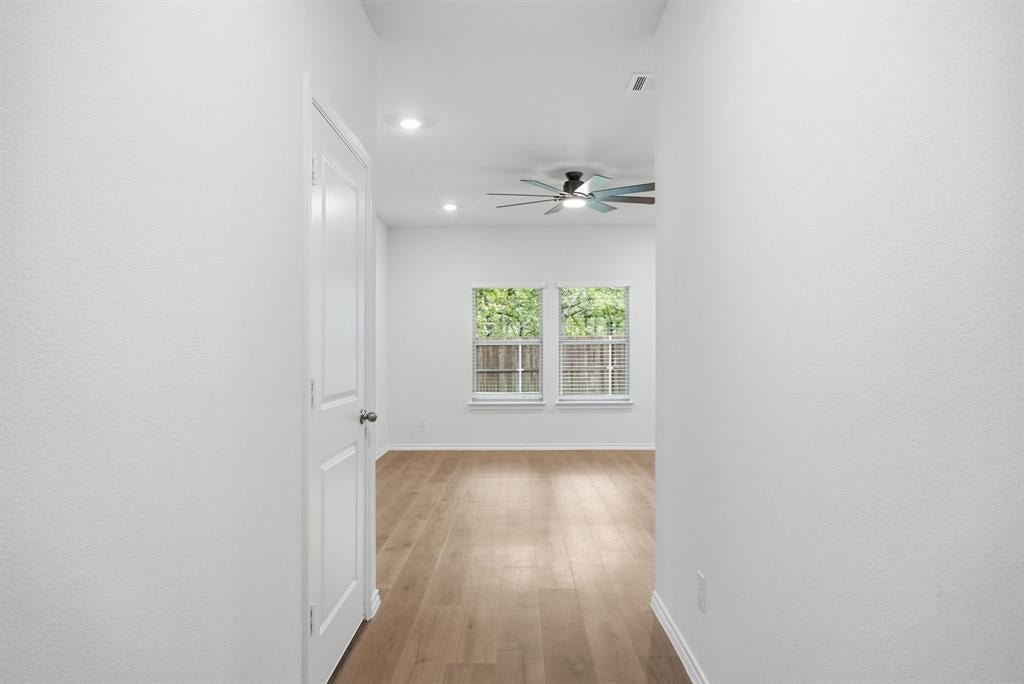
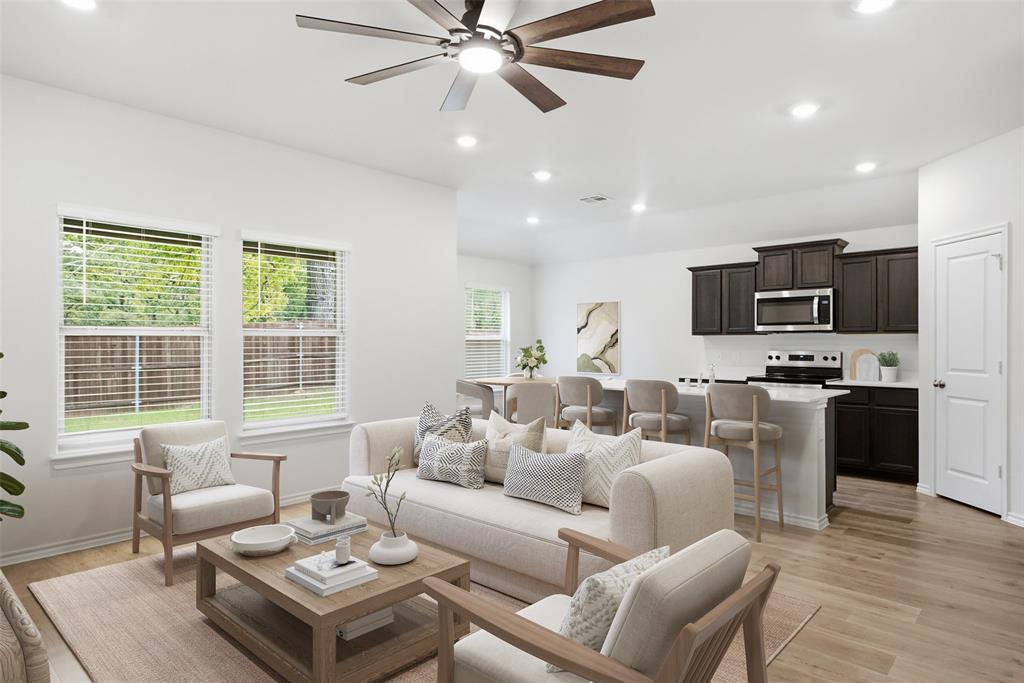
Fresh, modern, ready to welcome you home plus a 5.5% assumable mortgage! Located in a great Chandler neighborhood, this 2023-built home offers 3 bedrooms, 2 bathrooms, and 1,294 square feet of thoughtfully designed living space. Step inside to find a bright, open-concept layout with plenty of natural light, modern fixtures, and a welcoming flow between the living, dining, and kitchen areas. The spacious bedrooms offer plenty of room to make yourself at home, while the primary suite provides a comfortable retreat with a private ensuite featuring a standalone shower and separate water closet. Outside, the covered back patio is the perfect spot to entertain, play or unwind, and the 6-foot wood fence offers plenty of privacy. An automatic sprinkler system adds extra convenience, while the home's location makes getting to Tyler or heading toward Dallas a breeze. With its newer construction, inviting layout, and move-in-ready condition, this Chandler home is one you'll want to see for yourself. Schedule your showing today!

Save
Ask
Tour
Hide
Share
Listing Snapshot
Price 
$239,000
Days On Site 
0 Days
Bedrooms 
3
Inside Area (SqFt) 
1,294 sqft
Total Baths 
2
Full Baths 
2
Partial Baths 
N/A
Lot Size 
0.15 Acres
Year Built 
2023
MLS Number 
21370394
Status 
Active
Property Tax 
N/A
HOA/Condo/Coop Fees 
$54.17 monthly
Sq Ft Source 
N/A
Friends & Family
Recent Activity
2 hours agoListing updated with changes from the MLS
17 hours agoListing first seen on site
General Features
Acres 
0.15
Attached Garage 
Yes
Foundation 
Slab
Garage 
Yes
Garage Spaces 
2
Levels 
One
Parking 
ConcreteGarage Door OpenerGarage Faces FrontAttached
Property Sub Type 
Single Family Residence
Security 
Smoke Detector(s)
Sewer 
Public Sewer
Special Circumstances 
Standard
Style 
Traditional
Water Source 
Public
Interior Features
Appliances 
DishwasherDisposalElectric RangeElectric Water HeaterMicrowave
Cooling 
Ceiling Fan(s)Central AirElectric
Flooring 
CarpetVinyl
Heating 
CentralElectric
Interior 
Eat-in KitchenKitchen IslandOpen FloorplanPantryWalk-In Closet(s)
Laundry Features 
Electric Dryer HookupWasher Hookup
Living Room 
Dimensions - 0 x 0Level - FirstFeatures - Ceiling Fan(s)
Save
Ask
Tour
Hide
Share
Exterior Features
Construction Details 
Brick
Exterior 
Rain Gutters
Fencing 
Wood
Lot Features 
LevelSubdivided
Other Structures 
None
Patio And Porch 
Covered
Roof 
Composition
Community Features
Association Fee 
$650.0
Association Fee Frequency 
Annually
School District 
Brownsboro ISD
Financing Terms Available 
AssumableCashConventionalFHAUSDA LoanVA Loan
Schools
School District
Brownsboro ISD
Elementary School
Chandler
Middle School
Brownsboro
High School
Brownsboro
Listing courtesy of Kayla Riggs of Keller Williams Realty-Tyler Kaylariggs@kw.com


© 2020 North Texas Real Estate Information Systems. All rights reserved. Information is deemed reliable but is not guaranteed accurate by the MLS or NTREIS. The information being provided is for the consumer's personal, non-commercial use, and may not be reproduced, redistributed, or used for any purpose other than to identify prospective properties consumers may be interested in purchasing.
Last checked: 2026-10-23 06:35 AM CDT


Neighborhood & Commute
Source: Walkscore
Disclosure: Community information and market data powered by Constellation Data Labs. Information is deemed reliable but not guaranteed.
Save
Ask
Tour
Hide
Share

Texas Headquarters

Resident Realty, LTD
3355 Bee Caves Rd Suite 502
Austin, TX 78746
TX Lic #9001563

Resident Realty DFW

190 E Stacy Rd ste 306-317
Allen, TX 75002
M: (214) 425-8454
E: cjordan@residentrealty.com
TX Lic #825454


Compare listings

Compare