6324 Bandera Avenue B, Dallas, TX, 75225

Save
Ask
Tour
Hide
Share
$552,500
New Listing

Royal Arms Condominiums
6324 Bandera Avenue B
Dallas, TX 75225

For Sale|Condominium|Active
2
Beds
2
Total Baths
2
Full Baths
1,947
SqFt
$284
/SqFt
1960
Built
Subdivision:
Royal Arms Condominiums
County:
Dallas
Call Now: 214-425-8454
Is this the listing for you? We can help make it yours.
214-425-8454
Upcoming Open Houses
Sun, Sep 13, 2:00 PM - 4:00 PM
6324 Bandera Avenue B6324 Bandera Avenue B6324 Bandera Avenue B6324 Bandera Avenue B
Save
Ask
Tour
Hide
Share

Mortgage Calculator

Monthly Payment (Est.)

$2,521
Calculator powered by Showcase IDX, a Constellation1 Company. Copyright ©2026 Information is deemed reliable but not guaranteed.

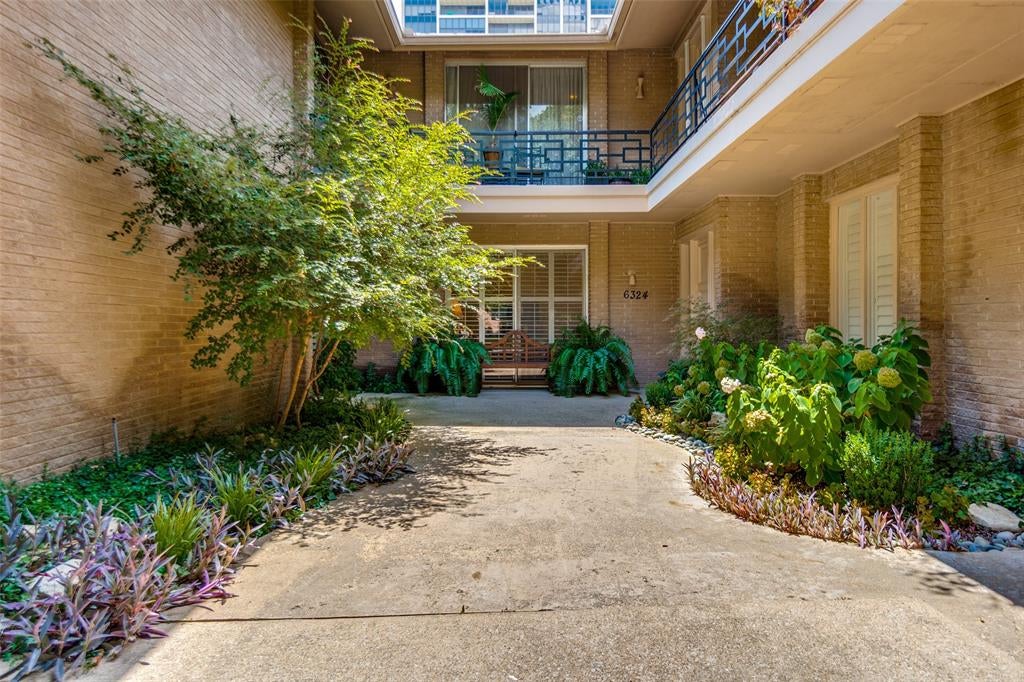
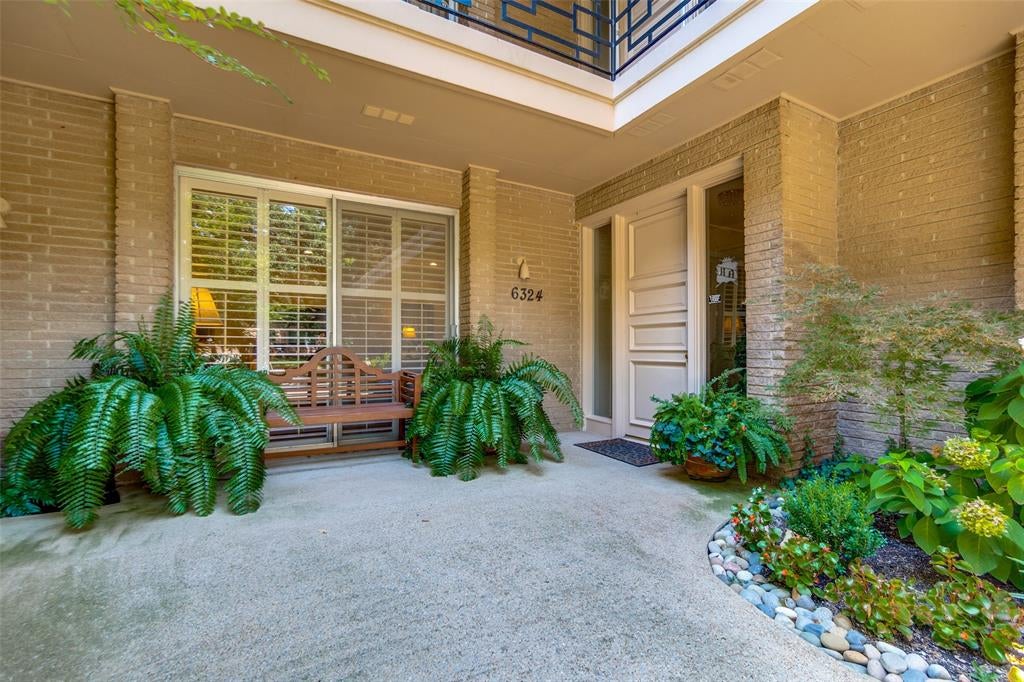
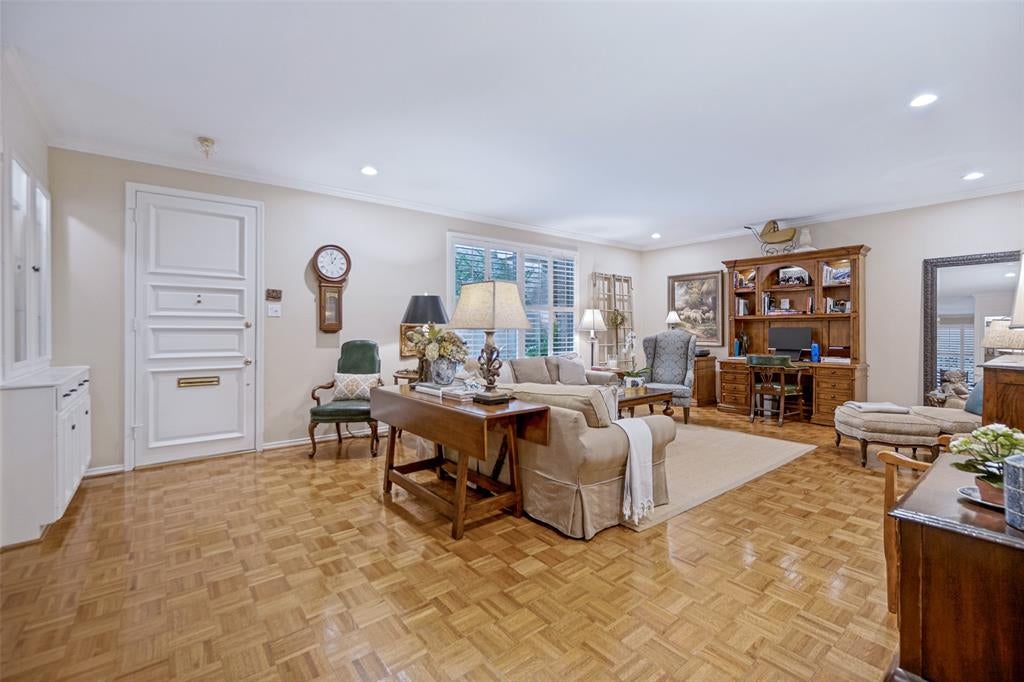
Situated in a park-like setting with foundation oaks and lush vegetation, a sense of serenity invites you into this traditional mid-century home. 9-foot ceilings with crown moldings and on-site finished hardwood floors create a warm and welcoming space. The home's primary bedroom features and over-sized walk-in closet with 50 feet of hanging space and a built-in 10-drawer storage chest. A second walk-in closet allows very adequate storage for the primary bedroom. The primary bedroom's bath has generous custom storage cabinets, a jetted soaking tub and shower with marble flooring and vanities. The dressing vanity is surrounded by mirrored walls and rheostat-controlled lighting. The ensuite secondary bath has very ample storage and a shower with glass surround. Each of the home's bedrooms are oversized and filled with natural light through the home's custom wood shutters. The kitchen features a built-in Sub-Zero refrigerator-freezer, a Daco electric cooktop and double ovens. Both the dishwasher and microwave oven were recently replaced. Ceramic tile flooring and granite countertops finish the kitchen. Storage beneath the display cabinets readily accommodates large serving pieces and other items. The central living room is a comfortable space for owners and guests. Custom wood shutters finish the space while allowing lots of natural light froth oversized 8-foot sliding glass doors. The cozy den with its coffered ceiling is adjacent to the kitchen. Access to the deeded parking spaces is through the home's backdoor. Theis is also where the owner shares a large patio where planting space and an inviting seating area are found

Save
Ask
Tour
Hide
Share
Listing Snapshot
Price 
$552,500
Days On Site 
0 Days
Bedrooms 
2
Inside Area (SqFt) 
1,947 sqft
Total Baths 
2
Full Baths 
2
Partial Baths 
N/A
Lot Size 
0.0447 Acres
Year Built 
1960
MLS® Number 
21370953
Status 
Active
Property Tax 
$3,780
HOA/Condo/Coop Fees 
$1,102 monthly
Sq Ft Source 
N/A
Friends & Family
Recent Activity
7 hours agoListing updated with changes from the MLS®
14 hours agoListing first seen on site
General Features
Acres 
0.0447
Carport 
2
Foundation 
Slab
Levels 
One
Number Of Stories 
2
Parking 
Alley AccessAssignedTandem
Property Sub Type 
Condominium
Security 
Security LightsSmoke Detector(s)
Sewer 
Public Sewer
Special Circumstances 
Standard
Style 
Mid-Century Modern
Utilities 
Cable AvailableElectricity ConnectedPhone AvailableSewer AvailableElectricity AvailableNatural Gas Available
Water Source 
Public
Interior Features
Appliances 
RefrigeratorBuilt-In RefrigeratorDishwasherDisposalDryerElectric CooktopElectric OvenIce MakerMicrowaveDouble OvenWasher
Cooling 
Central Air
Fireplace Features 
None
Flooring 
CarpetCeramic TileHardwoodParquet
Heating 
CentralOther
Interior 
Granite CountersPantryWalk-In Closet(s)High Speed Internet
Laundry Features 
Electric Dryer HookupIn Hall
Window Features 
Shutters
Save
Ask
Tour
Hide
Share
Exterior Features
Construction Details 
Brick
Exterior 
BalconyCourtyardRain GuttersLightingOutdoor Grill
Fencing 
Brick
Lot Features 
Wooded
Other Structures 
None
Patio And Porch 
CoveredPatio
Pool Features 
FencedIn GroundOutdoor PoolPrivate
Private Pool 
Yes
Roof 
Flat
Windows/Doors 
Shutters
Community Features
Association Dues 
1102
Financing Terms Available 
CashConventionalFHAVA Loan
HOA Fee Frequency 
Monthly
School District 
Dallas ISD
Schools
School District
Dallas ISD
Elementary School
Prestonhol
Middle School
Benjamin Franklin
High School
Hillcrest
Listing courtesy of Robert Spurlock of Allie Beth Allman & Assoc. bob.spurlock@alliebeth.com


© 2020 North Texas Real Estate Information Systems. All rights reserved. Information is deemed reliable but is not guaranteed accurate by the MLS or NTREIS. The information being provided is for the consumer's personal, non-commercial use, and may not be reproduced, redistributed, or used for any purpose other than to identify prospective properties consumers may be interested in purchasing.
Last checked: 2026-09-07 05:18 AM CDT


Neighborhood & Commute
Source: Walkscore
Disclosure: Community information and market data powered by Constellation Data Labs. Information is deemed reliable but not guaranteed.
Save
Ask
Tour
Hide
Share

Texas Headquarters

Resident Realty, LTD
3355 Bee Caves Rd Suite 502
Austin, TX 78746
TX Lic #9001563

Resident Realty DFW

190 E Stacy Rd ste 306-317
Allen, TX 75002
M: (214) 425-8454
E: cjordan@residentrealty.com
TX Lic #825454


Compare listings

Compare