5504 Berks Court, Plano, TX, 75093

Save
Ask
Tour
Hide
Share
$1,595,000
2 Days On Site

5504 Berks Court
Plano, TX 75093

For Sale|Single Family Residence|Active
5
Beds
5
Total Baths
5
Full Baths
6,200
SqFt
$257
/SqFt
1999
Built
Subdivision:
Castlemere Ph II
County:
Collin
Call Now: 214-425-8454
Is this the listing for you? We can help make it yours.
214-425-8454
5504 Berks Court5504 Berks Court5504 Berks Court5504 Berks Court
Save
Ask
Tour
Hide
Share

Mortgage Calculator

Monthly Payment (Est.)

$7,277
Calculator powered by Showcase IDX, a Constellation1 Company. Copyright ©2026 Information is deemed reliable but not guaranteed.

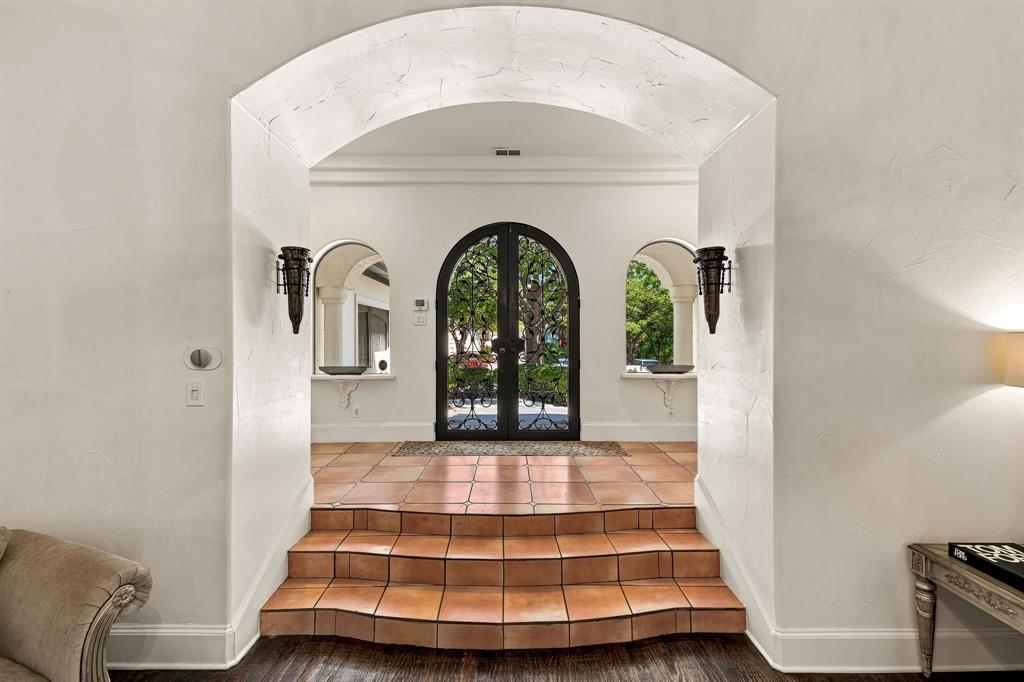
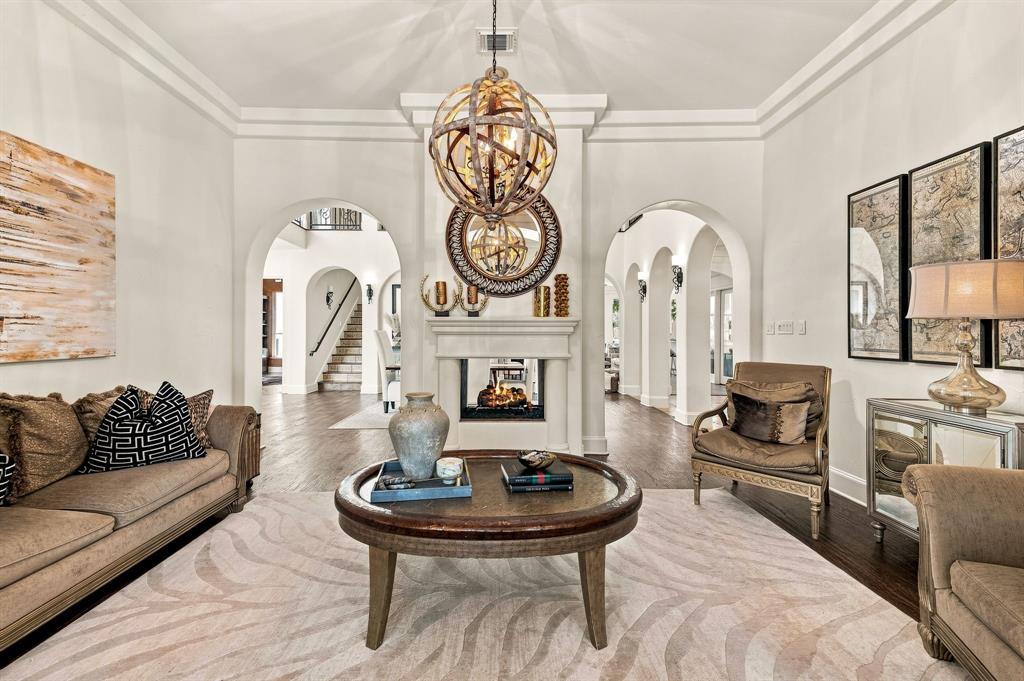
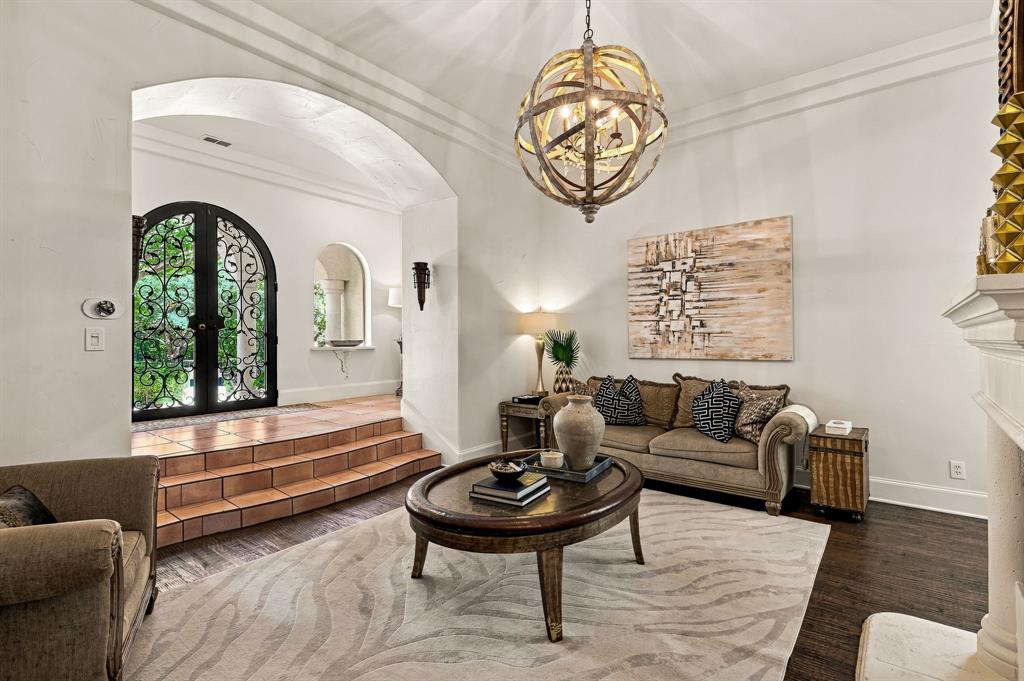
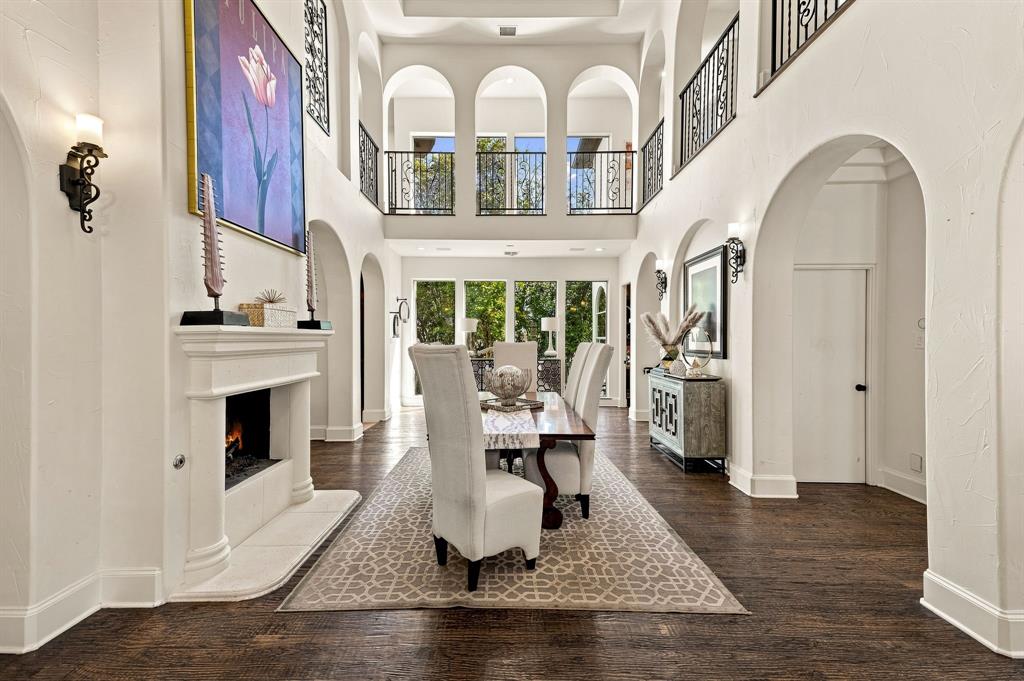
Set on a quiet cul-de-sac in the coveted Castlemere neighborhood, this 6,200-square-foot Spanish-Mediterranean estate pairs timeless architectural grandeur with modern, resort-style living. Classic stucco and a signature Spanish tile roof introduce the residence, where custom iron and glass front doors open into a dramatic entry. Beyond, a split-level living room unfolds beneath a striking chandelier, anchored by a two-sided fireplace shared with a sun-drenched formal dining room featuring soaring high ceilings. A dedicated main-floor study with rich hardwood built-ins offers an executive workspace, while an inviting den beckons with its own fireplace, custom built-ins, an expansive wall of windows, and a wet bar complete with refrigeration. At the heart of the home, the chef’s kitchen is crafted with quartzite countertops, a massive eat-in island, double large sinks, endless cabinetry, and a walk-in pantry. Culinary enthusiasts will love the GE Monogram stainless steel range with double ovens, while wine lovers will appreciate the adjacent wine grotto with built-in refrigeration. Upstairs, entertainment thrives in a dedicated media room with a built-in fridge and balcony access, alongside a second study with a built-in desk and a game room easily convertible into another bedroom. The primary suite serves as a serene private retreat, featuring a cozy fireplace, split-level bed platform, built-in window seat, and sitting area. Its spa-inspired bathroom showcases intricate glass and iron windows, dual vanities, a makeup station, a soaking tub, and a walk-in glass shower with a rainshower head. Outside, a covered patio with a bamboo thatch ceiling, fans, and a built-in grill overlooks a resort pool and spa with a waterfall, firepit, and turf yard. Located right next to Windhaven Meadows Park with walking trails and playgrounds, this home offers walkable convenience to HEB, Tom Muehlenbeck Rec Center, Brinker Elementary, Renner Middle School and Plano West High School.

Save
Ask
Tour
Hide
Share
Listing Snapshot
Price 
$1,595,000
Days On Site 
2 Days
Bedrooms 
5
Inside Area (SqFt) 
6,200 sqft
Total Baths 
5
Full Baths 
5
Partial Baths 
N/A
Lot Size 
0.24 Acres
Year Built 
1999
MLS® Number 
21371349
Status 
Active
Property Tax 
$21,936
HOA/Condo/Coop Fees 
$340 Semi-Annually
Sq Ft Source 
N/A
Friends & Family
Recent Activity
2 days agoListing updated with changes from the MLS®
3 days agoListing first seen on site
General Features
Acres 
0.24
Attached Garage 
Yes
Foundation 
Slab
Garage 
Yes
Garage Spaces 
2
Green Energy Efficient 
Thermostat
Levels 
Two
Parking 
ConcreteCoveredEnclosedGarageGarage Door OpenerGarage Faces FrontInside EntranceAttached
Property Sub Type 
Single Family Residence
Security 
Carbon Monoxide Detector(s)Fire AlarmSecurity System Owned
Sewer 
Public Sewer
Special Circumstances 
Standard
Style 
MediterraneanSpanish
Utilities 
Cable AvailableElectricity AvailableElectricity ConnectedNatural Gas AvailablePhone AvailableUnderground Utilities
Water Source 
Public
Interior Features
Appliances 
RefrigeratorTrash CompactorBuilt-In Gas RangeBuilt-In RefrigeratorDishwasherDisposalElectric OvenGas CooktopGas RangeIce MakerMicrowaveConvection OvenVented Exhaust FanWine Cooler
Cooling 
Ceiling Fan(s)Central AirElectricZoned
Fireplace 
Yes
Fireplace Features 
DenDining RoomDouble SidedFamily RoomLiving RoomWood BurningGas LogSee Through
Fireplaces 
3
Flooring 
CarpetCeramic TileCombinationHardwoodTileWood
Heating 
Exhaust FanCentralFireplace(s)Natural GasZoned
Interior 
Central VacuumChandelierDouble VanityEat-in KitchenKitchen IslandNatural WoodworkOpen FloorplanPantryWalk-In Closet(s)Wet BarWired for DataWired for Sound
Laundry Features 
Electric Dryer HookupGas Dryer HookupWasher Hookup
Bedroom 
Dimensions - 16 x 12Level - SecondFeatures - Walk-In Closet(s)
Breakfast Room 
Dimensions - 15 x 10Level - First
Dining Room 
Dimensions - 18 x 15Level - First
Family Room 
Dimensions - 20 x 19Level - First
Game Room 
Dimensions - 19 x 12Level - Second
Kitchen 
Dimensions - 20 x 12Level - FirstFeatures - Breakfast Bar, Eat-in Kitchen, Kitchen Island, Pantry
Living Room 
Dimensions - 18 x 14Level - First
Master Bedroom 
Dimensions - 35 x 21Level - SecondFeatures - Walk-In Closet(s)
Media Room 
Dimensions - 18 x 18Level - Second
Office 
Dimensions - 15 x 12Level - First
Utility Room 
Dimensions - 10 x 7Level - First
Save
Ask
Tour
Hide
Share
Exterior Features
Construction Details 
Stucco
Exterior 
BalconyBuilt-in BarbecueFire PitGas GrillRain GuttersLightingOutdoor GrillPrivate Yard
Fencing 
WoodWrought Iron
Lot Features 
Cul-De-SacIrregular LotLandscapedMany TreesSubdivided
Patio And Porch 
CoveredFront PorchPatioRear PorchSide Porch
Pool Features 
In GroundOutdoor PoolPool SweepPool/Spa ComboWaterfall
Roof 
Spanish Tile
Community Features
Association Dues 
340
HOA Fee Frequency 
Semi-Annually
School District 
Plano ISD
Schools
School District
Plano ISD
Elementary School
Brinker
Middle School
Renner
High School
Shepton
Listing courtesy of Cindy O'Gorman of Ebby Halliday, REALTORS cindyogorman@ebby.com


© 2020 North Texas Real Estate Information Systems. All rights reserved. Information is deemed reliable but is not guaranteed accurate by the MLS or NTREIS. The information being provided is for the consumer's personal, non-commercial use, and may not be reproduced, redistributed, or used for any purpose other than to identify prospective properties consumers may be interested in purchasing.
Last checked: 2026-09-07 04:49 AM CDT


Neighborhood & Commute
Source: Walkscore
Disclosure: Community information and market data powered by Constellation Data Labs. Information is deemed reliable but not guaranteed.
Save
Ask
Tour
Hide
Share

Texas Headquarters

Resident Realty, LTD
3355 Bee Caves Rd Suite 502
Austin, TX 78746
TX Lic #9001563

Resident Realty DFW

190 E Stacy Rd ste 306-317
Allen, TX 75002
M: (214) 425-8454
E: cjordan@residentrealty.com
TX Lic #825454


Compare listings

Compare