3503 Sarah Springs Trail, Flower Mound, TX, 75022

Save
Ask
Tour
Hide
Share
$1,650,000
1 Day On Site

3503 Sarah Springs Trail
Flower Mound, TX 75022

For Sale|Single Family Residence|Active
5
Beds
5
Total Baths
4
Full Baths
1
Partial Bath
5,014
SqFt
$329
/SqFt
2002
Built
Subdivision:
Immel Estate Ph II
County:
Denton
Call Now: 214-425-8454
Is this the listing for you? We can help make it yours.
214-425-8454
3503 Sarah Springs Trail3503 Sarah Springs Trail3503 Sarah Springs Trail3503 Sarah Springs Trail
Save
Ask
Tour
Hide
Share

Mortgage Calculator

Monthly Payment (Est.)

$7,528
Calculator powered by Showcase IDX, a Constellation1 Company. Copyright ©2026 Information is deemed reliable but not guaranteed.

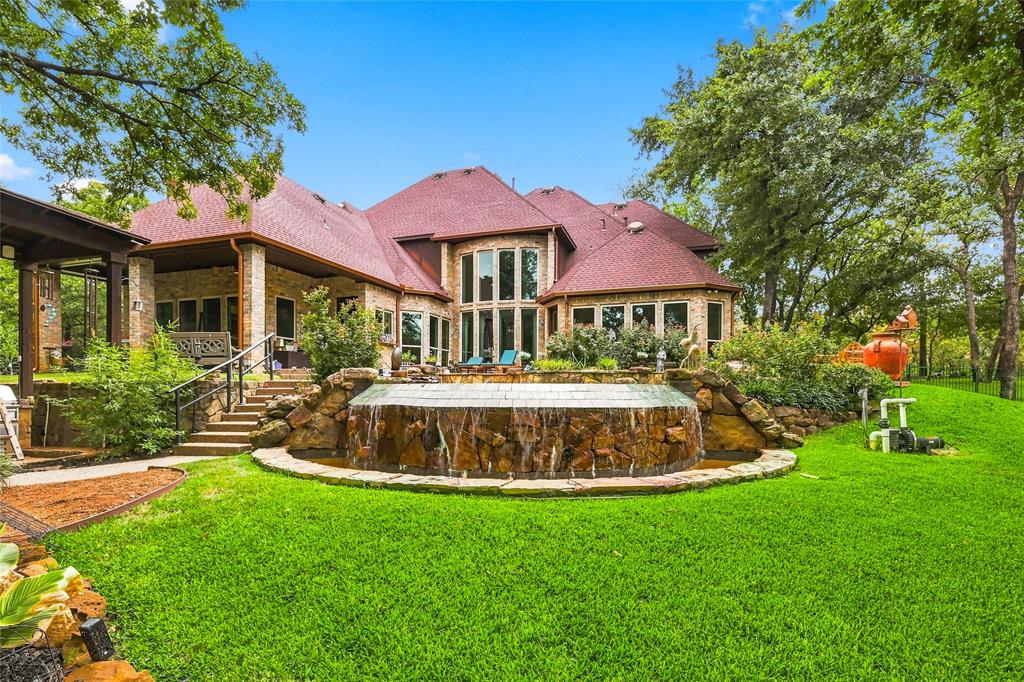
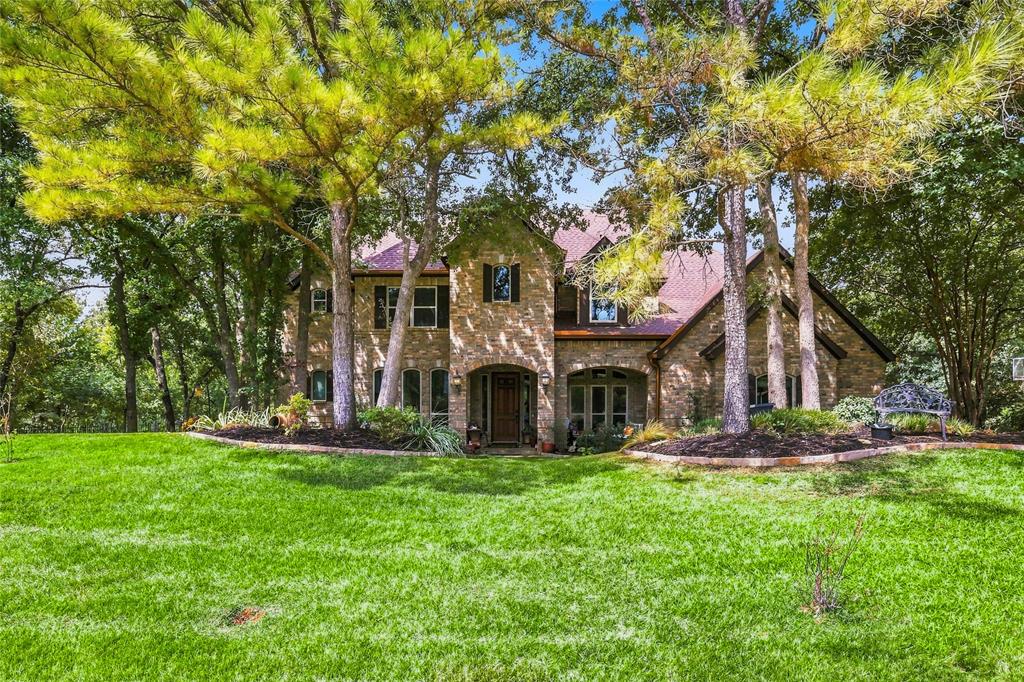
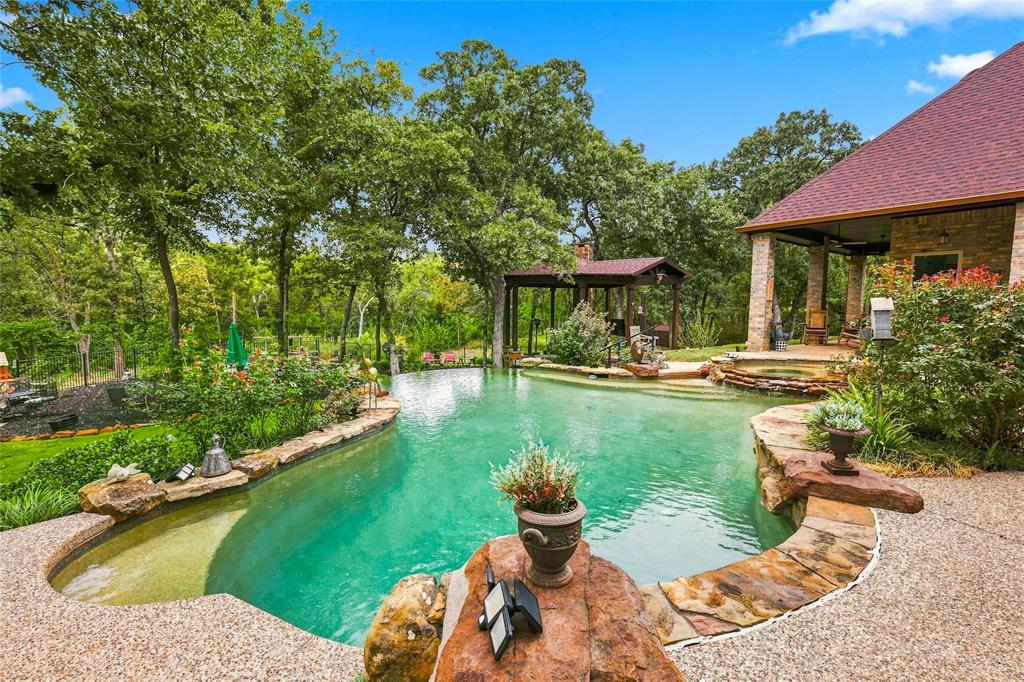
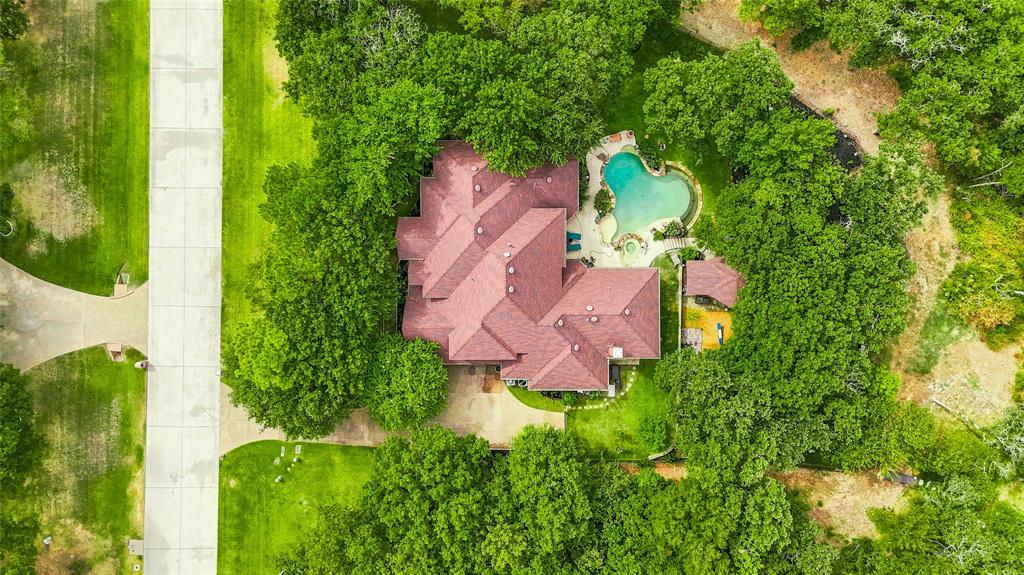
Experience secluded luxury living with this rare opportunity in the heart of Flower Mound. Perfectly blending classic elegance with natural serenity, this exceptional 5-bedroom home on over 2 acres is inspired by traditional French countryside architecture, offering a quiet sanctuary designed for ultimate privacy. Features include a large 3-car garage and plenty of additional parking spaces along the extended driveway. Nestled in a peaceful setting framed by magnificent mature shade trees, this unique property features the ultimate luxury of only one neighbor and backs directly to a heavily treed natural creek. Enjoy the freedom of No HOA, giving you total control to create your own vision for outdoor living or enhanced curb appeal. Tucked away in a tranquil, park-like environment while remaining close to premier local conveniences, fine dining, and major commuter routes, this exceptional estate places the best of DFW within easy reach, only 20 minutes to DFW Airport and 35 minutes to Fort Worth or Dallas.

Save
Ask
Tour
Hide
Share
Listing Snapshot
Price 
$1,650,000
Days On Site 
1 Day
Bedrooms 
5
Inside Area (SqFt) 
5,014 sqft
Total Baths 
5
Full Baths 
4
Partial Baths 
1
Lot Size 
2.08 Acres
Year Built 
2002
MLS® Number 
21371738
Status 
Active
Property Tax 
$25,698
HOA/Condo/Coop Fees 
N/A
Sq Ft Source 
N/A
Friends & Family
Recent Activity
yesterdayListing updated with changes from the MLS®
yesterdayListing first seen on site
General Features
Acres 
2.08
Attached Garage 
Yes
Foundation 
Slab
Garage 
Yes
Garage Spaces 
3
Levels 
Two
Parking 
ConcreteGarage Faces SideAttached
Property Sub Type 
Single Family Residence
Sewer 
Septic Tank
Special Circumstances 
Standard
Style 
CraftsmanTraditional
Utilities 
Electricity ConnectedNatural Gas Available
Water Source 
Public
Interior Features
Appliances 
RefrigeratorBuilt-In Gas RangeBuilt-In RefrigeratorDishwasherDisposalMicrowaveDouble OvenTankless Water HeaterWine Cooler
Cooling 
Ceiling Fan(s)Central AirZoned
Fireplace 
Yes
Fireplace Features 
Gas StarterGas Log
Fireplaces 
1
Flooring 
CarpetCeramic TileVinyl
Heating 
CentralNatural Gas
Interior 
Built-in FeaturesCathedral Ceiling(s)ChandelierDouble VanityDry BarEat-in KitchenKitchen IslandNatural WoodworkPantryWalk-In Closet(s)
Save
Ask
Tour
Hide
Share
Exterior Features
Construction Details 
Brick
Exterior 
Built-in BarbecueRain GuttersOutdoor Grill
Fencing 
Wrought Iron
Lot Features 
Many TreesSlopedSubdivided
Other Structures 
Covered ArenaPergola
Patio And Porch 
CoveredDeckFront PorchPatio
Pool Features 
GuniteHeatedInfinityOutdoor PoolPool/Spa ComboSalt Water
Roof 
Composition
Waterfront Features 
Creek
Community Features
Financing Terms Available 
CashConventionalFHAVA Loan
School District 
Lewisville ISD
Schools
School District
Lewisville ISD
Elementary School
Liberty
Middle School
Mckamy
High School
Flower Mound
Listing courtesy of Derek Barham of Briggs Freeman Sotheby's Int'l dbarham@briggsfreeman.com


© 2020 North Texas Real Estate Information Systems. All rights reserved. Information is deemed reliable but is not guaranteed accurate by the MLS or NTREIS. The information being provided is for the consumer's personal, non-commercial use, and may not be reproduced, redistributed, or used for any purpose other than to identify prospective properties consumers may be interested in purchasing.
Last checked: 2026-09-07 05:45 AM CDT


Neighborhood & Commute
Source: Walkscore
Disclosure: Community information and market data powered by Constellation Data Labs. Information is deemed reliable but not guaranteed.
Save
Ask
Tour
Hide
Share

Texas Headquarters

Resident Realty, LTD
3355 Bee Caves Rd Suite 502
Austin, TX 78746
TX Lic #9001563

Resident Realty DFW

190 E Stacy Rd ste 306-317
Allen, TX 75002
M: (214) 425-8454
E: cjordan@residentrealty.com
TX Lic #825454


Compare listings

Compare