2421 N Garrett Avenue 1, Dallas, TX, 75206

Save
Ask
Tour
Hide
Share
$650,000
New Listing

Bon View Condominiums
2421 N Garrett Avenue 1
Dallas, TX 75206

For Sale|Condominium|Active
3
Beds
4
Total Baths
3
Full Baths
1
Partial Bath
1,858
SqFt
$350
/SqFt
2016
Built
Subdivision:
Bon View Condominiums
County:
Dallas
Call Now: 214-425-8454
Is this the listing for you? We can help make it yours.
214-425-8454
2421 N Garrett Avenue 12421 N Garrett Avenue 12421 N Garrett Avenue 12421 N Garrett Avenue 1
Save
Ask
Tour
Hide
Share

Mortgage Calculator

Monthly Payment (Est.)

$2,966
Calculator powered by Showcase IDX, a Constellation1 Company. Copyright ©2026 Information is deemed reliable but not guaranteed.

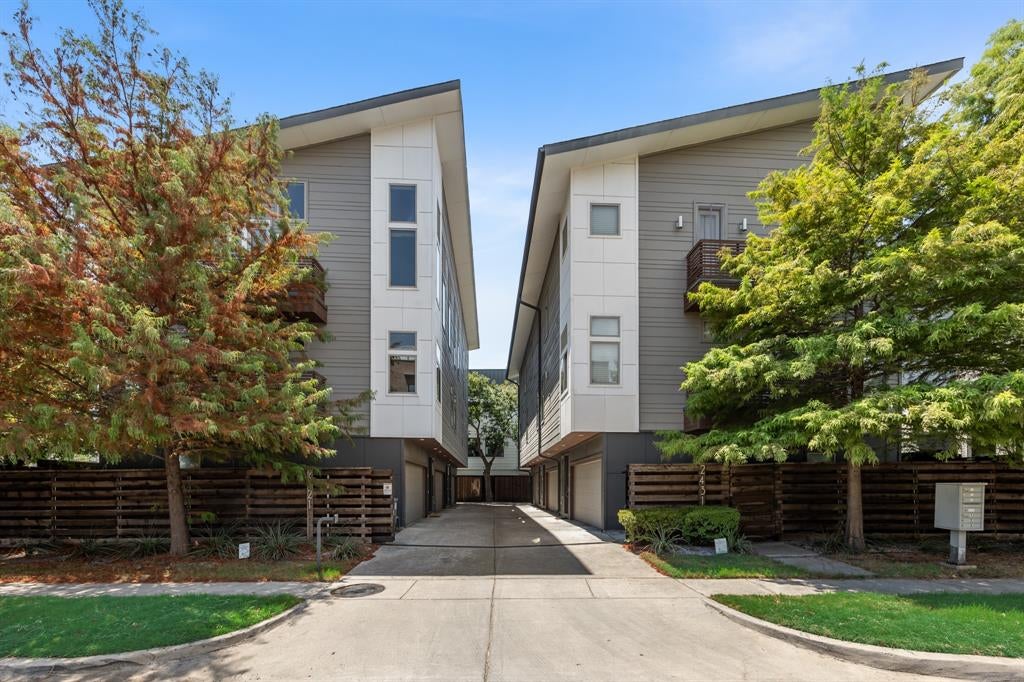
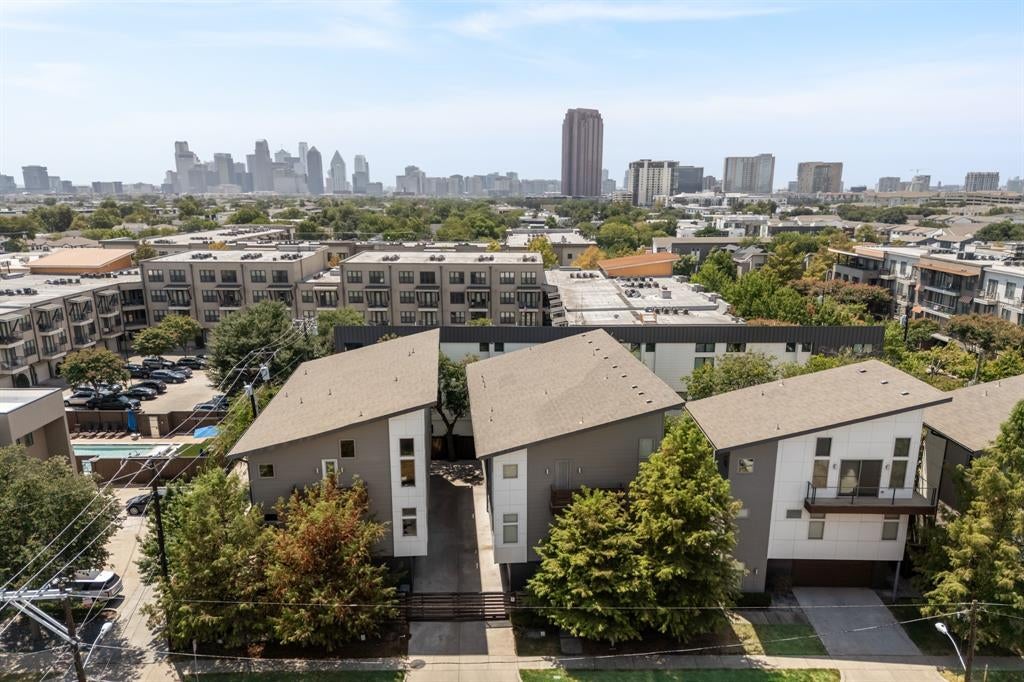
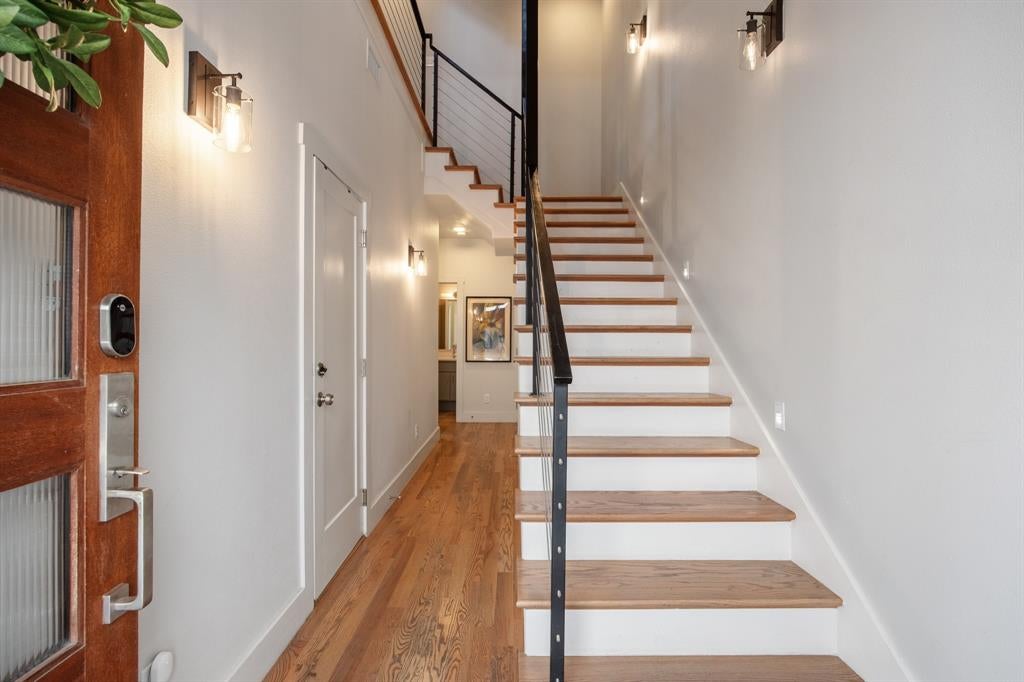
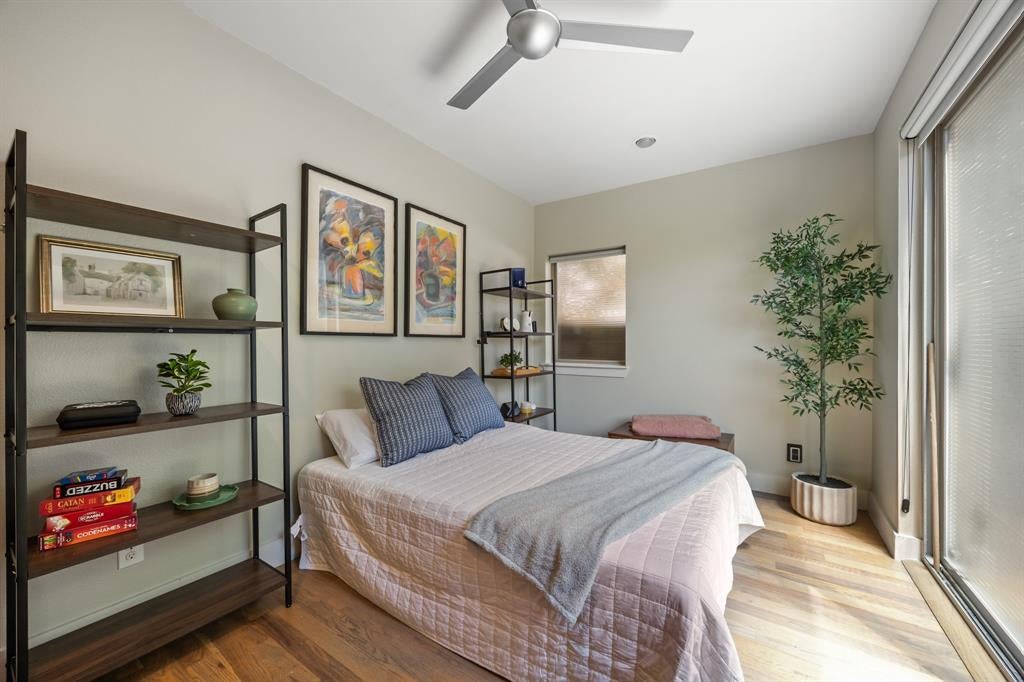
Gorgeous 3-Story Townhome-Style Condo in the Heart of Knox-Henderson A truly unique layout: the main living space sits on the top floor, where soaring vaulted ceilings and a striking cedar-clad accent wall create a light-filled, loft-like great room unlike anything else in the neighborhood. This 3-bedroom, 3.5-bath home lives like a single-family residence with the ease of condo ownership. There are no shared walls with neighboring units on the ground floor, and a private turfed patio off the downstairs bedroom or office offers a spot for morning coffee or evening relaxation. The top-floor chef's kitchen is built for real cooking, with a gas cooktop, double ovens, quartz waterfall island, and custom cabinetry, all open to a sunlit dining area anchored by a statement chandelier. The primary suite offers a spacious ensuite with dual vanities, a walk-in glass shower, and a generous walk-in closet. Two additional bedrooms and a versatile home office round out the floor plan. Location is everything here: one block to Mayer's Garden and Local Public Eatery, and four blocks to LDU Coffee, Joe Leo's Tex Mex, and the rest of Henderson Avenue's dining scene. The area is also on the cusp of major transformation with Henderson East, a $95.5 million mixed-use development underway just blocks away, bringing 75,000 SF of new retail and 12,000 SF of chef-driven restaurants to the corridor. A gated entry courtyard and attached 2-car garage complete the package in one of Dallas's most walkable neighborhoods. Reach out for a private tour of this home.

Save
Ask
Tour
Hide
Share
Listing Snapshot
Price 
$650,000
Days On Site 
0 Days
Bedrooms 
3
Inside Area (SqFt) 
1,858 sqft
Total Baths 
4
Full Baths 
3
Partial Baths 
1
Lot Size 
0.341 Acres
Year Built 
2016
MLS® Number 
21372628
Status 
Active
Property Tax 
$14,462
HOA/Condo/Coop Fees 
$405 monthly
Sq Ft Source 
N/A
Friends & Family
Recent Activity
11 hours agoListing updated with changes from the MLS®
19 hours agoListing first seen on site
General Features
Acres 
0.341
Attached Garage 
Yes
Foundation 
Slab
Garage 
Yes
Garage Spaces 
2
Levels 
Three Or More
Number Of Stories 
3
Parking 
CoveredElectric GateGarageAttached
Property Sub Type 
Condominium
Security 
Fire AlarmPrewired
Sewer 
Public Sewer
Special Circumstances 
Standard
Style 
Contemporary/Modern
Utilities 
Cable Available
Water Source 
Public
Interior Features
Appliances 
DishwasherDisposalElectric OvenGas CooktopMicrowaveDouble Oven
Cooling 
Central AirElectric
Flooring 
Ceramic TileWood
Heating 
CentralNatural Gas
Interior 
Vaulted Ceiling(s)
Window Features 
Window Coverings
Bath-Full 
Dimensions - 9 x 5Level - First
Bath-Half 
Dimensions - 3 x 7Level - Third
Bedroom 
Dimensions - 15 x 9Level - First
Dining Room 
Dimensions - 10 x 9Level - Third
Kitchen 
Dimensions - 14 x 12Level - ThirdFeatures - Kitchen Island
Laundry 
Dimensions - 3 x 3Level - Second
Living Room 
Dimensions - 24 x 23Level - Third
Master Bathroom 
Dimensions - 11 x 9Level - SecondFeatures - Bidet
Master Bedroom 
Dimensions - 13 x 15Level - Second
Save
Ask
Tour
Hide
Share
Exterior Features
Exterior 
Balcony
Patio And Porch 
Patio
Roof 
Composition
Windows/Doors 
Window Coverings
Community Features
Association Dues 
405
Financing Terms Available 
CashConventional
HOA Fee Frequency 
Monthly
School District 
Dallas ISD
Schools
School District
Dallas ISD
Elementary School
Geneva Heights
Middle School
Long
High School
Woodrow Wilson
Listing courtesy of RJ Grant of Compass RE Texas, LLC rj.grant@compass.com


© 2020 North Texas Real Estate Information Systems. All rights reserved. Information is deemed reliable but is not guaranteed accurate by the MLS or NTREIS. The information being provided is for the consumer's personal, non-commercial use, and may not be reproduced, redistributed, or used for any purpose other than to identify prospective properties consumers may be interested in purchasing.
Last checked: 2026-09-07 05:33 AM CDT


Neighborhood & Commute
Source: Walkscore
Disclosure: Community information and market data powered by Constellation Data Labs. Information is deemed reliable but not guaranteed.
Save
Ask
Tour
Hide
Share

Texas Headquarters

Resident Realty, LTD
3355 Bee Caves Rd Suite 502
Austin, TX 78746
TX Lic #9001563

Resident Realty DFW

190 E Stacy Rd ste 306-317
Allen, TX 75002
M: (214) 425-8454
E: cjordan@residentrealty.com
TX Lic #825454


Compare listings

Compare