1813 Marvin Gardens Trail, Anna, TX, 75409

Save
Ask
Tour
Hide
Share
$457,750
5 Days On Site

1813 Marvin Gardens Trail
Anna, TX 75409

For Sale|Single Family Residence|Active
4
Beds
3
Total Baths
2
Full Baths
1
Partial Bath
2,894
SqFt
$158
/SqFt
2023
Built
Subdivision:
Park Place At Anna Ph 1
County:
Collin
Call Now: 214-425-8454
Is this the listing for you? We can help make it yours.
214-425-8454
1813 Marvin Gardens Trail1813 Marvin Gardens Trail1813 Marvin Gardens Trail1813 Marvin Gardens Trail
Save
Ask
Tour
Hide
Share

Mortgage Calculator

Monthly Payment (Est.)

$2,088
Calculator powered by Showcase IDX, a Constellation1 Company. Copyright ©2026 Information is deemed reliable but not guaranteed.

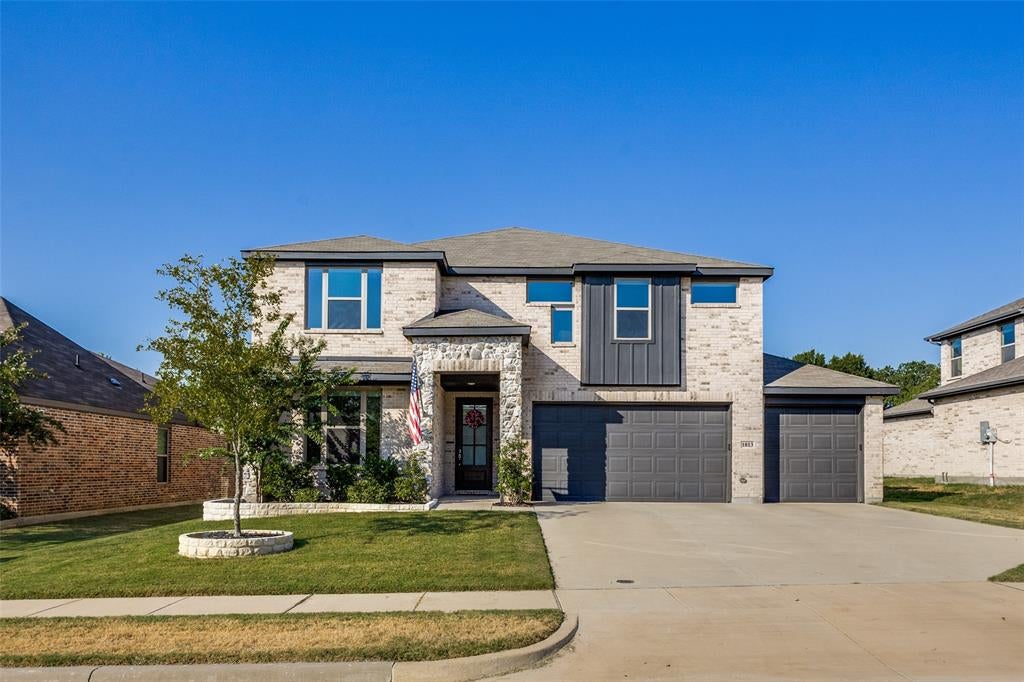
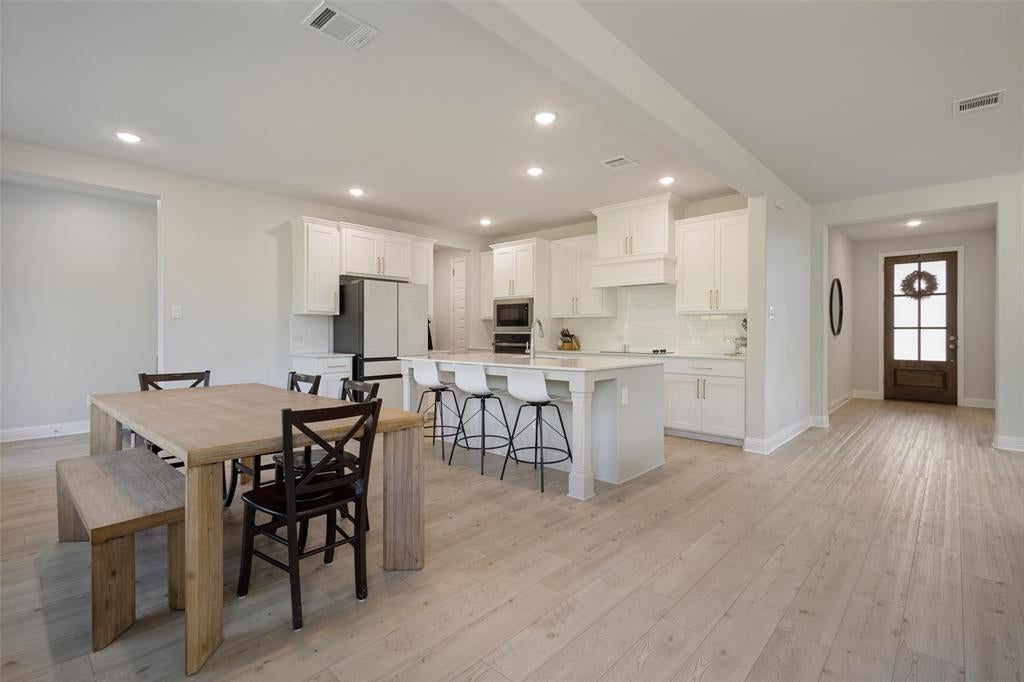
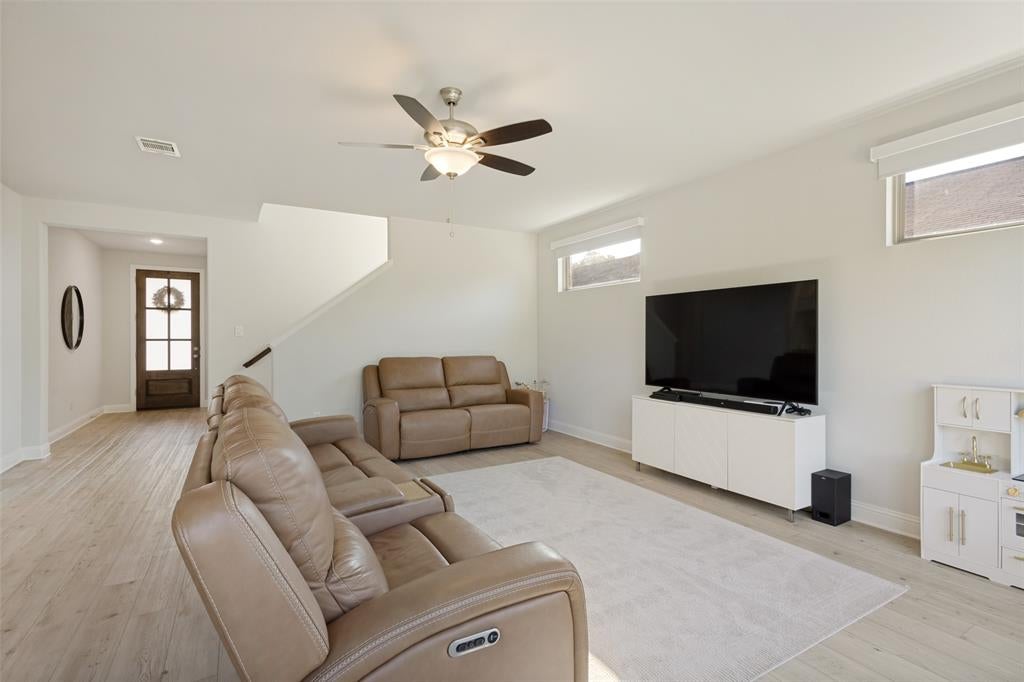
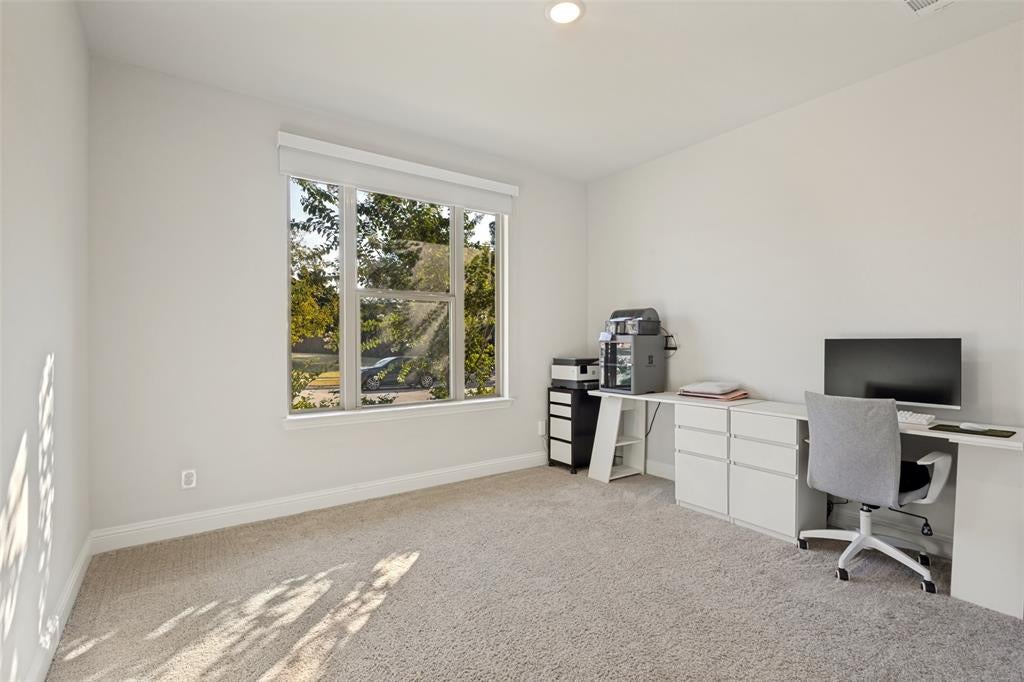
Nestled within the peaceful, heavily wooded Park Place subdivision in Anna, Texas, the home at 1813 Marvin Garden Trail has been meticulously maintained and backs to a private wooded area. This secluded neighborhood offers a serene escape from the bustle of the city, characterized by winding roads, natural creeks, and a tight-knit community atmosphere. The residence itself captures the builder's signature style, blending modern elegance with functional design. Inside, the property showcases an open-concept layout that maximizes natural light through expansive windows, complemented by 10’ ceilings and high-end finishes. Luxury vinyl plank floors greet you as you enter the home and flow throughout the downstairs. The office is located at the front of the home with a view of the front yard. The kitchen features quartz countertops, designer backsplash, stainless steel appliances, a large eat in island and a huge walk in pantry. The spacious primary bedroom has a large en-suite bathroom and a generous walk in closet. A game room, three bedrooms and a full bathroom complete the upstairs. The covered back patio is a great place to relax, cookout or just enjoy the serenity of the backyard. For added safety, a reinforced storm shelter is located under the staircase. This is a neighborhood where tranquil, country-style privacy meets suburban convenience, making it an ideal retreat for those seeking both comfort and nature. Don’t miss your opportunity to tour this home today!

Save
Ask
Tour
Hide
Share
Listing Snapshot
Price 
$457,750
Days On Site 
5 Days
Bedrooms 
4
Inside Area (SqFt) 
2,894 sqft
Total Baths 
3
Full Baths 
2
Partial Baths 
1
Lot Size 
0.181 Acres
Year Built 
2023
MLS® Number 
21372707
Status 
Active
Property Tax 
$9,045
HOA/Condo/Coop Fees 
$41.67 monthly
Sq Ft Source 
N/A
Friends & Family
Recent Activity
5 days agoListing updated with changes from the MLS®
6 days agoListing first seen on site
General Features
Acres 
0.181
Attached Garage 
Yes
Foundation 
Slab
Garage 
Yes
Garage Spaces 
3
Levels 
Two
Parking 
ConcreteCoveredDrivewayEnclosedGarageGarage Door OpenerGarage Faces FrontKitchen LevelAttached
Property Sub Type 
Single Family Residence
Security 
Smoke Detector(s)
Sewer 
Public Sewer
Special Circumstances 
Standard
Style 
Traditional
Utilities 
Cable Available
Water Source 
Public
Interior Features
Appliances 
DishwasherDisposalElectric CooktopElectric Water HeaterMicrowaveConvection OvenVented Exhaust Fan
Cooling 
Ceiling Fan(s)Central AirElectricZoned
Flooring 
CarpetTileVinyl
Heating 
Exhaust FanCentralElectricZoned
Interior 
Built-in FeaturesEat-in KitchenKitchen IslandOpen FloorplanPantryWalk-In Closet(s)High Speed Internet
Laundry Features 
In HallWasher Hookup
Window Features 
Window Coverings
Bath-Full 
Dimensions - 9 x 5Level - Second
Bath-Half 
Dimensions - 6 x 5Level - First
Bedroom 
Dimensions - 12 x 11Level - Second
Dining Room 
Dimensions - 14 x 10Level - First
Game Room 
Dimensions - 20 x 13Level - Second
Kitchen 
Dimensions - 14 x 10Level - FirstFeatures - Breakfast Bar, Eat-in Kitchen, Kitchen Island
Laundry 
Dimensions - 8 x 8Level - Second
Living Room 
Dimensions - 18 x 20Level - FirstFeatures - Ceiling Fan(s)
Master Bathroom 
Dimensions - 12 x 11Level - Second
Master Bedroom 
Dimensions - 20 x 13Level - SecondFeatures - Ceiling Fan(s), Walk-In Closet(s)
Mud Room 
Dimensions - 5 x 5Level - First
Office 
Dimensions - 12 x 11Level - First
Save
Ask
Tour
Hide
Share
Exterior Features
Construction Details 
Wood SidingBrickFiber CementStone
Exterior 
Rain Gutters
Fencing 
Back YardFencedWoodWrought Iron
Lot Features 
Cul-De-SacFew TreesInterior LotLandscapedLevelSubdivided
Patio And Porch 
Covered
Roof 
Composition
Windows/Doors 
Window Coverings
Community Features
Association Dues 
500
Community Features 
CurbsParkPlaygroundSidewalks
Financing Terms Available 
CashConventionalFHA
HOA Fee Frequency 
Annually
School District 
Anna ISD
Schools
School District
Anna ISD
Elementary School
Sue Evelyn Rattan
Middle School
Clemons Creek
High School
Anna
Listing courtesy of David Short of Allie Beth Allman & Assoc. david.short@alliebeth.com


© 2020 North Texas Real Estate Information Systems. All rights reserved. Information is deemed reliable but is not guaranteed accurate by the MLS or NTREIS. The information being provided is for the consumer's personal, non-commercial use, and may not be reproduced, redistributed, or used for any purpose other than to identify prospective properties consumers may be interested in purchasing.
Last checked: 2026-09-07 05:07 AM CDT


Neighborhood & Commute
Source: Walkscore
Disclosure: Community information and market data powered by Constellation Data Labs. Information is deemed reliable but not guaranteed.
Save
Ask
Tour
Hide
Share

Texas Headquarters

Resident Realty, LTD
3355 Bee Caves Rd Suite 502
Austin, TX 78746
TX Lic #9001563

Resident Realty DFW

190 E Stacy Rd ste 306-317
Allen, TX 75002
M: (214) 425-8454
E: cjordan@residentrealty.com
TX Lic #825454


Compare listings

Compare