5112 Spyglass Drive, Dallas, TX, 75287

Save
Ask
Tour
Hide
Share
$1,577,500
2 Days On Site

5112 Spyglass Drive
Dallas, TX 75287

For Sale|Single Family Residence|Active
6
Beds
5
Total Baths
5
Full Baths
4,119
SqFt
$383
/SqFt
1991
Built
Subdivision:
Bent Tree North 3
County:
Collin
Call Now: 214-425-8454
Is this the listing for you? We can help make it yours.
214-425-8454
5112 Spyglass Drive5112 Spyglass Drive5112 Spyglass Drive5112 Spyglass Drive
Save
Ask
Tour
Hide
Share

Mortgage Calculator

Monthly Payment (Est.)

$7,197
Calculator powered by Showcase IDX, a Constellation1 Company. Copyright ©2026 Information is deemed reliable but not guaranteed.

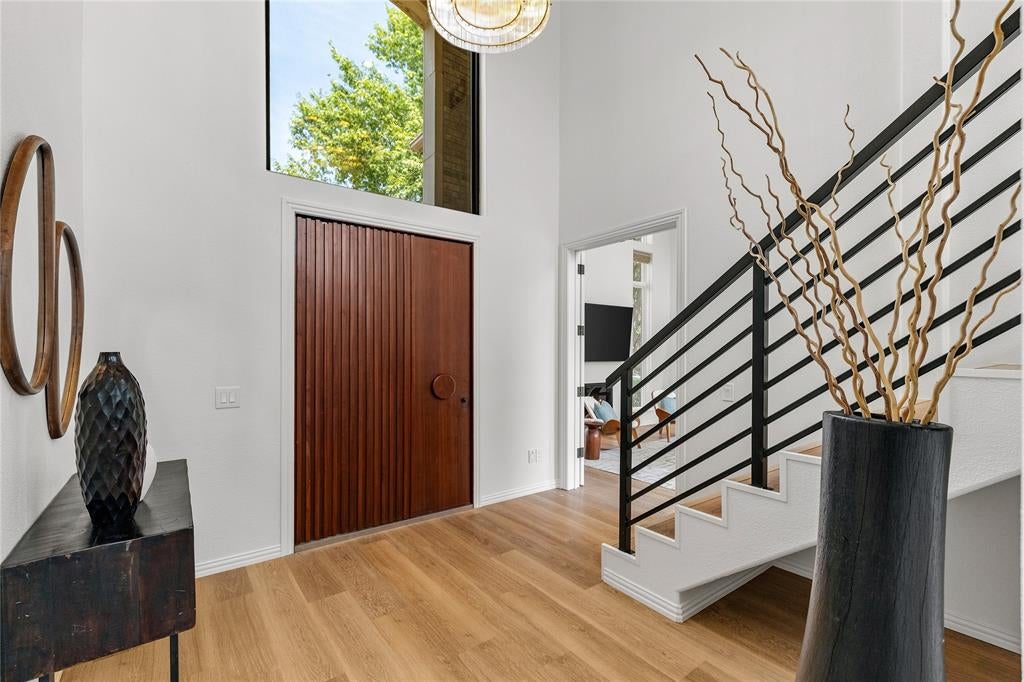
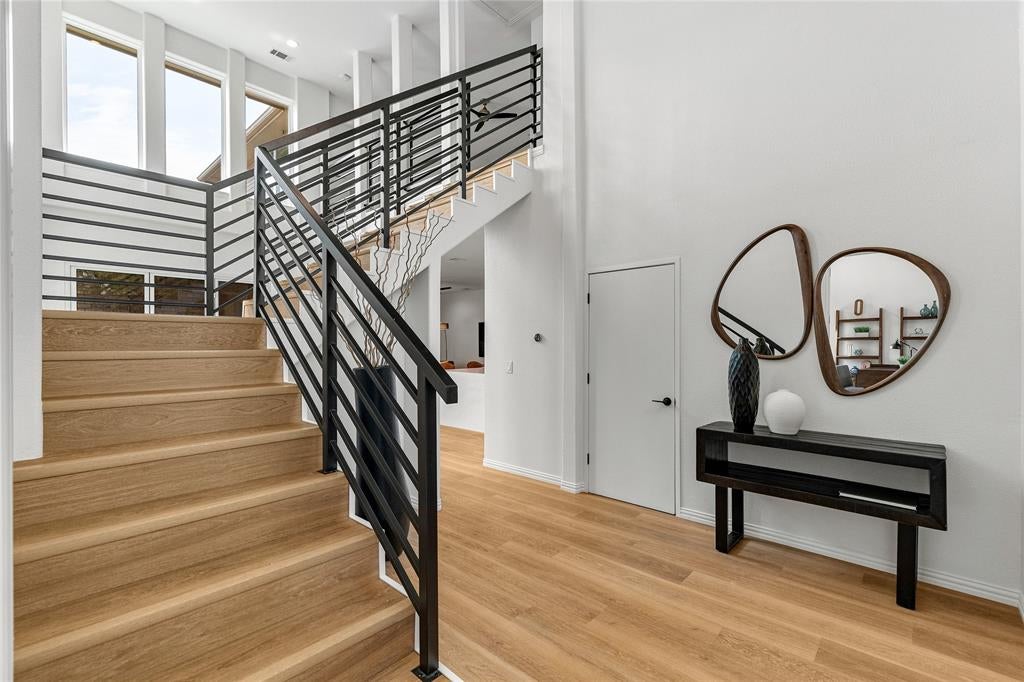
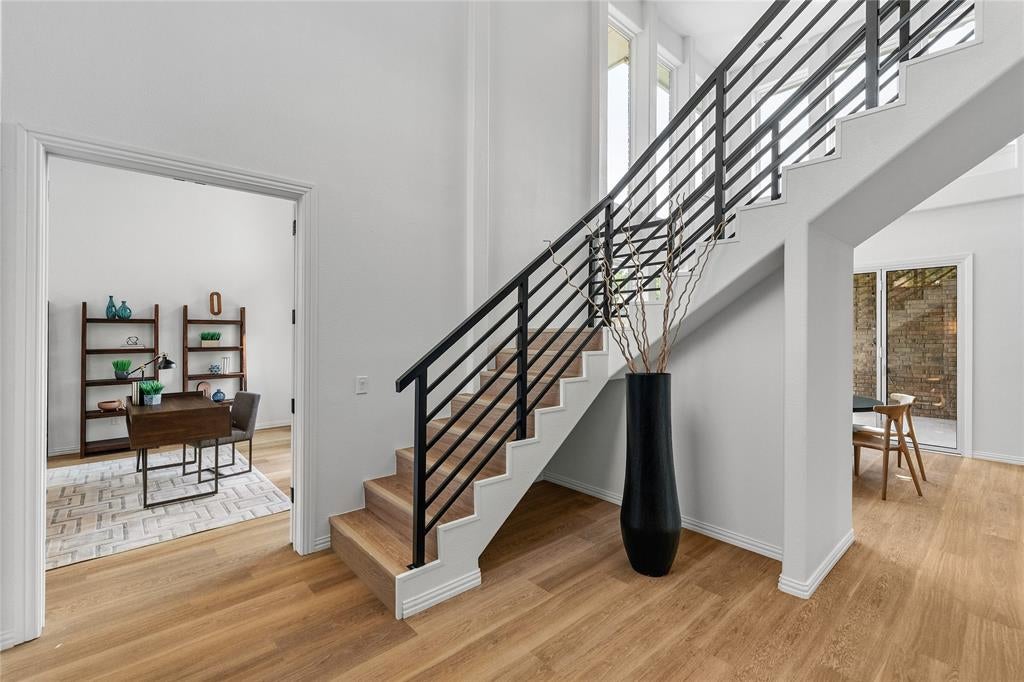
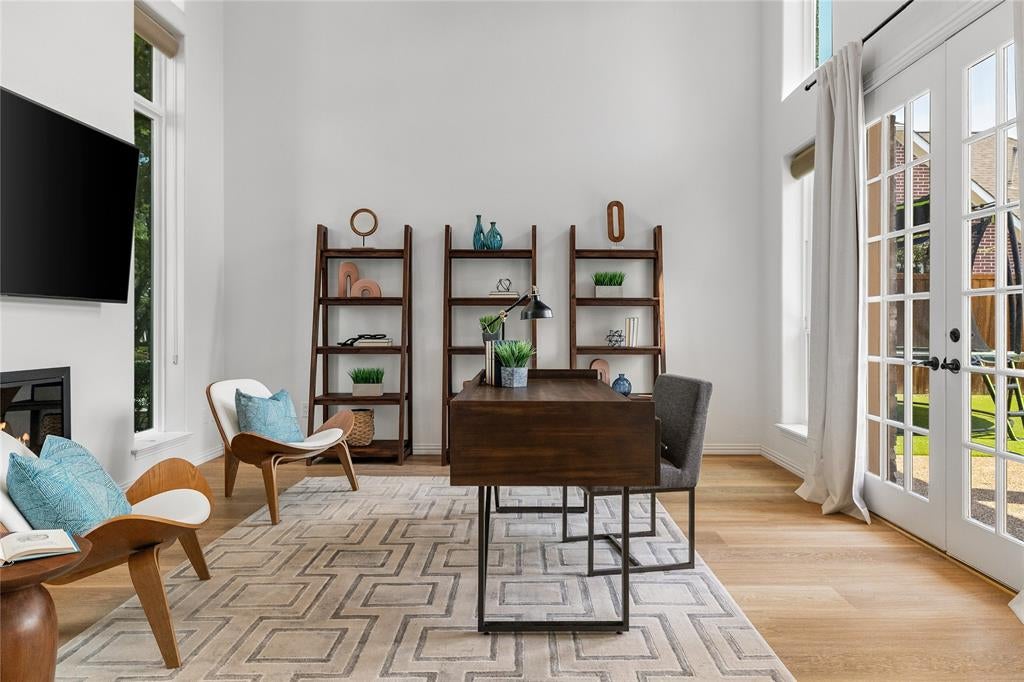
Completely transformed through a full interior renovation, this architectural masterpiece in North Dallas within Plano ISD seamlessly pairs high-end modern style with everyday luxury. High soaring ceilings, new custom front door, dramatic entry, clean lines, and sleek oak details welcome you inside, leading directly to chef’s gourmet kitchen featuring custom oak millwork, grand waterfall island, Delta Touch20 smart faucet, under-sink alkaline reverse osmosis filtration system, professional-grade Viking appliance suite, built-in wine fridge, and instant Zip Water sparkling, chilled, and hot water tap. Dual panoramic collapsing glass door systems open wide to create effortless indoor-outdoor flow, sweeping out to newly constructed covered patio and private, fully turfed, low-maintenance backyard backed by 15-year warranty, complete with custom playground equipment and festive string lights. Designed for comfort and long-term peace of mind, home boasts five spa-inspired full bathrooms with custom oak vanities, quartz countertops, Kohler fixtures, LED backlit mirrors, and luxury bidets, alongside two cozy fireplaces, modern LVP flooring, rear-entry three-car garage equipped with EV outlets, new energy-efficient windows with transferable warranty, updated multi-zone HVAC units, and newer roof.

Save
Ask
Tour
Hide
Share
Listing Snapshot
Price 
$1,577,500
Days On Site 
2 Days
Bedrooms 
6
Inside Area (SqFt) 
4,119 sqft
Total Baths 
5
Full Baths 
5
Partial Baths 
N/A
Lot Size 
0.24 Acres
Year Built 
1991
MLS® Number 
21373134
Status 
Active
Property Tax 
$21,716
HOA/Condo/Coop Fees 
N/A
Sq Ft Source 
N/A
Friends & Family
Recent Activity
9 hours agoListing updated with changes from the MLS®
3 days agoListing first seen on site
General Features
Acres 
0.24
Attached Garage 
Yes
Carport 
3
Foundation 
Slab
Garage 
Yes
Garage Spaces 
3
Levels 
Two
Parking 
CarportCircular DrivewayGarageAttached
Property Sub Type 
Single Family Residence
Security 
Smoke Detector(s)
Sewer 
Public Sewer
Special Circumstances 
Standard
Style 
Traditional
Utilities 
Cable AvailableElectricity Available
Water Source 
Public
Interior Features
Appliances 
DishwasherDisposalDryerGas OvenGas RangeIce MakerMicrowaveRefrigeratorVented Exhaust FanWine Cooler
Cooling 
Central Air
Fireplace 
Yes
Fireplace Features 
Gas
Fireplaces 
2
Flooring 
CarpetLaminate
Heating 
Exhaust FanCentral
Interior 
Central VacuumChandelierDouble VanityGranite CountersKitchen IslandOpen FloorplanWalk-In Closet(s)High Speed InternetSmart Home
Save
Ask
Tour
Hide
Share
Exterior Features
Construction Details 
Brick
Exterior 
Playground
Fencing 
Fenced
Roof 
Composition
Community Features
Accessibility Features 
Smart Technology
School District 
Plano ISD
Financing Terms Available 
CashConventional
Schools
School District
Plano ISD
Elementary School
Mitchell
Middle School
Frankford
High School
Shepton
Listing courtesy of D. Robert Kim of Nicole Andrews Group rkim@nicoleandrewsgroup.com


© 2020 North Texas Real Estate Information Systems. All rights reserved. Information is deemed reliable but is not guaranteed accurate by the MLS or NTREIS. The information being provided is for the consumer's personal, non-commercial use, and may not be reproduced, redistributed, or used for any purpose other than to identify prospective properties consumers may be interested in purchasing.
Last checked: 2026-09-12 11:58 PM CDT


Neighborhood & Commute
Source: Walkscore
Disclosure: Community information and market data powered by Constellation Data Labs. Information is deemed reliable but not guaranteed.
Save
Ask
Tour
Hide
Share

Texas Headquarters

Resident Realty, LTD
3355 Bee Caves Rd Suite 502
Austin, TX 78746
TX Lic #9001563

Resident Realty DFW

190 E Stacy Rd ste 306-317
Allen, TX 75002
M: (214) 425-8454
E: cjordan@residentrealty.com
TX Lic #825454


Compare listings

Compare