474 Chippendale Drive, Heath, TX, 75032

Save
Ask
Tour
Hide
Share
$629,500
1 Day On Site

474 Chippendale Drive
Heath, TX 75032

For Sale|Single Family Residence|Active
4
Beds
4
Total Baths
3
Full Baths
1
Partial Bath
2,837
SqFt
$222
/SqFt
1993
Built
Subdivision:
Crestridge Meadows Ph 2
County:
Rockwall
Call Now: 214-425-8454
Is this the listing for you? We can help make it yours.
214-425-8454
474 Chippendale Drive474 Chippendale Drive474 Chippendale Drive474 Chippendale Drive
Save
Ask
Tour
Hide
Share

Mortgage Calculator

Monthly Payment (Est.)

$2,872
Calculator powered by Showcase IDX, a Constellation1 Company. Copyright ©2026 Information is deemed reliable but not guaranteed.

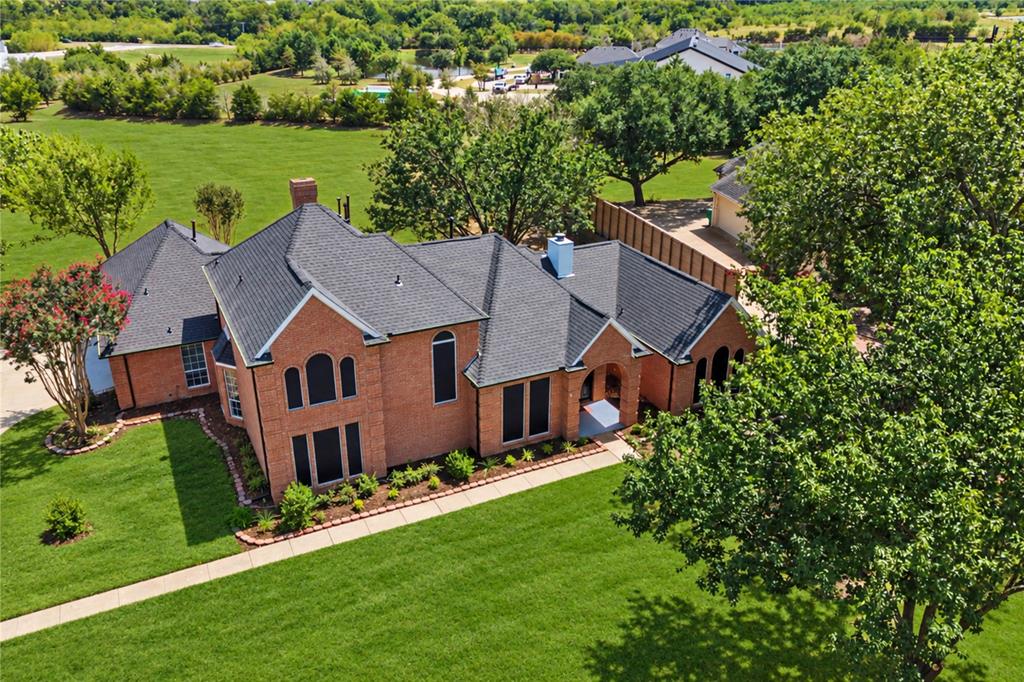
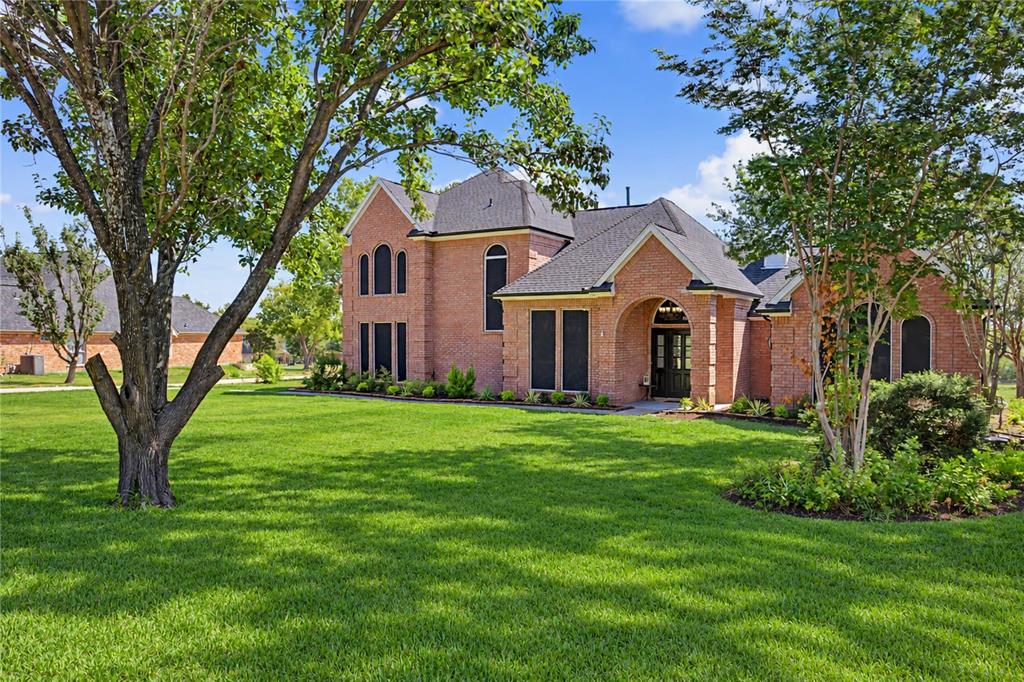
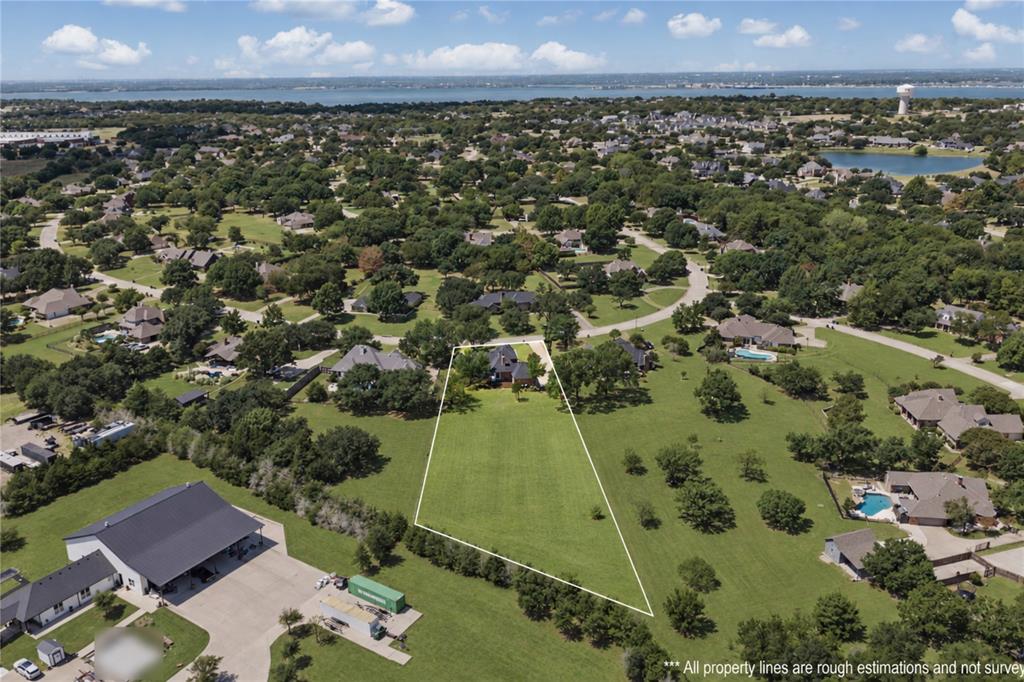
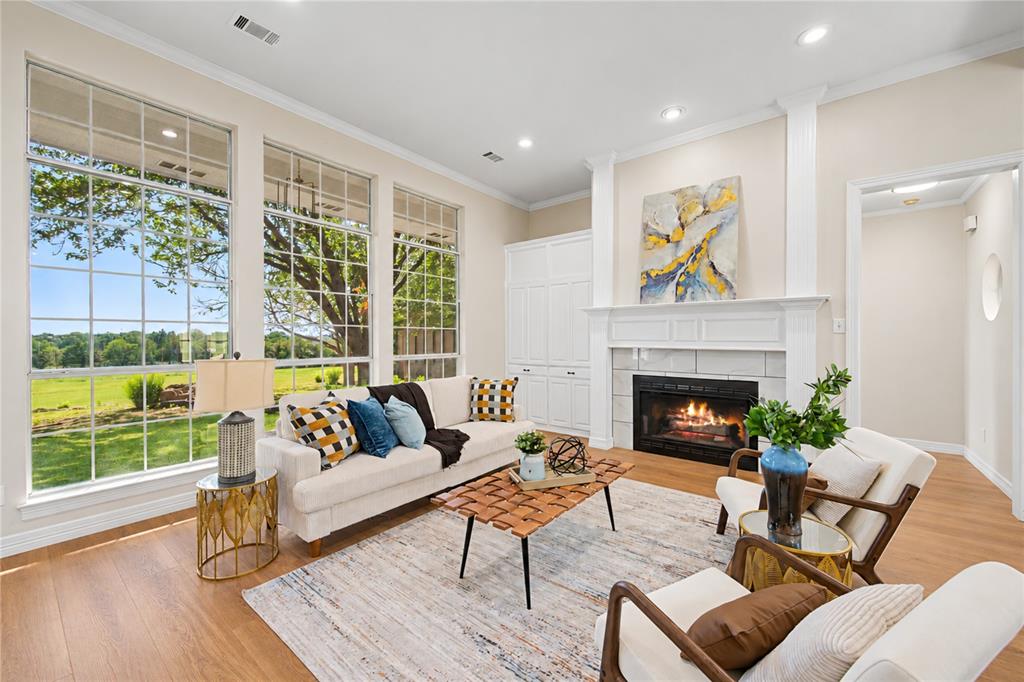
Appraised at $650k!! -- Welcome to Heath living, where the hard work is already done and all that is left is to move in and enjoy! 1.3 Acre Lot! This home has been thoroughly updated inside and out, starting with a new 2026 architectural shingle roof, new gutters, three new Carrier HVAC systems, and completed foundation work, all backed by warranties and an engineering report. Inside, fresh paint and high-quality luxury vinyl plank flooring run throughout, paired with new light fixtures and Artika fans in every room. The remodeled kitchen features quartz countertops and backsplash plus stainless GE Profile double oven, microwave, and dishwasher. All three bathrooms have been redone with quartz counters, tiled showers, and frameless glass, and the primary bath adds updated vanities, mirror, and lighting. Updated plumbing fixtures, hardware, locks, and a newly tiled fireplace round out the interior. Outside, enjoy a freshly painted exterior, updated landscaping with a new flowerbed and front-yard sprinkler system, and a professionally coated garage floor rated four times stronger than epoxy. Supporting documentation for repairs and warranties is available through the listing agent. Schedule your showing today. Exterior grass has been virtually enhanced.

Save
Ask
Tour
Hide
Share
Listing Snapshot
Price 
$629,500
Days On Site 
1 Day
Bedrooms 
4
Inside Area (SqFt) 
2,837 sqft
Total Baths 
4
Full Baths 
3
Partial Baths 
1
Lot Size 
1.34 Acres
Year Built 
1993
MLS® Number 
21373226
Status 
Active
Property Tax 
$8,531
HOA/Condo/Coop Fees 
$12.5 monthly
Sq Ft Source 
N/A
Friends & Family
Recent Activity
yesterdayListing updated with changes from the MLS®
yesterdayListing first seen on site
General Features
Acres 
1.34
Attached Garage 
Yes
Garage 
Yes
Garage Spaces 
3
Levels 
Two
Parking 
DrivewayGarageGarage Faces SideKitchen LevelOn SiteAttached
Property Sub Type 
Single Family Residence
Security 
Smoke Detector(s)
Sewer 
Public Sewer
Special Circumstances 
Standard
Utilities 
Electricity AvailableElectricity Connected
Water Source 
Public
Interior Features
Appliances 
DishwasherDisposalMicrowave
Cooling 
Ceiling Fan(s)Central Air
Fireplace 
Yes
Fireplace Features 
Family RoomGasLiving Room
Fireplaces 
2
Flooring 
Vinyl
Heating 
CentralFireplace(s)
Interior 
Built-in FeaturesChandelierDouble VanityEat-in KitchenKitchen IslandOpen FloorplanPantryVaulted Ceiling(s)Walk-In Closet(s)
Laundry Features 
Washer Hookup
Bath-Full 
Dimensions - 1 x 1Level - First
Bath-Half 
Dimensions - 1 x 1Level - First
Bedroom 
Dimensions - 1 x 1Level - FirstFeatures - Ceiling Fan(s)
Breakfast Room 
Dimensions - 1 x 1Level - First
Dining Room 
Dimensions - 1 x 1Level - First
Family Room 
Dimensions - 1 x 1Level - First
Kitchen 
Dimensions - 1 x 1Level - FirstFeatures - Breakfast Bar, Eat-in Kitchen, Kitchen Island, Pantry
Living Room 
Dimensions - 1 x 1Level - First
Master Bathroom 
Dimensions - 1 x 1Level - First
Master Bedroom 
Dimensions - 1 x 1Level - FirstFeatures - Walk-In Closet(s)
Save
Ask
Tour
Hide
Share
Exterior Features
Construction Details 
Brick
Lot Features 
ClearedFew Trees
Roof 
Composition
Community Features
Association Dues 
150
Financing Terms Available 
1031 ExchangeCashConventionalFHAVA Loan
HOA Fee Frequency 
Annually
School District 
Rockwall ISD
Schools
School District
Rockwall ISD
Elementary School
Amy Parks-Heath
Middle School
Cain
High School
Rockwall-Heath
Listing courtesy of Sara Mason of TruHome Real Estate sara95mason@gmail.com


© 2020 North Texas Real Estate Information Systems. All rights reserved. Information is deemed reliable but is not guaranteed accurate by the MLS or NTREIS. The information being provided is for the consumer's personal, non-commercial use, and may not be reproduced, redistributed, or used for any purpose other than to identify prospective properties consumers may be interested in purchasing.
Last checked: 2026-09-07 05:56 AM CDT


Neighborhood & Commute
Source: Walkscore
Disclosure: Community information and market data powered by Constellation Data Labs. Information is deemed reliable but not guaranteed.
Save
Ask
Tour
Hide
Share

Texas Headquarters

Resident Realty, LTD
3355 Bee Caves Rd Suite 502
Austin, TX 78746
TX Lic #9001563

Resident Realty DFW

190 E Stacy Rd ste 306-317
Allen, TX 75002
M: (214) 425-8454
E: cjordan@residentrealty.com
TX Lic #825454


Compare listings

Compare