4429 Grady Lane, Carrollton, TX, 75010

Save
Ask
Tour
Hide
Share
$425,000
1 Day On Site

4429 Grady Lane
Carrollton, TX 75010

For Sale|Townhouse|Active
3
Beds
3
Total Baths
2
Full Baths
1
Partial Bath
1,828
SqFt
$232
/SqFt
2021
Built
Subdivision:
The Shops At Prestonwood
County:
Denton
Call Now: 214-425-8454
Is this the listing for you? We can help make it yours.
214-425-8454
4429 Grady Lane4429 Grady Lane4429 Grady Lane4429 Grady Lane
Save
Ask
Tour
Hide
Share

Mortgage Calculator

Monthly Payment (Est.)

$1,939
Calculator powered by Showcase IDX, a Constellation1 Company. Copyright ©2026 Information is deemed reliable but not guaranteed.

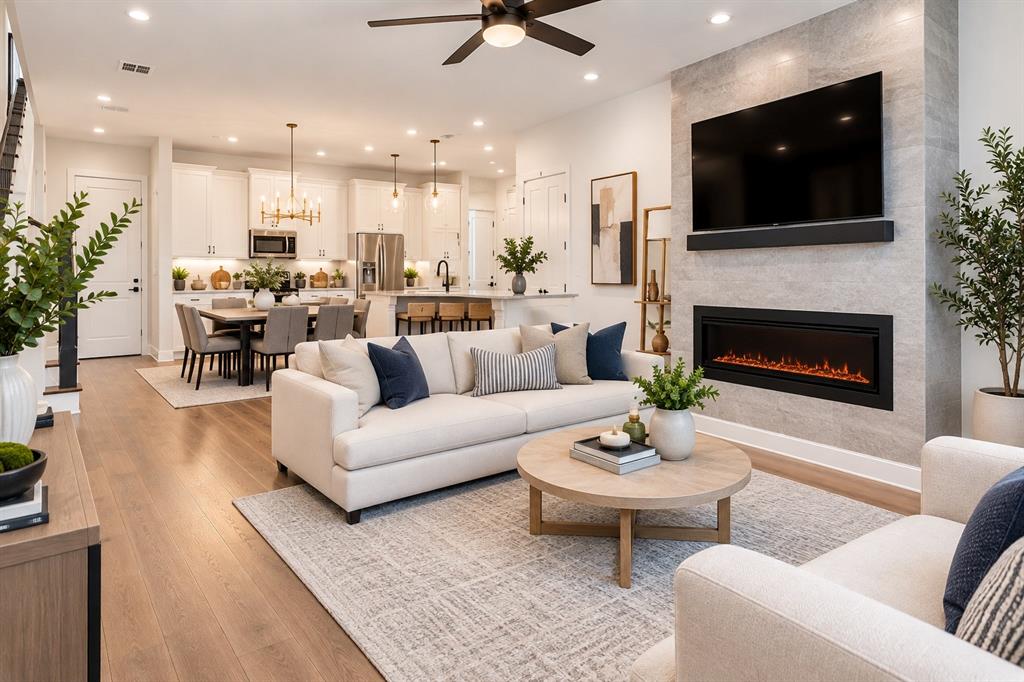
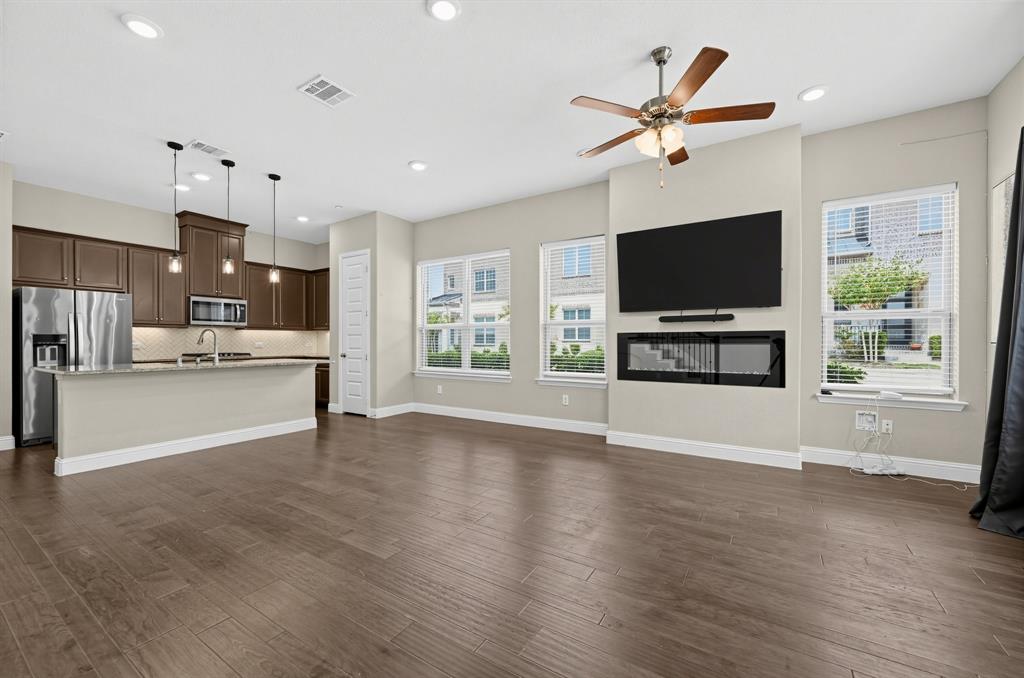
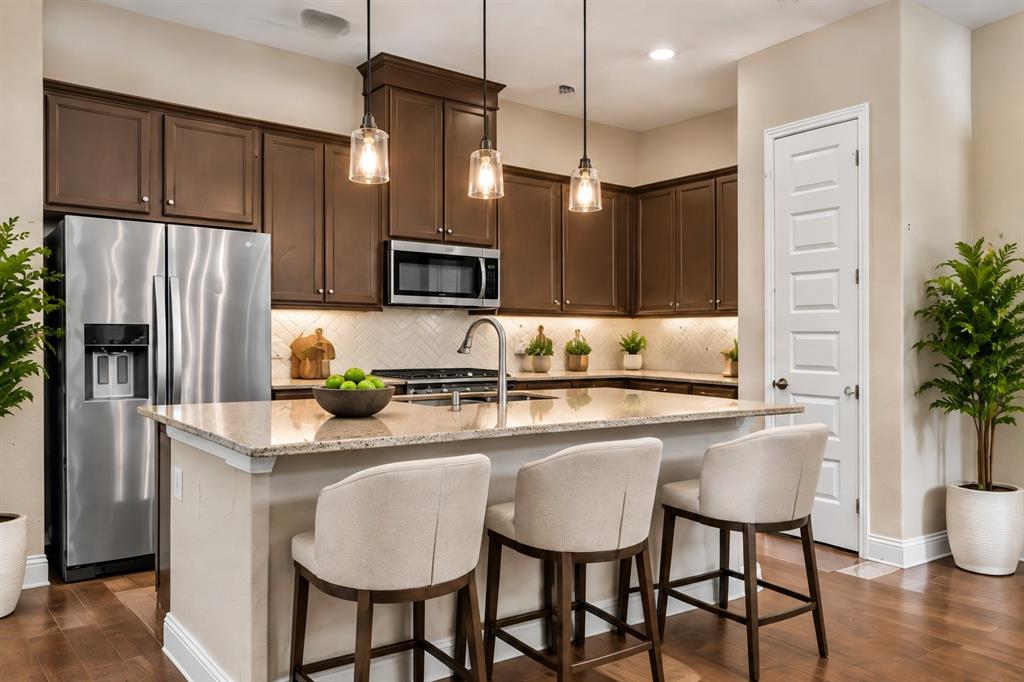
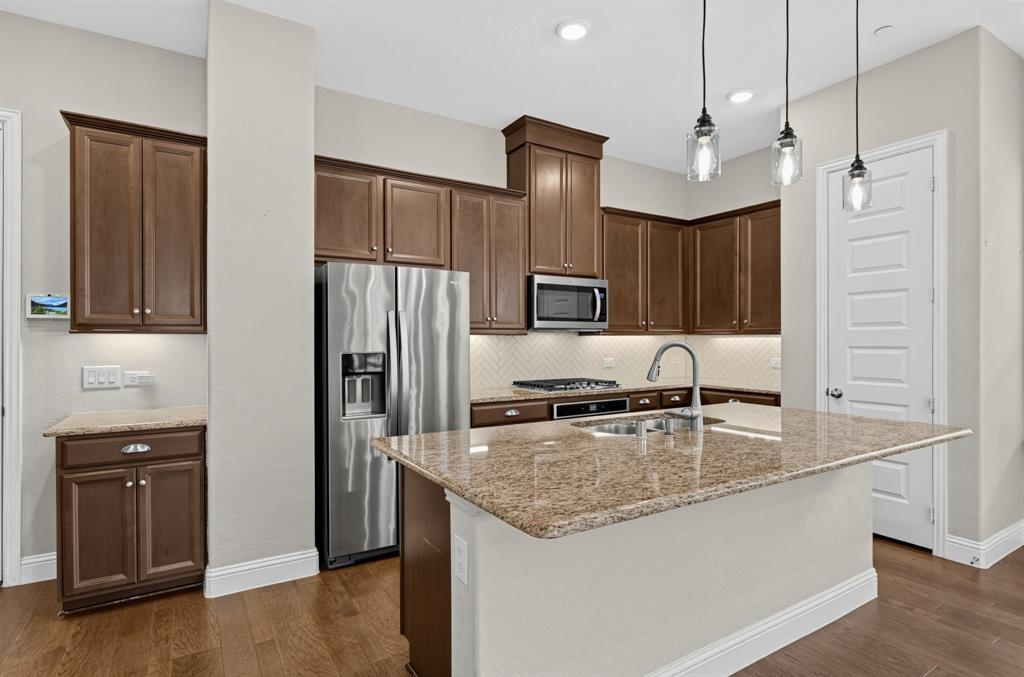
Live like you're on vacation—without leaving home. Welcome to 4429 Grady Lane, where modern style, resort-inspired amenities and effortless low-maintenance living come together in The Shops at Prestonwood. Built in 2021 and ideally positioned on a desirable corner lot, this townhome feels bright, open and inviting from the moment you walk in. Extra windows bring in natural light, while high ceilings, hardwood flooring and an electric fireplace give the main living area a sophisticated yet comfortable feel.At the heart of the home, the open kitchen was made for gathering, featuring granite countertops, a generous island, gas cooking, stainless steel appliances and pantry storage. The kitchen flows seamlessly into the dining and living areas, creating an ideal space for entertaining or relaxing. Even better, the refrigerator, washer and dryer remain, making move-in that much easier. Upstairs, retreat to a spacious primary suite with dual vanities, a soaking garden tub, separate shower and walk-in closet. Additional bedrooms with walk-in closets provide flexibility for guests, a home office. But what makes 4429 Grady truly special is everything beyond the front door. Spend summer afternoons at the community pool, work out at the neighborhood fitness facility, or simply enjoy coming home to beautifully maintained surroundings—without spending your weekends doing yard work. HOA benefits include front and backyard maintenance, grounds maintenance and full use of community facilities And when you're ready to go out, you're surrounded by the shopping, dining and entertainment that make this area so desirable, with quick access to major North Dallas thoroughfares and an easy connection to Plano, Frisco, Legacy West and beyond. Corner-home privacy. Resort-style amenities. Lock-and-leave convenience. An exceptional North Dallas location. 4429 Grady Lane isn't just a home to maintain—it's a lifestyle designed to give you more time to actually live.

Save
Ask
Tour
Hide
Share
Listing Snapshot
Price 
$425,000
Days On Site 
1 Day
Bedrooms 
3
Inside Area (SqFt) 
1,828 sqft
Total Baths 
3
Full Baths 
2
Partial Baths 
1
Lot Size 
0.028 Acres
Year Built 
2021
MLS® Number 
21373353
Status 
Active
Property Tax 
$7,801
HOA/Condo/Coop Fees 
$334 monthly
Sq Ft Source 
N/A
Friends & Family
Recent Activity
4 hours agoListing updated with changes from the MLS®
yesterdayListing first seen on site
General Features
Acres 
0.028
Attached Garage 
Yes
Foundation 
Slab
Garage 
Yes
Garage Spaces 
2
Levels 
Two
Parking 
Additional ParkingGarageGarage Door OpenerGarage Faces RearGuestKitchen LevelLightedOn StreetAttached
Property Sub Type 
Townhouse
Sewer 
Public Sewer
Special Circumstances 
Standard
Style 
Traditional
Utilities 
Electricity Connected
Water Source 
Public
Interior Features
Appliances 
DishwasherDisposalGas CooktopGas OvenGas RangeGas Water HeaterMicrowaveRefrigerator
Cooling 
Ceiling Fan(s)Central AirElectricENERGY STAR Qualified Equipment
Fireplace 
Yes
Fireplace Features 
ElectricLiving RoomMetal
Fireplaces 
1
Heating 
CentralElectricENERGY STAR Qualified EquipmentENERGY STAR/ACCA RSI Qualified InstallationFireplace(s)
Interior 
Built-in FeaturesEat-in KitchenGranite CountersKitchen IslandOpen FloorplanPantryHigh Speed InternetSmart HomeWired for Sound
Window Features 
Window Coverings
Living Room 
Dimensions - 13 x 13Level - First
Master Bedroom 
Dimensions - 12 x 17Level - SecondFeatures - Walk-In Closet(s)
Save
Ask
Tour
Hide
Share
Exterior Features
Construction Details 
Brick
Lot Features 
Corner Lot
Other Structures 
Pool House
Pool Features 
In GroundLapOutdoor Pool
Windows/Doors 
Window Coverings
Community Features
Association Dues 
334
Financing Terms Available 
CashConventionalFHAVA Loan
HOA Fee Frequency 
Monthly
School District 
Lewisville ISD
Schools
School District
Lewisville ISD
Elementary School
Indian Creek
Middle School
Arbor Creek
High School
Hebron
Listing courtesy of Brooke Emerson of eXp Realty LLC BrookeEmerson@me.com


© 2020 North Texas Real Estate Information Systems. All rights reserved. Information is deemed reliable but is not guaranteed accurate by the MLS or NTREIS. The information being provided is for the consumer's personal, non-commercial use, and may not be reproduced, redistributed, or used for any purpose other than to identify prospective properties consumers may be interested in purchasing.
Last checked: 2026-09-07 05:45 AM CDT


Neighborhood & Commute
Source: Walkscore
Disclosure: Community information and market data powered by Constellation Data Labs. Information is deemed reliable but not guaranteed.
Save
Ask
Tour
Hide
Share

Texas Headquarters

Resident Realty, LTD
3355 Bee Caves Rd Suite 502
Austin, TX 78746
TX Lic #9001563

Resident Realty DFW

190 E Stacy Rd ste 306-317
Allen, TX 75002
M: (214) 425-8454
E: cjordan@residentrealty.com
TX Lic #825454


Compare listings

Compare