1038 N Edgefield Avenue, Dallas, TX, 75208

Save
Ask
Tour
Hide
Share
$900,000
1 Day On Site

1038 N Edgefield Avenue
Dallas, TX 75208

For Sale|Single Family Residence|Active
3
Beds
2
Total Baths
2
Full Baths
2,438
SqFt
$369
/SqFt
1926
Built
Subdivision:
Kessler Square
County:
Dallas
Call Now: 214-425-8454
Is this the listing for you? We can help make it yours.
214-425-8454
1038 N Edgefield Avenue1038 N Edgefield Avenue1038 N Edgefield Avenue1038 N Edgefield Avenue
Save
Ask
Tour
Hide
Share

Mortgage Calculator

Monthly Payment (Est.)

$4,106
Calculator powered by Showcase IDX, a Constellation1 Company. Copyright ©2026 Information is deemed reliable but not guaranteed.

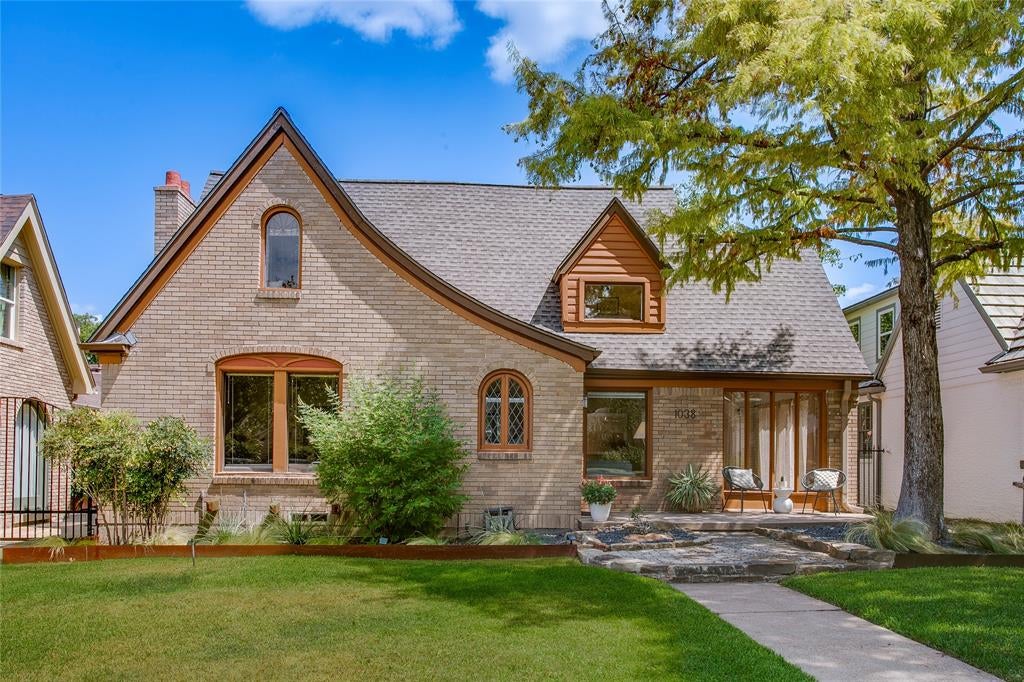
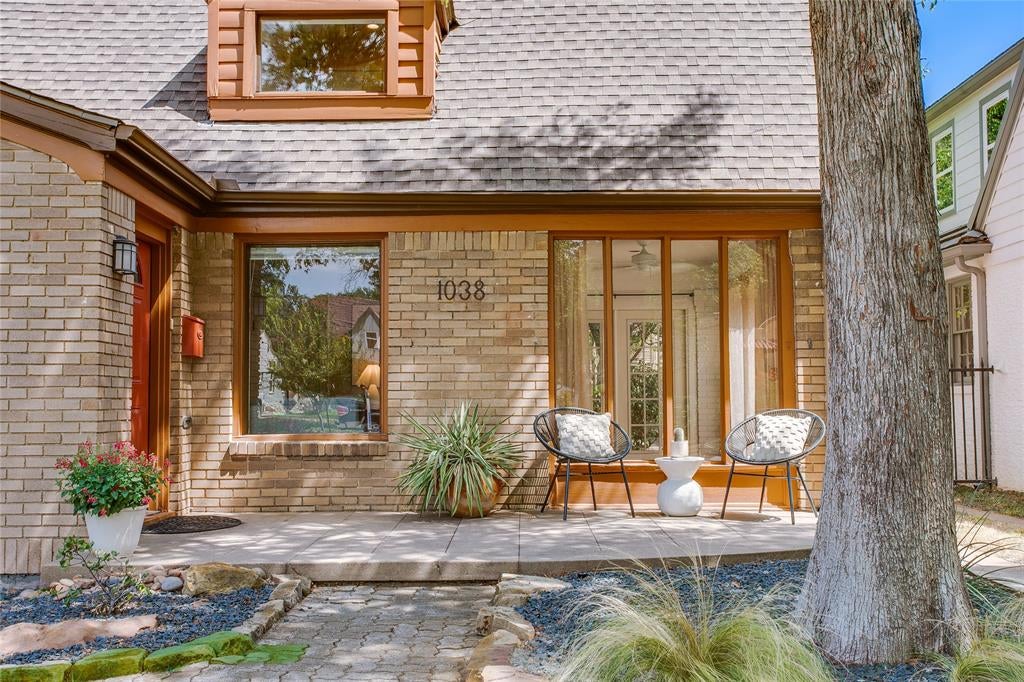
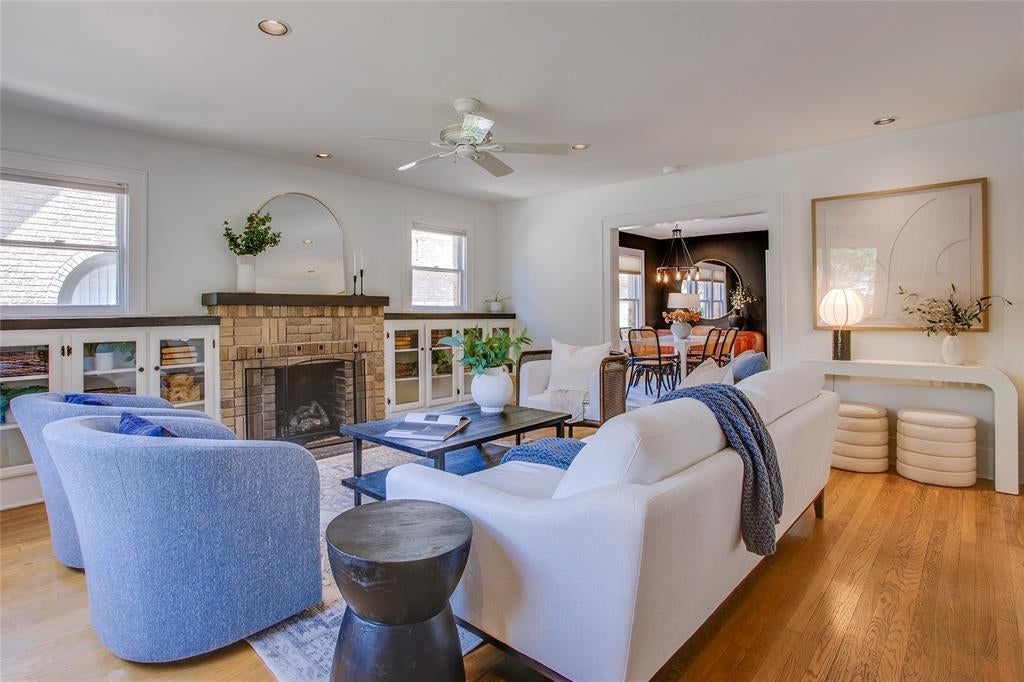
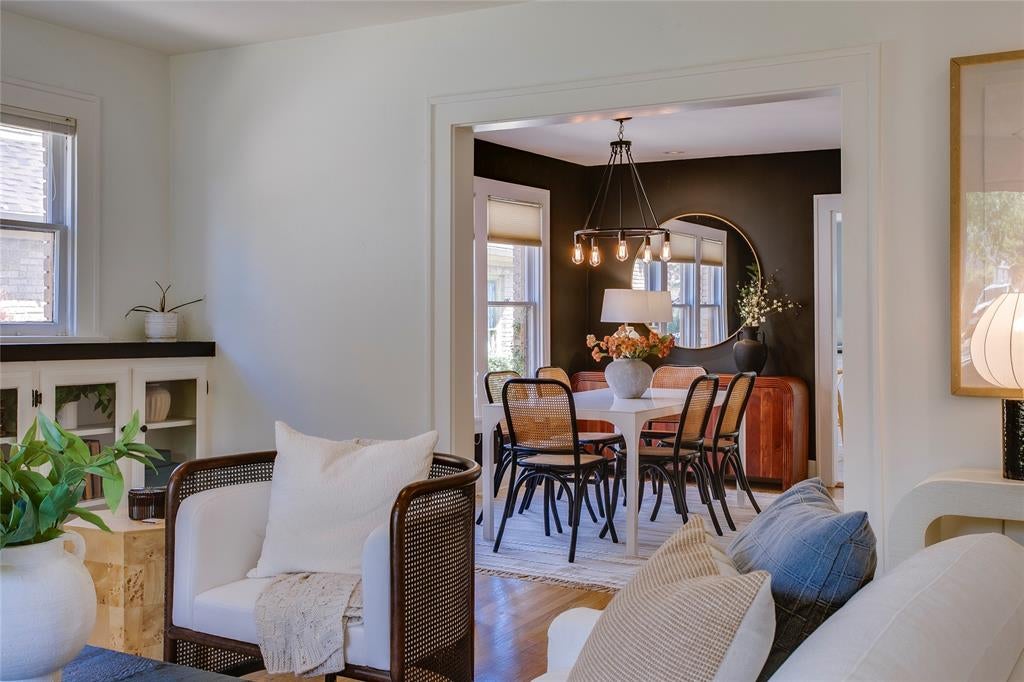
Undeniably enchanting, this Kessler Square Tudor offers timeless architecture, a flexible floor plan, guest house, pool, and two-car garage in one of North Oak Cliff’s most walkable neighborhoods. Picture-perfect curb appeal, refreshed landscaping, and a welcoming front porch set the tone for this beautiful home. Inside, original hardwood floors, classic Tudor details, and an abundance of windows create warm, light-filled spaces throughout. A charming foyer opens to an elegant living room anchored by a stately gas fireplace, while the flexible floor plan offers multiple possibilities for additional living space, bedrooms, or a dedicated home office. At the heart of the home, the oversized kitchen blends original character with modern convenience, including a new refrigerator and dishwasher, plus plenty of room for casual dining. A spacious formal dining room is made for larger gatherings, while out back, a private pool creates the perfect setting for entertaining and al fresco dinners under the stars. With a pool heater, swimming season can extend well beyond the Dallas summer. The first floor features two generously sized bedrooms, a sunroom, and an additional office. Upstairs, a private suite creates a peaceful retreat of its own. Adding even more versatility is a detached guest house complete with a full bath and kitchenette, ideal for overnight guests, a studio, or additional flex space. A two-car garage and included washer and dryer round out the home’s impressive list of features. With classic Tudor architecture, thoughtful updates, exceptional amenities, and a prime Kessler Square location near Bishop Arts and some of Oak Cliff’s favorite dining, shopping, and neighborhood destinations, this is a Dallas home with character in all the right places.

Save
Ask
Tour
Hide
Share
Listing Snapshot
Price 
$900,000
Days On Site 
1 Day
Bedrooms 
3
Inside Area (SqFt) 
2,438 sqft
Total Baths 
2
Full Baths 
2
Partial Baths 
N/A
Lot Size 
0.178 Acres
Year Built 
1926
MLS® Number 
21373574
Status 
Active
Property Tax 
N/A
HOA/Condo/Coop Fees 
N/A
Sq Ft Source 
N/A
Friends & Family
Recent Activity
14 hours agoListing updated with changes from the MLS®
yesterdayListing first seen on site
General Features
Acres 
0.178
Foundation 
Pillar/Post/Pier
Garage 
Yes
Garage Spaces 
2
Levels 
Two
Parking 
Electric GateGarage Door Opener
Property Sub Type 
Single Family Residence
Security 
Smoke Detector(s)
Sewer 
Public Sewer
Special Circumstances 
Standard
Style 
Tudor
Water Source 
Public
Interior Features
Appliances 
DishwasherDisposalElectric CooktopMicrowaveRefrigerator
Cooling 
Central AirElectric
Fireplace 
Yes
Fireplace Features 
Gas Log
Fireplaces 
1
Flooring 
Ceramic TileWood
Heating 
CentralNatural Gas
Interior 
Built-in FeaturesEat-in KitchenHigh Speed Internet
Window Features 
Window Coverings
Bedroom 
Dimensions - 14 x 14Level - FirstFeatures - Walk-In Closet(s)
Dining Room 
Dimensions - 14 x 11Level - First
Kitchen 
Dimensions - 20 x 12Level - FirstFeatures - Breakfast Bar, Eat-in Kitchen
Living Room 
Dimensions - 17 x 15Level - First
Master Bedroom 
Dimensions - 23 x 11Level - Second
Office 
Dimensions - 12 x 8Level - First
Solarium/Sunrm 
Dimensions - 14 x 8Level - First
Save
Ask
Tour
Hide
Share
Exterior Features
Construction Details 
Wood SidingBrick
Exterior 
Rain GuttersLightingGarden
Fencing 
Wood
Lot Features 
Few TreesLandscaped
Other Structures 
Guest House
Patio And Porch 
Front PorchPatio
Pool Features 
GuniteHeatedIn GroundPool SweepSport
Roof 
Composition
Windows/Doors 
Window Coverings
Community Features
Financing Terms Available 
CashConventional
School District 
Dallas ISD
Schools
School District
Dallas ISD
Elementary School
Rosemont
Middle School
Greiner
High School
Sunset
Listing courtesy of Alexandra Brady of Dave Perry Miller Real Estate alexbrady@daveperrymiller.com


© 2020 North Texas Real Estate Information Systems. All rights reserved. Information is deemed reliable but is not guaranteed accurate by the MLS or NTREIS. The information being provided is for the consumer's personal, non-commercial use, and may not be reproduced, redistributed, or used for any purpose other than to identify prospective properties consumers may be interested in purchasing.
Last checked: 2026-09-07 06:04 AM CDT


Neighborhood & Commute
Source: Walkscore
Disclosure: Community information and market data powered by Constellation Data Labs. Information is deemed reliable but not guaranteed.
Save
Ask
Tour
Hide
Share

Texas Headquarters

Resident Realty, LTD
3355 Bee Caves Rd Suite 502
Austin, TX 78746
TX Lic #9001563

Resident Realty DFW

190 E Stacy Rd ste 306-317
Allen, TX 75002
M: (214) 425-8454
E: cjordan@residentrealty.com
TX Lic #825454


Compare listings

Compare