910 Blackhawk Drive, Princeton, TX, 75407

Save
Ask
Tour
Hide
Share
$349,000
4 Days On Site

910 Blackhawk Drive
Princeton, TX 75407

For Sale|Single Family Residence|Active
4
Beds
3
Total Baths
2
Full Baths
1
Partial Bath
2,463
SqFt
$142
/SqFt
2018
Built
Subdivision:
Arcadia Farms Ph 1a
County:
Collin
Call Now: 214-425-8454
Is this the listing for you? We can help make it yours.
214-425-8454
910 Blackhawk Drive910 Blackhawk Drive910 Blackhawk Drive910 Blackhawk Drive
Save
Ask
Tour
Hide
Share

Mortgage Calculator

Monthly Payment (Est.)

$1,592
Calculator powered by Showcase IDX, a Constellation1 Company. Copyright ©2026 Information is deemed reliable but not guaranteed.

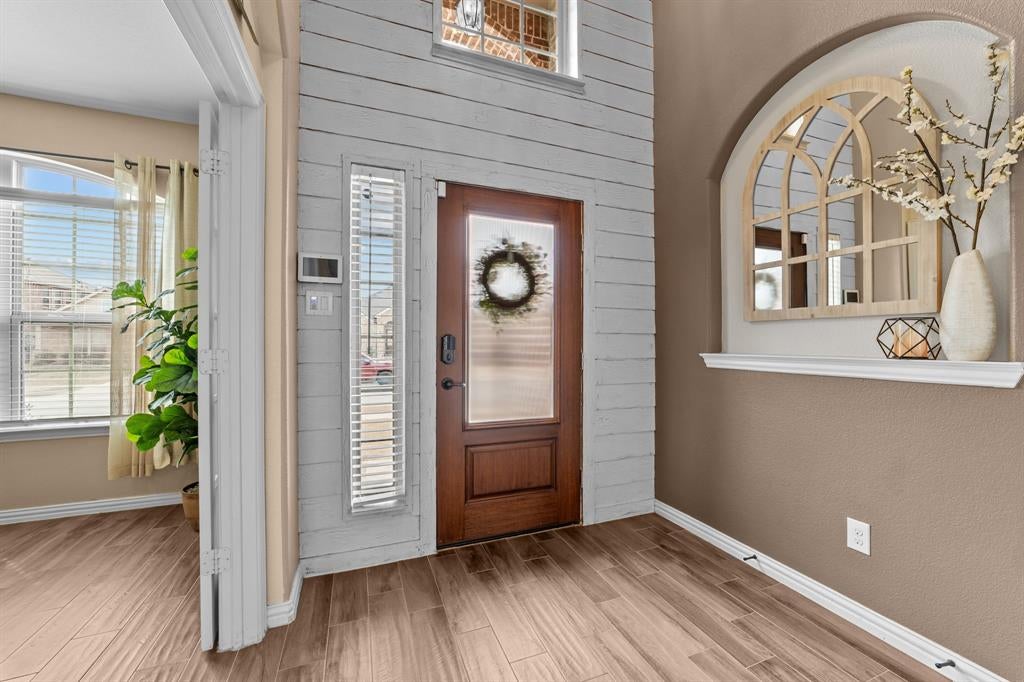
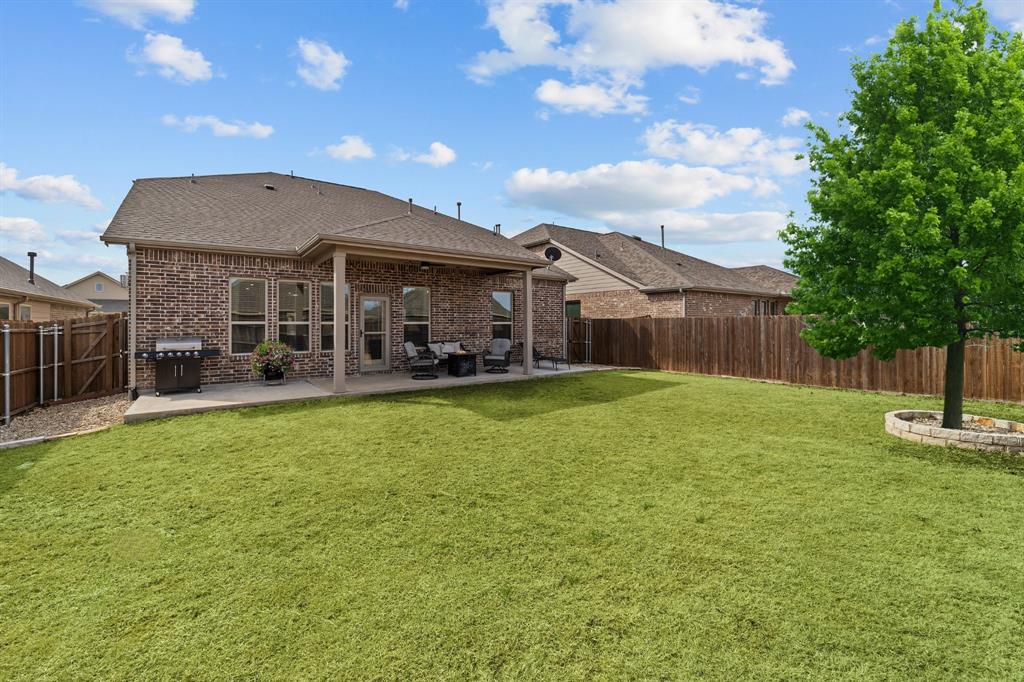
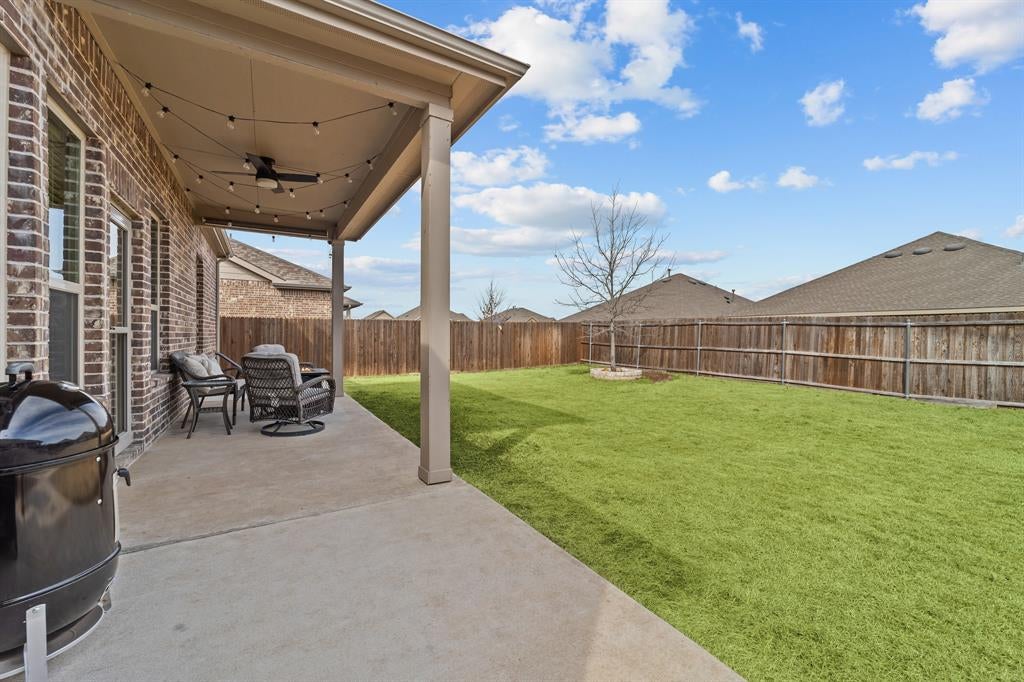
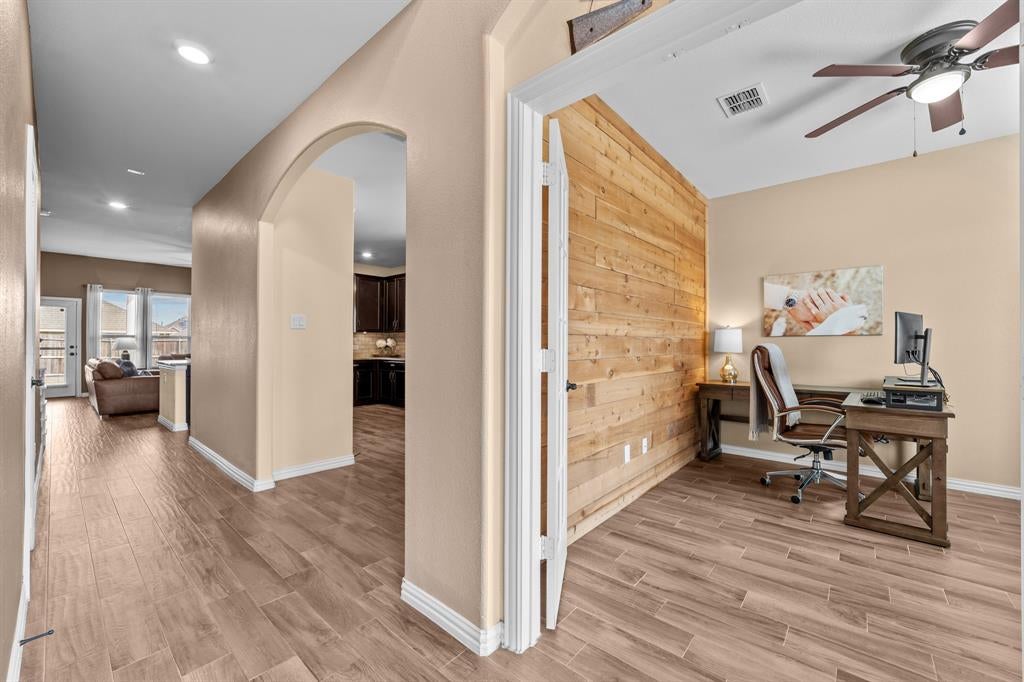
No MUD taxes. No PID taxes. In Princeton, that's a real difference in your annual cost of ownership - and one that most new construction communities in this area simply can't offer. Built in 2018 and meticulously maintained, this 4-bedroom, 3-bath home in Arcadia Farms delivers every modern feature today's buyers are looking for without the new construction timeline, upgrade surprises, or hidden tax burden. It's vacant and ready for a fast close on your schedule. What sets this one apart: First-floor primary suite - a rare find at this price point, featuring an en-suite bath with dual vanities, garden tub, separate shower, and walk-in closet Dedicated first-floor home office-study -a true private workspace, not just a converted bedroom Oversized 20x28 two-car attached garage - extra-deep bays that leave room for a workshop, home gym, or additional storage; most new builds in this range simply can't match it Upstairs game room (13x18) - a generous second living area ideal for entertaining, a media room, or a playroom Well-appointed kitchen - granite countertops, gas cooktop, stainless steel appliances, breakfast bar, pantry, and water line to refrigerator Heatilator fireplace in the main living room Covered patio and large backyard with wood fence - ideal for outdoor dining and entertaining Community pool, playgrounds, and walking trails - established and open now, not coming soon Financing: Ask your agent about preferred lender options, which may include a rate buydown credit - details available upon request.

Save
Ask
Tour
Hide
Share
Listing Snapshot
Price 
$349,000
Days On Site 
4 Days
Bedrooms 
4
Inside Area (SqFt) 
2,463 sqft
Total Baths 
3
Full Baths 
2
Partial Baths 
1
Lot Size 
0.126 Acres
Year Built 
2018
MLS® Number 
21373725
Status 
Active
Property Tax 
$7,285
HOA/Condo/Coop Fees 
$39.58 monthly
Sq Ft Source 
N/A
Friends & Family
Recent Activity
14 hours agoListing updated with changes from the MLS®
5 days agoListing first seen on site
General Features
Acres 
0.126
Attached Garage 
Yes
Foundation 
Slab
Garage 
Yes
Garage Spaces 
2
Levels 
Two
Parking 
DrivewayGarage Door OpenerGarage Faces FrontInside EntranceKitchen LevelOversizedAttached
Property Sub Type 
Single Family Residence
Security 
Carbon Monoxide Detector(s)Security SystemSmoke Detector(s)
Sewer 
Public Sewer
Special Circumstances 
Standard
Style 
Traditional
Utilities 
Cable AvailableElectricity ConnectedUnderground Utilities
Water Source 
Public
Interior Features
Appliances 
DishwasherDisposalElectric OvenGas CooktopGas Water HeaterMicrowave
Cooling 
Ceiling Fan(s)Central AirElectric
Fireplace 
Yes
Fireplace Features 
HeatilatorLiving Room
Fireplaces 
1
Flooring 
CarpetCeramic Tile
Heating 
CentralFireplace(s)Natural Gas
Interior 
Eat-in KitchenGranite CountersWalk-In Closet(s)High Speed Internet
Bedroom 
Dimensions - 10 x 12Level - SecondFeatures - Ceiling Fan(s), Walk-In Closet(s)
Save
Ask
Tour
Hide
Share
Exterior Features
Construction Details 
StoneBrickStone Veneer
Exterior 
Rain Gutters
Fencing 
Back YardWood
Lot Features 
Interior LotLandscaped
Roof 
Composition
Community Features
Association Dues 
475
Financing Terms Available 
CashConventionalFHAVA Loan
HOA Fee Frequency 
Annually
School District 
Princeton ISD
Schools
School District
Princeton ISD
Elementary School
Lowe
Middle School
Clark
High School
Lovelady
Listing courtesy of Jill Walpole of Keller Williams Realty Allen jill@walpolerealtygroup.com


© 2020 North Texas Real Estate Information Systems. All rights reserved. Information is deemed reliable but is not guaranteed accurate by the MLS or NTREIS. The information being provided is for the consumer's personal, non-commercial use, and may not be reproduced, redistributed, or used for any purpose other than to identify prospective properties consumers may be interested in purchasing.
Last checked: 2026-09-07 05:02 AM CDT

Neighborhood & Commute
Source: Walkscore
Disclosure: Community information and market data powered by Constellation Data Labs. Information is deemed reliable but not guaranteed.
Save
Ask
Tour
Hide
Share

Texas Headquarters

Resident Realty, LTD
3355 Bee Caves Rd Suite 502
Austin, TX 78746
TX Lic #9001563

Resident Realty DFW

190 E Stacy Rd ste 306-317
Allen, TX 75002
M: (214) 425-8454
E: cjordan@residentrealty.com
TX Lic #825454


Compare listings

Compare