525 Ravenaux Drive, Southlake, TX, 76092

Save
Ask
Tour
Hide
Share
$1,299,000
1 Day On Site

525 Ravenaux Drive
Southlake, TX 76092

For Sale|Single Family Residence|Active
4
Beds
4
Total Baths
3
Full Baths
1
Partial Bath
3,429
SqFt
$379
/SqFt
1991
Built
Subdivision:
Ravenaux Place
County:
Tarrant
Call Now: 214-425-8454
Is this the listing for you? We can help make it yours.
214-425-8454
525 Ravenaux Drive525 Ravenaux Drive525 Ravenaux Drive525 Ravenaux Drive
Save
Ask
Tour
Hide
Share

Mortgage Calculator

Monthly Payment (Est.)

$5,927
Calculator powered by Showcase IDX, a Constellation1 Company. Copyright ©2026 Information is deemed reliable but not guaranteed.

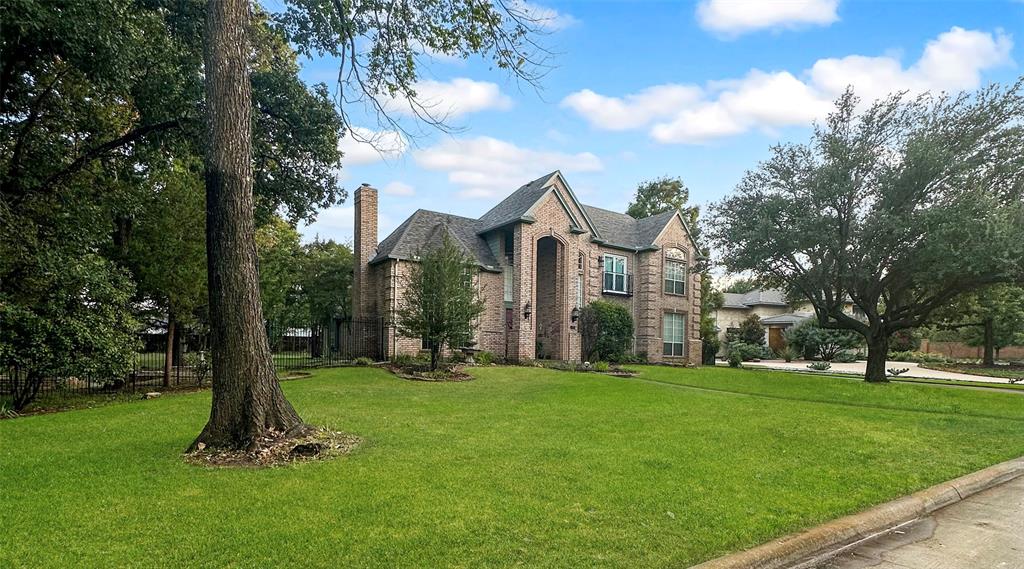
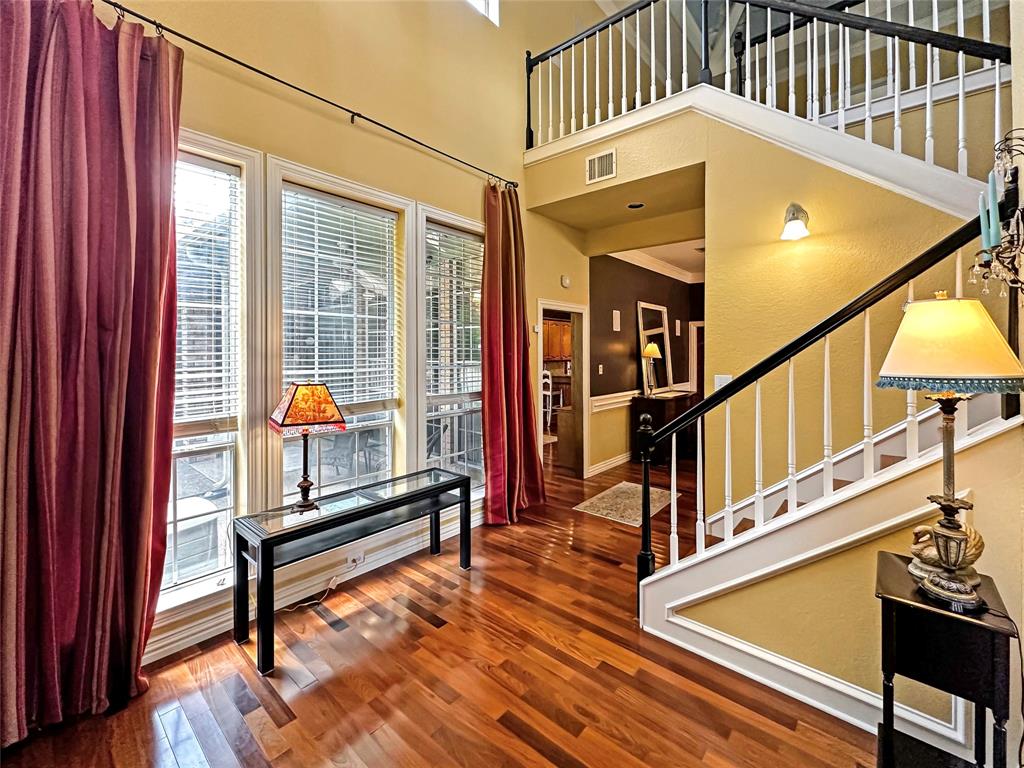
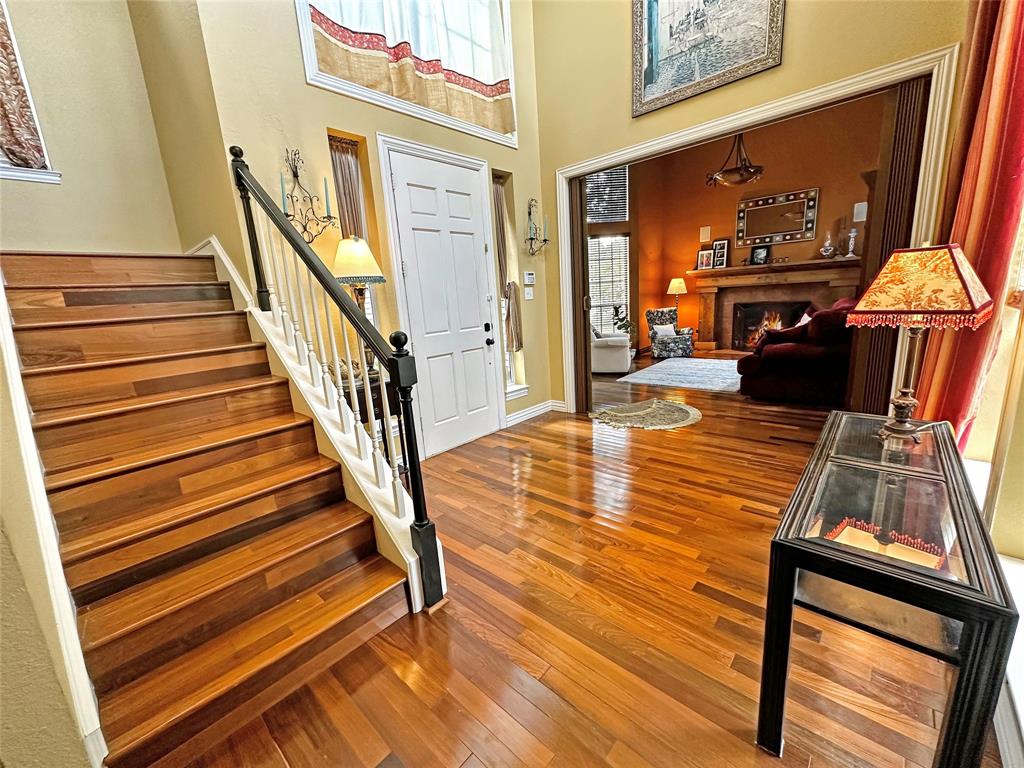
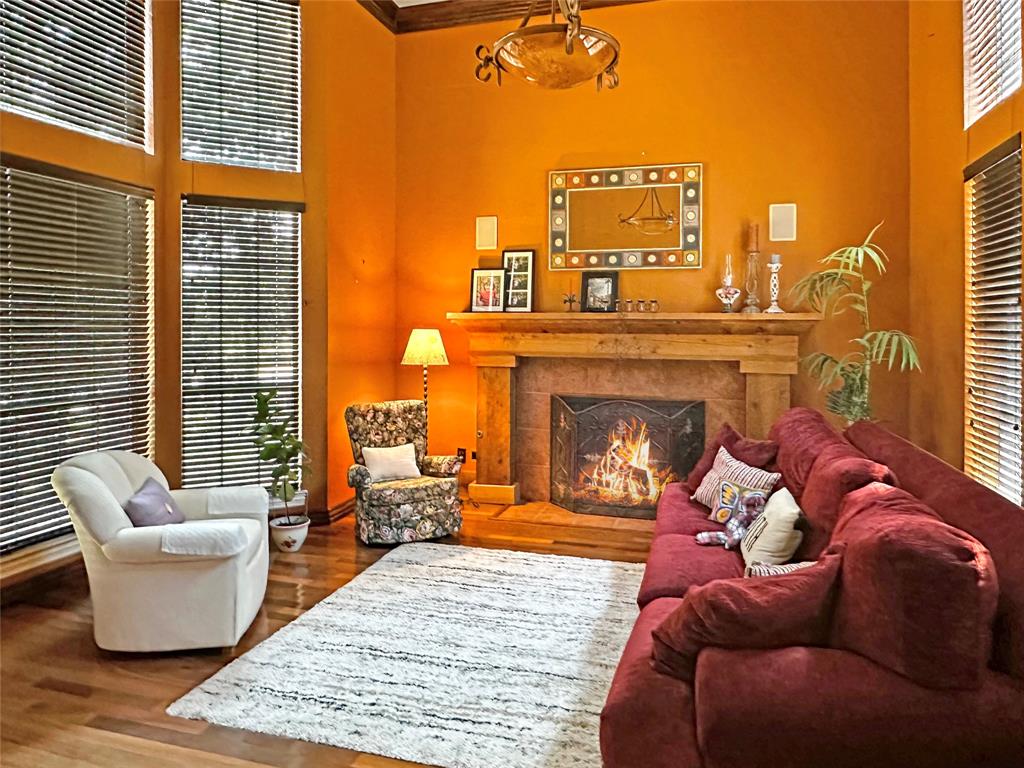
The Perfect Location-Space, Privacy & Endless Possibilities. Welcome to 525 Ravenaux Drive, a beautiful home situated on a 1-acre lot in the exclusive Ravenaux Place community, where all 18 homes enjoy the luxury of acre-sized properties. The 4-bedroom,3 and half-bath, two-story home offers a perfect blend of comfort, functionality, and room to grow. Beautiful hardwood flooring through out the home and surround sound with ipods, entertainment system. Nice size bedrooms and walk in closets, 3 living areas to include the upstairs loft. Recent and notable improvements include new exterior paint in 2023, new Class 4 roof in 2023, new window on 2nd level, new HVAC system in 2025 serving the first level, plus a 2016 HVAC unit for the second level with recently replaced coils. Step outside and discover your own private backyard oasis. This spacious 1-acre lot features a sports court, fire pit, and plenty of room to create even more-whether you envision a pool, garden, outdoor kitchen, play area, or simply a peaceful retreat. 525 Ravenaux offers something increasingly hard to find-a beautiful home, generous acreage, privacy, and a community of just 18 homes. Come see all this special property has to offer.

Save
Ask
Tour
Hide
Share
Listing Snapshot
Price 
$1,299,000
Days On Site 
1 Day
Bedrooms 
4
Inside Area (SqFt) 
3,429 sqft
Total Baths 
4
Full Baths 
3
Partial Baths 
1
Lot Size 
1.0004 Acres
Year Built 
1991
MLS® Number 
21373979
Status 
Active
Property Tax 
$14,827
HOA/Condo/Coop Fees 
$70.83 monthly
Sq Ft Source 
N/A
Friends & Family
Recent Activity
24 hours agoListing updated with changes from the MLS®
yesterdayListing first seen on site
General Features
Acres 
1.0004
Attached Garage 
Yes
Foundation 
Slab
Garage 
Yes
Garage Spaces 
3
Levels 
Two
Parking 
DrivewayGarage Door OpenerGarage Faces SideInside EntranceKitchen LevelAttached
Property Sub Type 
Single Family Residence
Security 
Fire AlarmPrewiredSecurity System OwnedSmoke Detector(s)
Sewer 
Septic Tank
Special Circumstances 
Standard
Style 
Traditional
Utilities 
Cable Available
Water Source 
Public
Interior Features
Appliances 
DishwasherDisposalDryerElectric CooktopElectric OvenGas Water HeaterDouble OvenWasher
Cooling 
Central AirElectric
Fireplace 
Yes
Fireplace Features 
DecorativeFamily RoomFire PitGasGas StarterGreat RoomLiving RoomGas Log
Fireplaces 
2
Flooring 
CarpetCeramic TileHardwoodTileWood
Heating 
Natural Gas
Interior 
Built-in FeaturesChandelierGranite CountersNatural WoodworkOpen FloorplanVaulted Ceiling(s)Walk-In Closet(s)Wet BarHigh Speed InternetWired for Sound
Laundry Features 
Electric Dryer HookupWasher Hookup
Window Features 
Bay Window(s)Window Coverings
Bath-Full 
Dimensions - 6 x 6Level - First
Bedroom 
Dimensions - 13 x 11Level - SecondFeatures - Walk-In Closet(s)
Breakfast Room 
Dimensions - 15 x 13Level - First
Dining Room 
Dimensions - 15 x 12Level - First
Family Room 
Dimensions - 19 x 19Level - First
Kitchen 
Dimensions - 15 x 13Level - FirstFeatures - Breakfast Bar, Kitchen Island, Pantry
Living Room 
Dimensions - 16 x 15Level - First
Loft 
Dimensions - 15 x 12Level - SecondFeatures - Ceiling Fan(s)
Master Bathroom 
Dimensions - 13 x 11Level - First
Master Bedroom 
Dimensions - 20 x 13Level - FirstFeatures - Ceiling Fan(s), Walk-In Closet(s)
Utility Room 
Dimensions - 15 x 5Level - First
Save
Ask
Tour
Hide
Share
Exterior Features
Construction Details 
Brick
Exterior 
Basketball CourtFire PitPrivate EntrancePrivate Yard
Fencing 
Back YardGatePerimeterPipeWrought IronPrivacy
Lot Features 
Interior LotMany TreesWaterfront
Other Structures 
Other
Patio And Porch 
Covered
Waterfront 
Yes
Waterfront Features 
Creek
Windows/Doors 
Bay Window(s)Window Coverings
Community Features
Association Dues 
850
Financing Terms Available 
CashConventional
HOA Fee Frequency 
Annually
School District 
Carroll ISD
Schools
School District
Carroll ISD
Elementary School
Walnut Grove
Middle School
Unknown
High School
Carroll
Listing courtesy of Robin White Spencer of White Real Estate & Company robinspencer.realtor@gmail.com


© 2020 North Texas Real Estate Information Systems. All rights reserved. Information is deemed reliable but is not guaranteed accurate by the MLS or NTREIS. The information being provided is for the consumer's personal, non-commercial use, and may not be reproduced, redistributed, or used for any purpose other than to identify prospective properties consumers may be interested in purchasing.
Last checked: 2026-09-07 05:56 AM CDT


Neighborhood & Commute
Source: Walkscore
Disclosure: Community information and market data powered by Constellation Data Labs. Information is deemed reliable but not guaranteed.
Save
Ask
Tour
Hide
Share

Texas Headquarters

Resident Realty, LTD
3355 Bee Caves Rd Suite 502
Austin, TX 78746
TX Lic #9001563

Resident Realty DFW

190 E Stacy Rd ste 306-317
Allen, TX 75002
M: (214) 425-8454
E: cjordan@residentrealty.com
TX Lic #825454


Compare listings

Compare