607 W Parkway Street, Denton, TX, 76201

Save
Ask
Tour
Hide
Share
$499,900
1 Day On Site

607 W Parkway Street
Denton, TX 76201

For Sale|Single Family Residence|Active
3
Beds
2
Total Baths
2
Full Baths
1,662
SqFt
$301
/SqFt
1949
Built
Subdivision:
Carroll Park
County:
Denton
Call Now: 214-425-8454
Is this the listing for you? We can help make it yours.
214-425-8454
607 W Parkway Street607 W Parkway Street607 W Parkway Street607 W Parkway Street
Save
Ask
Tour
Hide
Share

Mortgage Calculator

Monthly Payment (Est.)

$2,281
Calculator powered by Showcase IDX, a Constellation1 Company. Copyright ©2026 Information is deemed reliable but not guaranteed.

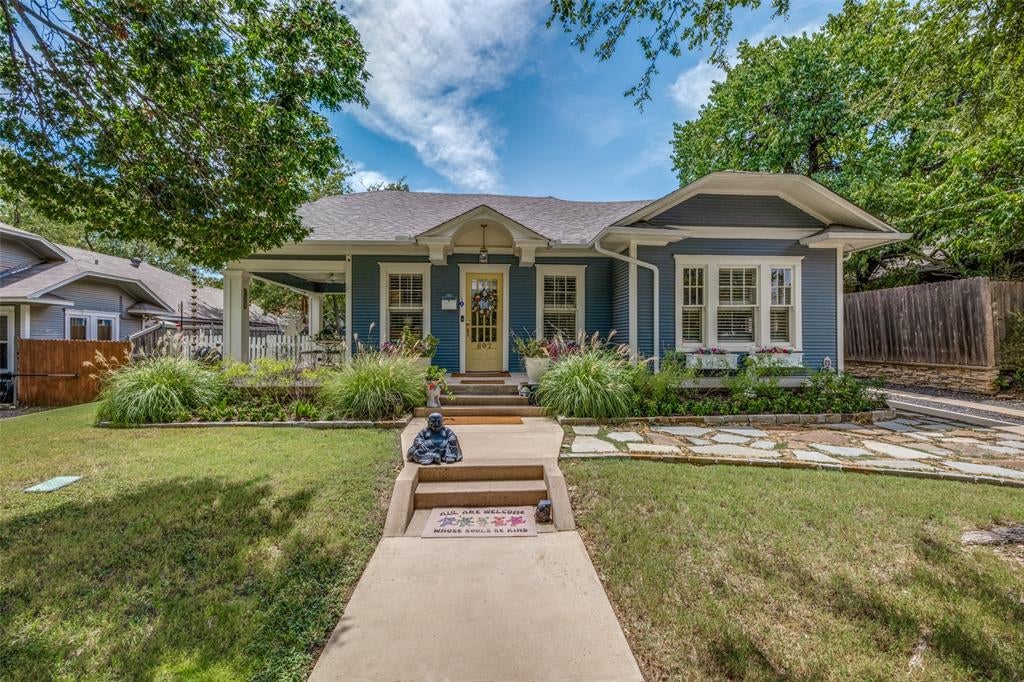
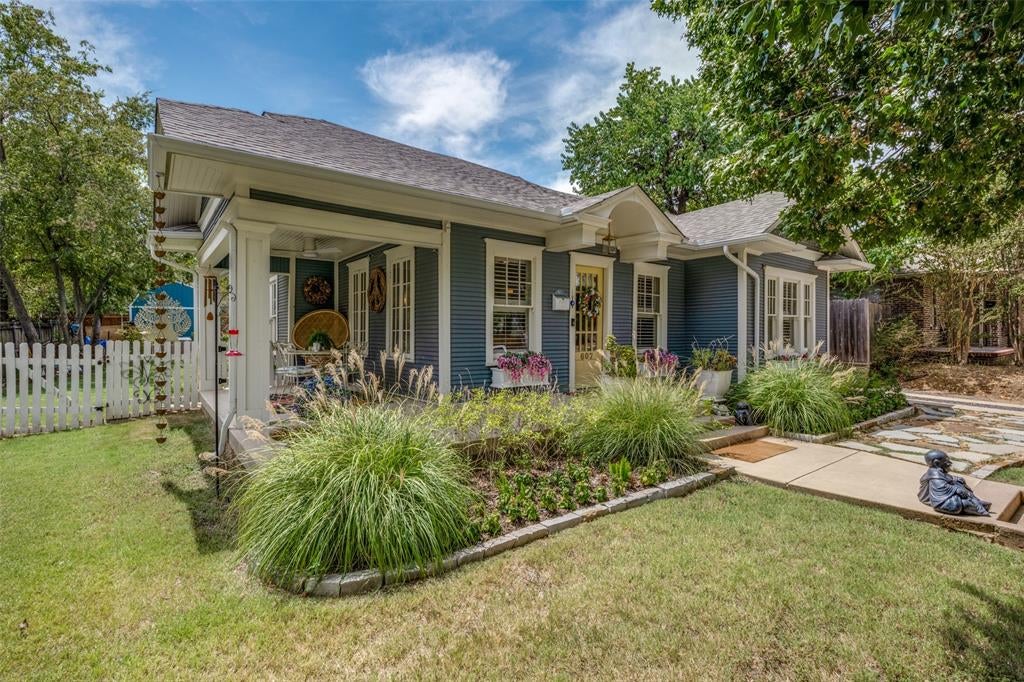
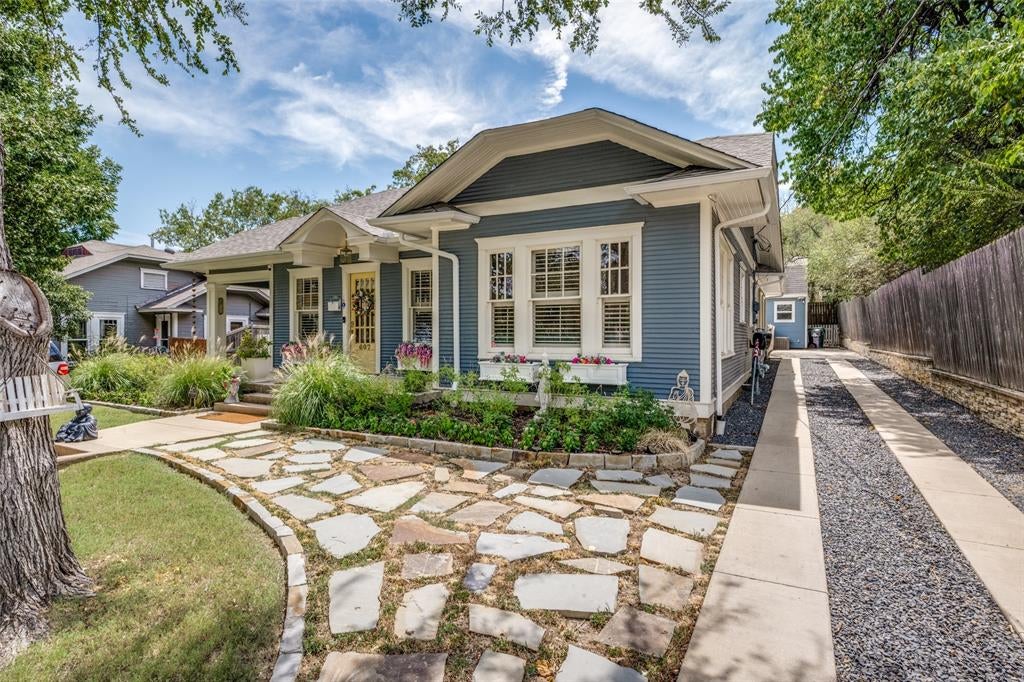
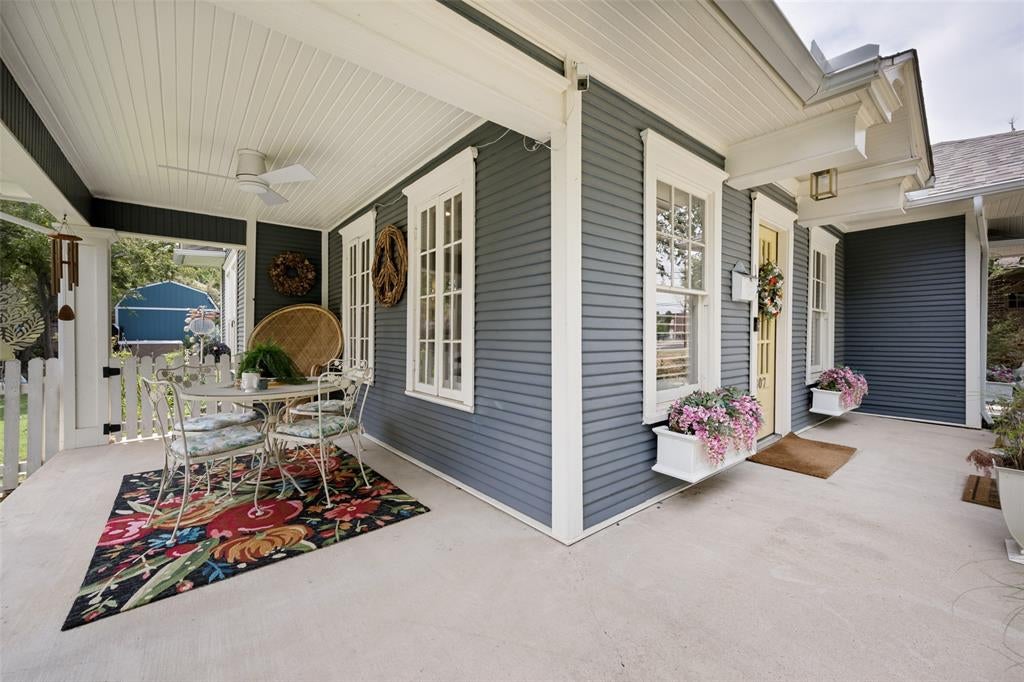
Welcome to this beautifully updated Craftsman-style home, where timeless old-world charm meets modern-day comfort. Thoughtfully renovated while preserving its original character, this exceptional home features beautiful wood floors, original door hardware, built-ins, estate shutters, new interior and exterior paint, updated electrical, and recessed lighting throughout. The inviting kitchen is designed for both everyday living and entertaining, featuring stunning quartzite countertops, stainless steel appliances, and a spacious butler’s pantry. The home also offers a tankless water heater, stacked washer and dryer, and California Closet systems for exceptional organization and storage. New French doors open to the beautifully landscaped backyard, creating an effortless connection between indoor and outdoor living. Both the primary and guest bathrooms have been tastefully remodeled with a blend of style and function. Outside, enjoy a private, thoughtfully designed retreat with beautiful landscaping, a flagstone patio, Spa and firepit—perfect for relaxing or entertaining. And then there are the bonus spaces! A 20x16 detached “man cave” offers electricity, window-unit AC, a bar, TV, sauna, decked attic storage and plenty of room to make it your own. A separate 12x16 “she cave” also features electricity and window-unit AC, providing an ideal studio, office, hobby space, or creative retreat. Located on a quiet street yet within walking distance of Downtown Denton, this home offers an incredible combination of character, convenience, privacy, and lifestyle. A truly special Craftsman that has been lovingly updated for modern living while retaining the charm that makes it one of a kind.

Save
Ask
Tour
Hide
Share
Listing Snapshot
Price 
$499,900
Days On Site 
1 Day
Bedrooms 
3
Inside Area (SqFt) 
1,662 sqft
Total Baths 
2
Full Baths 
2
Partial Baths 
N/A
Lot Size 
0.246 Acres
Year Built 
1949
MLS® Number 
21373986
Status 
Active
Property Tax 
$7,263
HOA/Condo/Coop Fees 
N/A
Sq Ft Source 
N/A
Friends & Family
Recent Activity
yesterdayListing updated with changes from the MLS®
yesterdayListing first seen on site
General Features
Acres 
0.246
Foundation 
Pillar/Post/Pier
Levels 
One
Parking 
Driveway
Property Sub Type 
Single Family Residence
Sewer 
Public Sewer
Special Circumstances 
Standard
Style 
Craftsman
Utilities 
Cable AvailableNatural Gas Available
Water Source 
Public
Interior Features
Appliances 
DishwasherDisposalGas OvenMicrowave
Cooling 
Ceiling Fan(s)Central AirElectric
Fireplace 
Yes
Fireplace Features 
DecorativeLiving Room
Fireplaces 
1
Flooring 
Ceramic TileHardwoodWood
Heating 
CentralNatural Gas
Interior 
Built-in FeaturesChandelierHigh Speed Internet
Laundry Features 
Electric Dryer HookupWasher Hookup
Window Features 
ShuttersWindow Coverings
Save
Ask
Tour
Hide
Share
Exterior Features
Construction Details 
Wood Siding
Exterior 
Fire PitRain GuttersPrivate YardGarden
Fencing 
Wood
Lot Features 
Few TreesInterior LotLandscaped
Other Structures 
OutbuildingShed(s)StorageOtherWorkshop
Patio And Porch 
CoveredPatioSide Porch
Roof 
Composition
Windows/Doors 
ShuttersWindow Coverings
Community Features
Financing Terms Available 
CashConventionalFHAVA Loan
School District 
Denton ISD
Schools
School District
Denton ISD
Elementary School
Newton Rayzor
Middle School
Calhoun
High School
Denton
Listing courtesy of RON HEBERT of Real T Team by eXp ron@results-team.com


© 2020 North Texas Real Estate Information Systems. All rights reserved. Information is deemed reliable but is not guaranteed accurate by the MLS or NTREIS. The information being provided is for the consumer's personal, non-commercial use, and may not be reproduced, redistributed, or used for any purpose other than to identify prospective properties consumers may be interested in purchasing.
Last checked: 2026-09-07 06:04 AM CDT


Neighborhood & Commute
Source: Walkscore
Disclosure: Community information and market data powered by Constellation Data Labs. Information is deemed reliable but not guaranteed.
Save
Ask
Tour
Hide
Share

Texas Headquarters

Resident Realty, LTD
3355 Bee Caves Rd Suite 502
Austin, TX 78746
TX Lic #9001563

Resident Realty DFW

190 E Stacy Rd ste 306-317
Allen, TX 75002
M: (214) 425-8454
E: cjordan@residentrealty.com
TX Lic #825454


Compare listings

Compare