1125 Rio Bravo Drive, Glenn Heights, TX, 75115

Save
Ask
Tour
Hide
Share
$295,000
1 Day On Site

1125 Rio Bravo Drive
Glenn Heights, TX 75115

For Sale|Single Family Residence|Active
4
Beds
2
Total Baths
2
Full Baths
1,906
SqFt
$155
/SqFt
2004
Built
Subdivision:
Mockingbird Hill Sec 04 Ph 2b
County:
Dallas
Call Now: 214-425-8454
Is this the listing for you? We can help make it yours.
214-425-8454
1125 Rio Bravo Drive1125 Rio Bravo Drive1125 Rio Bravo Drive1125 Rio Bravo Drive
Save
Ask
Tour
Hide
Share

Mortgage Calculator

Monthly Payment (Est.)

$1,346
Calculator powered by Showcase IDX, a Constellation1 Company. Copyright ©2026 Information is deemed reliable but not guaranteed.

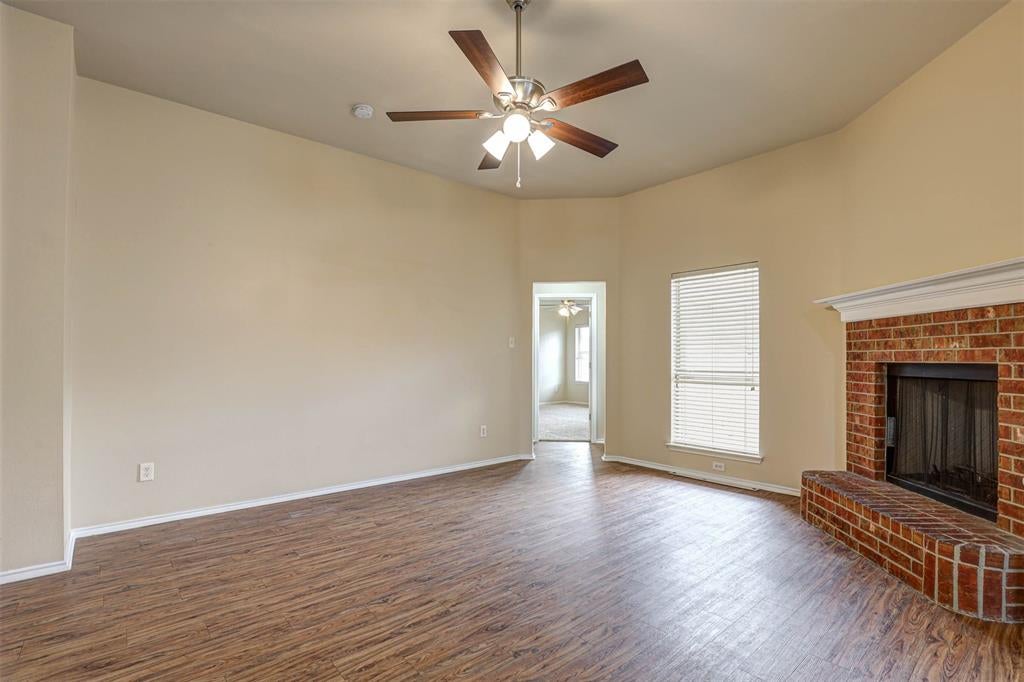
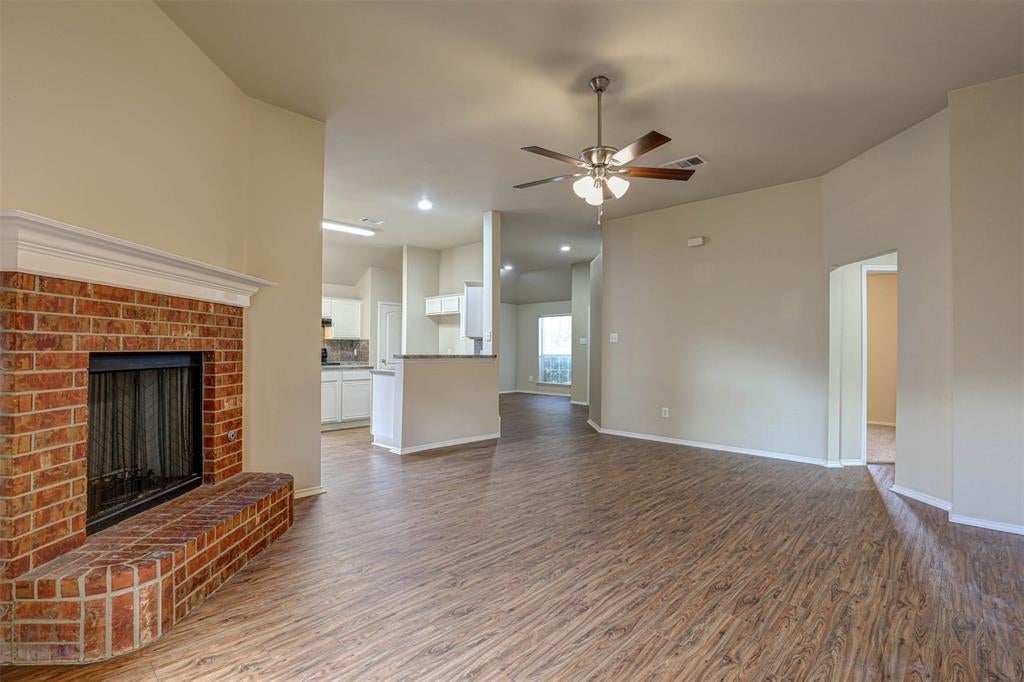
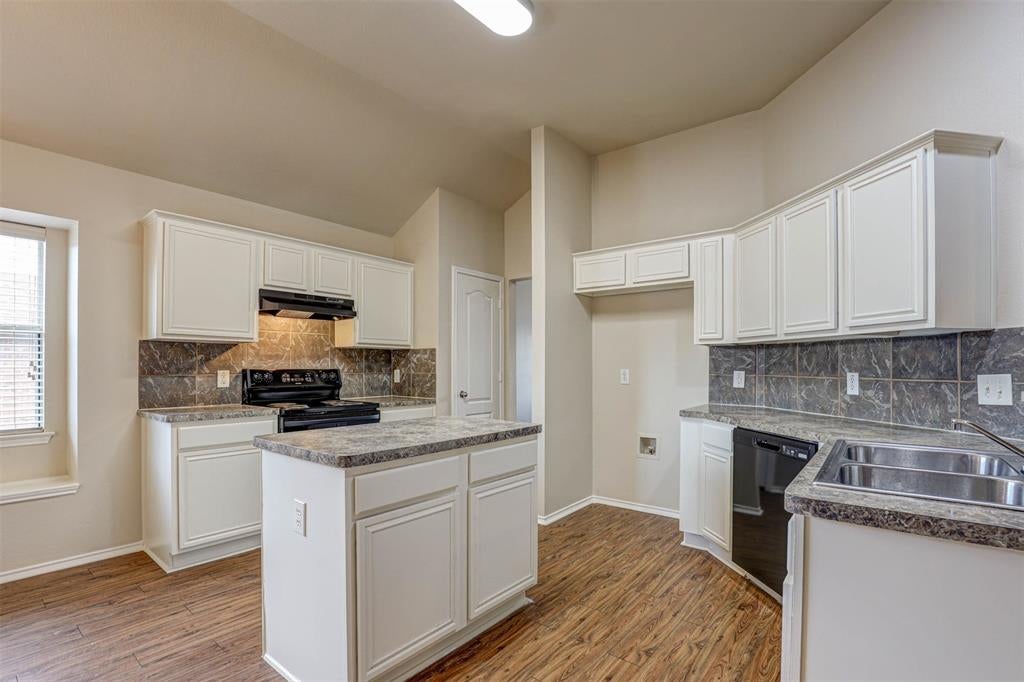
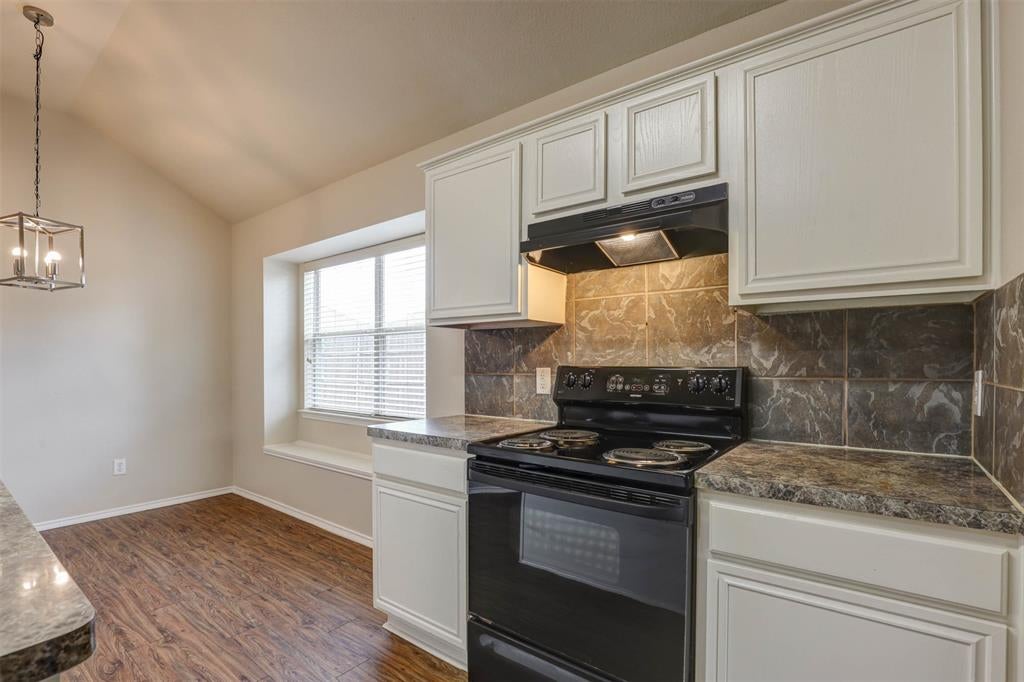
You're going to love this 4-bedroom home! The large and impressive kitchen has everything a cook could want, including an island, spacious pantry, lots of cabinets and workspace, and it opens to the living room. A window seat in the breakfast area is a very nice designer touch. Lots of space in the living room for everyone to spread out, be comfortable, and enjoy the fireplace in the winter. The formal dining room would be great as an office or playroom. For privacy, the large master bedroom is split from the other 3 bedrooms! You can unwind in the master bathroom with the garden tub, separate shower, double sinks with a large vanity, and a walk-in closet. Sparkling 2nd bathroom for the other 3 bedrooms. Lots of extra storage space in the utility room. This large backyard is big enough for sports! The swing garage gives privacy and extra space for cars. A lot of great features in this home!

Save
Ask
Tour
Hide
Share
Listing Snapshot
Price 
$295,000
Days On Site 
1 Day
Bedrooms 
4
Inside Area (SqFt) 
1,906 sqft
Total Baths 
2
Full Baths 
2
Partial Baths 
N/A
Lot Size 
0.2 Acres
Year Built 
2004
MLS® Number 
21374494
Status 
Active
Property Tax 
$6,306
HOA/Condo/Coop Fees 
N/A
Sq Ft Source 
N/A
Friends & Family
Recent Activity
yesterdayListing updated with changes from the MLS®
yesterdayListing first seen on site
General Features
Acres 
0.2
Attached Garage 
Yes
Foundation 
Slab
Garage 
Yes
Garage Spaces 
2
Levels 
One
Parking 
DrivewayGarageGarage Faces RearAttached
Property Sub Type 
Single Family Residence
Sewer 
Public Sewer
Special Circumstances 
Standard
Style 
Traditional
Utilities 
Underground Utilities
Water Source 
Public
Interior Features
Appliances 
DishwasherElectric Range
Cooling 
Ceiling Fan(s)Central Air
Fireplace 
Yes
Fireplace Features 
Living RoomRaised HearthWood Burning
Fireplaces 
1
Flooring 
CarpetVinyl
Heating 
CentralFireplace(s)
Interior 
Eat-in KitchenOpen FloorplanPantryWalk-In Closet(s)
Laundry Features 
Electric Dryer Hookup
Window Features 
Window Coverings
Bedroom 
Dimensions - 11 x 10Level - FirstFeatures - Ceiling Fan(s)
Breakfast Room 
Dimensions - 8 x 8Level - First
Dining Room 
Dimensions - 12 x 8Level - First
Kitchen 
Dimensions - 13 x 9Level - FirstFeatures - Eat-in Kitchen, Kitchen Island, Pantry
Living Room 
Dimensions - 15 x 19Level - FirstFeatures - Ceiling Fan(s)
Master Bedroom 
Dimensions - 14 x 14Level - FirstFeatures - Ceiling Fan(s), Walk-In Closet(s)
Save
Ask
Tour
Hide
Share
Exterior Features
Construction Details 
Brick
Fencing 
Back YardFencedWood
Lot Features 
Corner LotFew TreesSubdivided
Patio And Porch 
Front Porch
Roof 
Composition
Windows/Doors 
Window Coverings
Community Features
Financing Terms Available 
CashConventionalFHAVA Loan
School District 
Desoto ISD
Schools
School District
Desoto ISD
Elementary School
Cockrell Hill
Middle School
Curtistene S Mccowan
High School
Desoto
Listing courtesy of Carol Spratt of Keller Williams Realty carol_spratt@hotmail.com


© 2020 North Texas Real Estate Information Systems. All rights reserved. Information is deemed reliable but is not guaranteed accurate by the MLS or NTREIS. The information being provided is for the consumer's personal, non-commercial use, and may not be reproduced, redistributed, or used for any purpose other than to identify prospective properties consumers may be interested in purchasing.
Last checked: 2026-09-07 05:45 AM CDT


Neighborhood & Commute
Source: Walkscore
Disclosure: Community information and market data powered by Constellation Data Labs. Information is deemed reliable but not guaranteed.
Save
Ask
Tour
Hide
Share

Texas Headquarters

Resident Realty, LTD
3355 Bee Caves Rd Suite 502
Austin, TX 78746
TX Lic #9001563

Resident Realty DFW

190 E Stacy Rd ste 306-317
Allen, TX 75002
M: (214) 425-8454
E: cjordan@residentrealty.com
TX Lic #825454


Compare listings

Compare