2109 Esher Drive, Little Elm, TX, 75068

Save
Ask
Tour
Hide
Share
$395,000
New Listing

2109 Esher Drive
Little Elm, TX 75068

For Sale|Single Family Residence|Active
4
Beds
3
Total Baths
3
Full Baths
2,175
SqFt
$182
/SqFt
2024
Built
Subdivision:
Northlake Estates
County:
Denton
Call Now: 214-425-8454
Is this the listing for you? We can help make it yours.
214-425-8454
2109 Esher Drive2109 Esher Drive2109 Esher Drive2109 Esher Drive
Save
Ask
Tour
Hide
Share

Mortgage Calculator

Monthly Payment (Est.)

$1,802
Calculator powered by Showcase IDX, a Constellation1 Company. Copyright ©2026 Information is deemed reliable but not guaranteed.

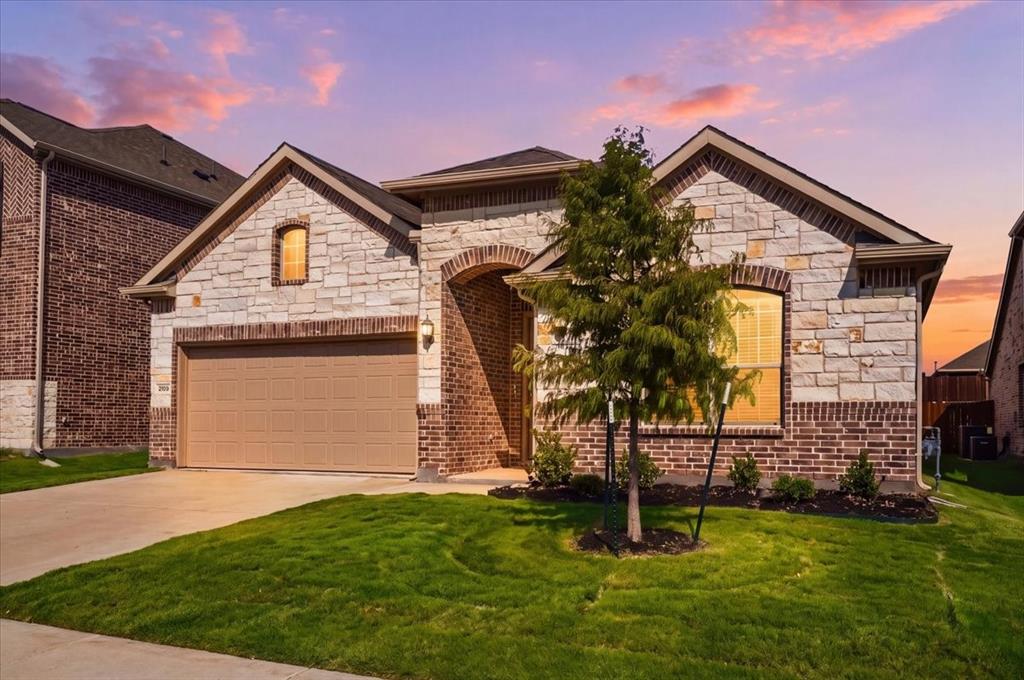
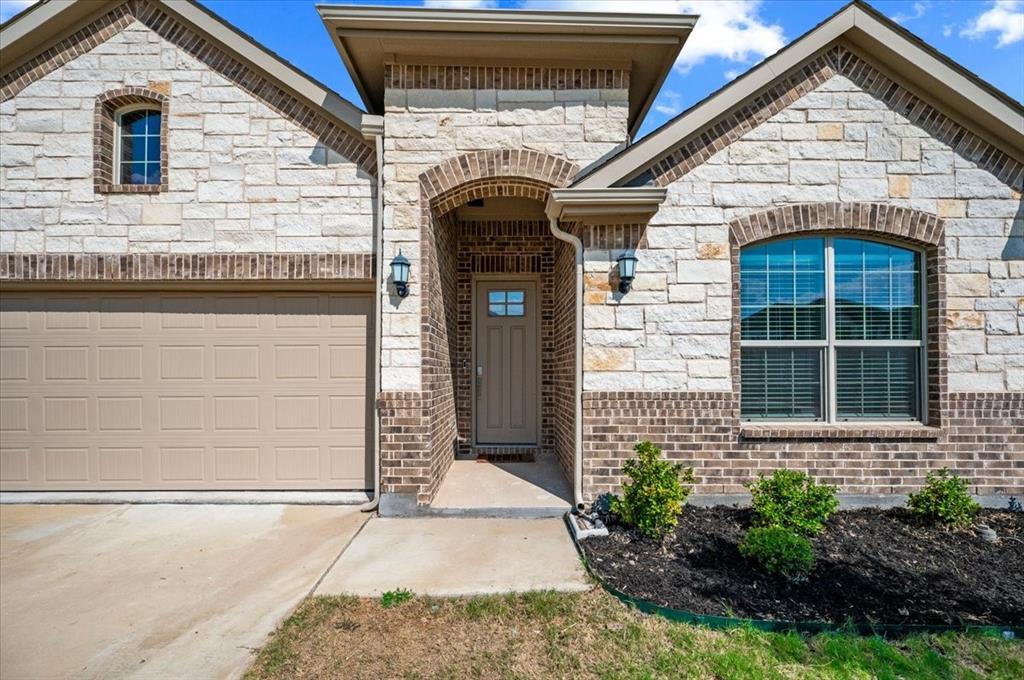
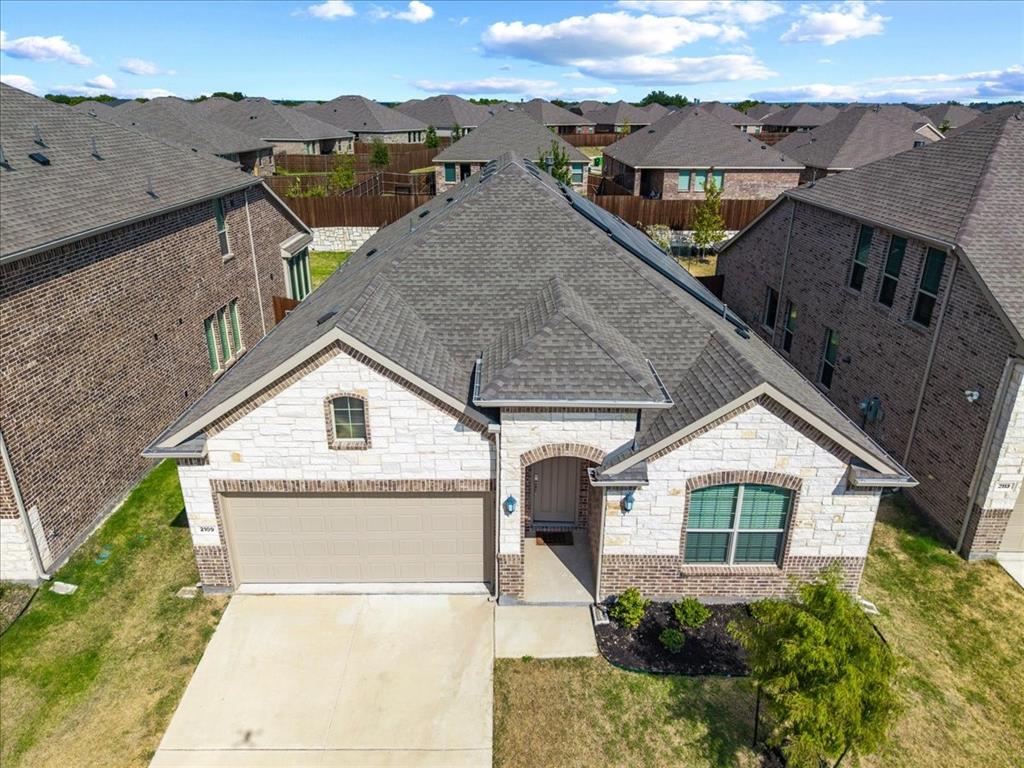
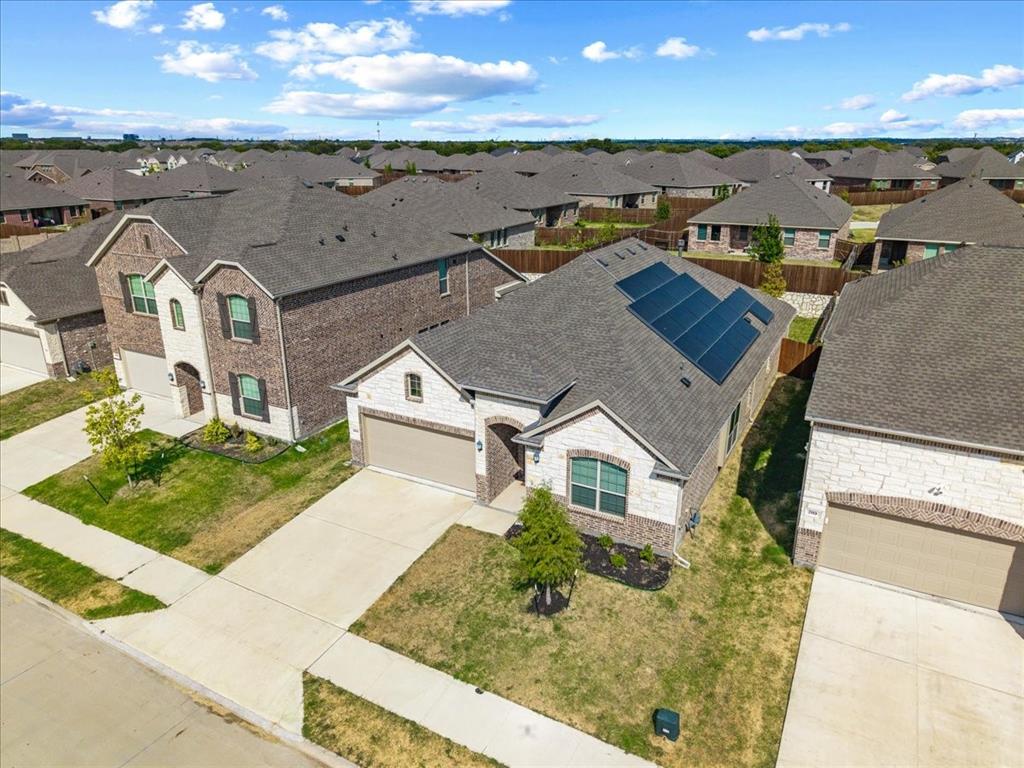
Modern comfort, thoughtful design, and nearly new construction come together beautifully in this Northlake Estates home. Enjoy an energy-efficient lifestyle with contemporary finishes, a spacious floor plan, and all the benefits of a newer home—without the wait for new construction. Built in 2024, this beautiful one-story Lennar Home offers 4 bedrooms, 3 full baths, 2,177 sq. ft., a versatile flex space, and a 2-car garage with a thoughtfully designed open floor plan. Step inside to a bright, inviting living area filled with natural light and centered around a cozy fireplace. The spacious kitchen is designed for both everyday living and entertaining, featuring a large island with seating, stainless steel appliances, abundant cabinetry, tiled backsplash, and a walk-in pantry. The private primary suite provides a relaxing retreat with dual vanities, soaking tub, separate glass-enclosed shower, and generous walk-in closet. Three additional bedrooms offer plenty of flexibility, including a bedroom with its own full bath—perfect for guests or multi-generational living. The flex space can easily become a home office, den, playroom, or second living area. A standout feature is the fully paid-off solar panel system, offering the next owner the benefit of energy-efficient living with no solar loan or lease to assume. Outside, enjoy a private backyard and covered patio, while Northlake Estates Community offers a resort-style pool, community center, trails, playground areas, and green spaces for an active neighborhood lifestyle. Why wait to build? This 2024 home is ready for its next owner. Schedule your private showing today!

Save
Ask
Tour
Hide
Share
Listing Snapshot
Price 
$395,000
Days On Site 
0 Days
Bedrooms 
4
Inside Area (SqFt) 
2,175 sqft
Total Baths 
3
Full Baths 
3
Partial Baths 
N/A
Lot Size 
N/A
Year Built 
2024
MLS® Number 
21374572
Status 
Active
Property Tax 
$8,953
HOA/Condo/Coop Fees 
$53.67 monthly
Sq Ft Source 
N/A
Friends & Family
Recent Activity
11 hours agoListing updated with changes from the MLS®
20 hours agoListing first seen on site
General Features
Attached Garage 
Yes
Energy Features 
Solar
Foundation 
Slab
Garage 
Yes
Garage Spaces 
2
Levels 
One
Parking 
DrivewayGarageGarage Door OpenerAttached
Property Sub Type 
Single Family Residence
Security 
Carbon Monoxide Detector(s)Smoke Detector(s)
Sewer 
Public Sewer
Special Circumstances 
Standard
Style 
Other
Utilities 
Cable Available
Water Source 
Public
Interior Features
Appliances 
Built-In Gas RangeDishwasherDryerGas CooktopGas OvenGas Water HeaterMicrowaveRefrigeratorWasher
Cooling 
Ceiling Fan(s)Central AirElectricENERGY STAR Qualified Equipment
Fireplace 
Yes
Fireplace Features 
GasLiving Room
Fireplaces 
1
Flooring 
CarpetCeramic Tile
Heating 
ENERGY STAR Qualified EquipmentFireplace(s)Natural Gas
Interior 
Eat-in KitchenWalk-In Closet(s)
Laundry Features 
Electric Dryer HookupWasher Hookup
Window Features 
Window Coverings
Bath-Full 
Dimensions - 6 x 4Level - First
Bedroom 
Dimensions - 10 x 10Level - FirstFeatures - Walk-In Closet(s)
Dining Room 
Dimensions - 15 x 7Level - First
Game Room 
Dimensions - 13 x 10Level - First
Kitchen 
Dimensions - 16 x 8Level - FirstFeatures - Kitchen Island, Pantry
Living Room 
Dimensions - 16 x 15Level - First
Master Bathroom 
Dimensions - 10 x 8Level - First
Master Bedroom 
Dimensions - 15 x 13Level - FirstFeatures - Ceiling Fan(s), Walk-In Closet(s)
Utility Room 
Dimensions - 6 x 5Level - First
Save
Ask
Tour
Hide
Share
Exterior Features
Construction Details 
Brick
Fencing 
FullPrivacyWood
Lot Features 
Interior LotLandscapedSubdivided
Roof 
Shingle
Windows/Doors 
Window Coverings
Community Features
Association Dues 
644
Community Features 
Pool
Financing Terms Available 
CashConventionalFHAVA Loan
HOA Fee Frequency 
Annually
School District 
Little Elm ISD
Schools
School District
Little Elm ISD
Elementary School
Oak Point
Middle School
Lakeside
High School
Little Elm
Listing courtesy of Zen Mago of eXp Realty LLC zen@zenmago.com


© 2020 North Texas Real Estate Information Systems. All rights reserved. Information is deemed reliable but is not guaranteed accurate by the MLS or NTREIS. The information being provided is for the consumer's personal, non-commercial use, and may not be reproduced, redistributed, or used for any purpose other than to identify prospective properties consumers may be interested in purchasing.
Last checked: 2026-09-07 05:28 AM CDT


Neighborhood & Commute
Source: Walkscore
Disclosure: Community information and market data powered by Constellation Data Labs. Information is deemed reliable but not guaranteed.
Save
Ask
Tour
Hide
Share

Texas Headquarters

Resident Realty, LTD
3355 Bee Caves Rd Suite 502
Austin, TX 78746
TX Lic #9001563

Resident Realty DFW

190 E Stacy Rd ste 306-317
Allen, TX 75002
M: (214) 425-8454
E: cjordan@residentrealty.com
TX Lic #825454


Compare listings

Compare