3811 Ovid Avenue, Dallas, TX, 75224

Save
Ask
Tour
Hide
Share
$369,999
New Listing

3811 Ovid Avenue
Dallas, TX 75224

For Sale|Single Family Residence|Active
4
Beds
2
Total Baths
2
Full Baths
2,121
SqFt
$174
/SqFt
1961
Built
Subdivision:
Oak Park Estates
County:
Dallas
Call Now: 214-425-8454
Is this the listing for you? We can help make it yours.
214-425-8454
3811 Ovid Avenue3811 Ovid Avenue3811 Ovid Avenue3811 Ovid Avenue
Save
Ask
Tour
Hide
Share

Mortgage Calculator

Monthly Payment (Est.)

$1,688
Calculator powered by Showcase IDX, a Constellation1 Company. Copyright ©2026 Information is deemed reliable but not guaranteed.

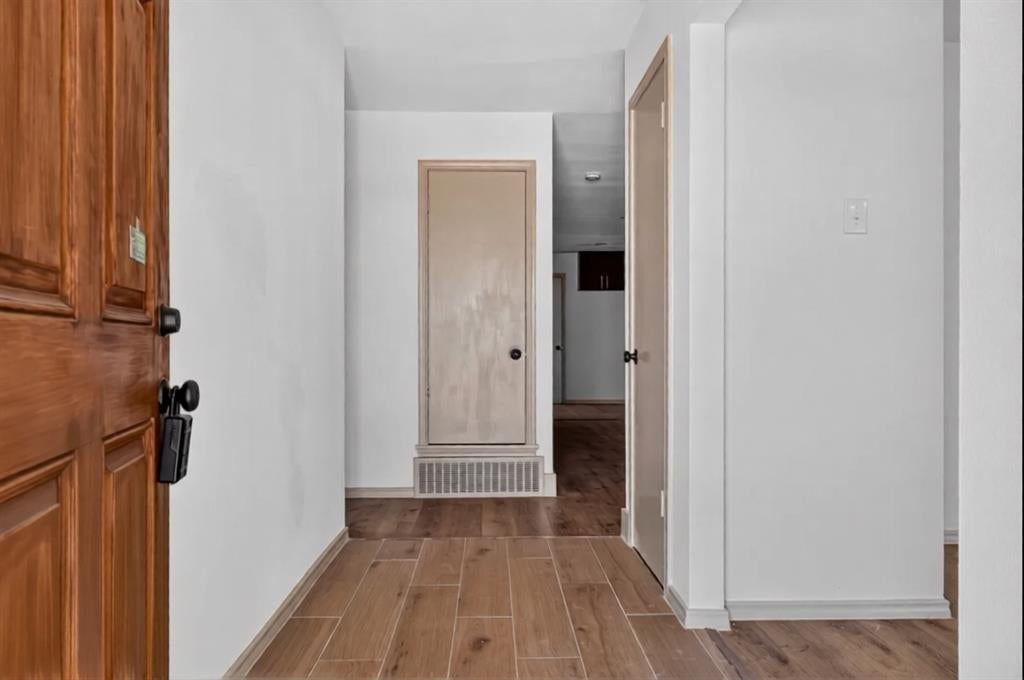
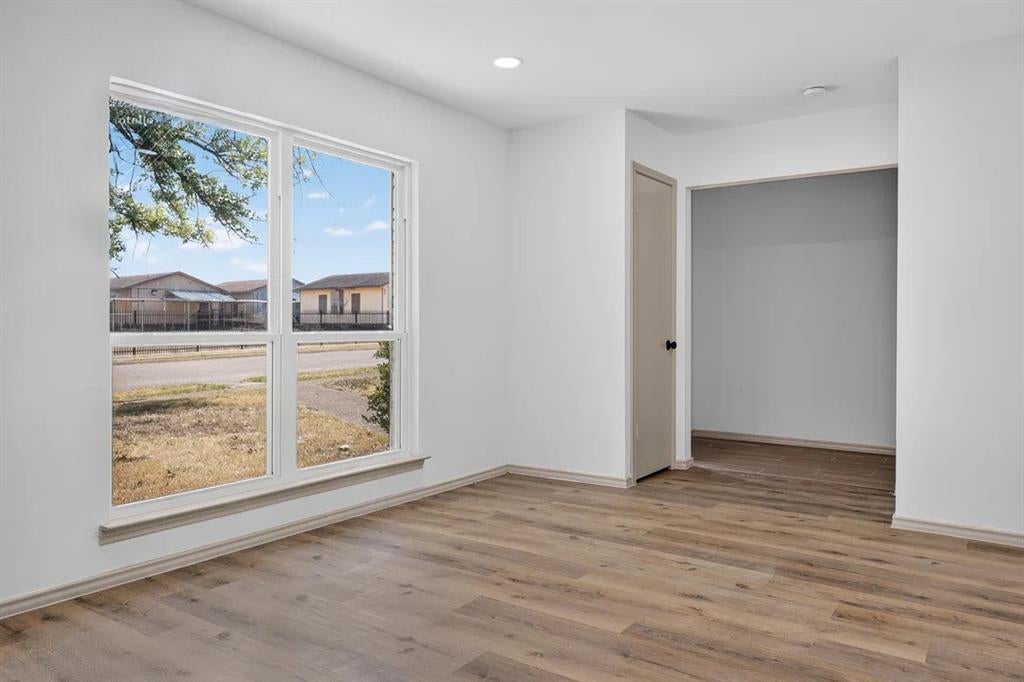
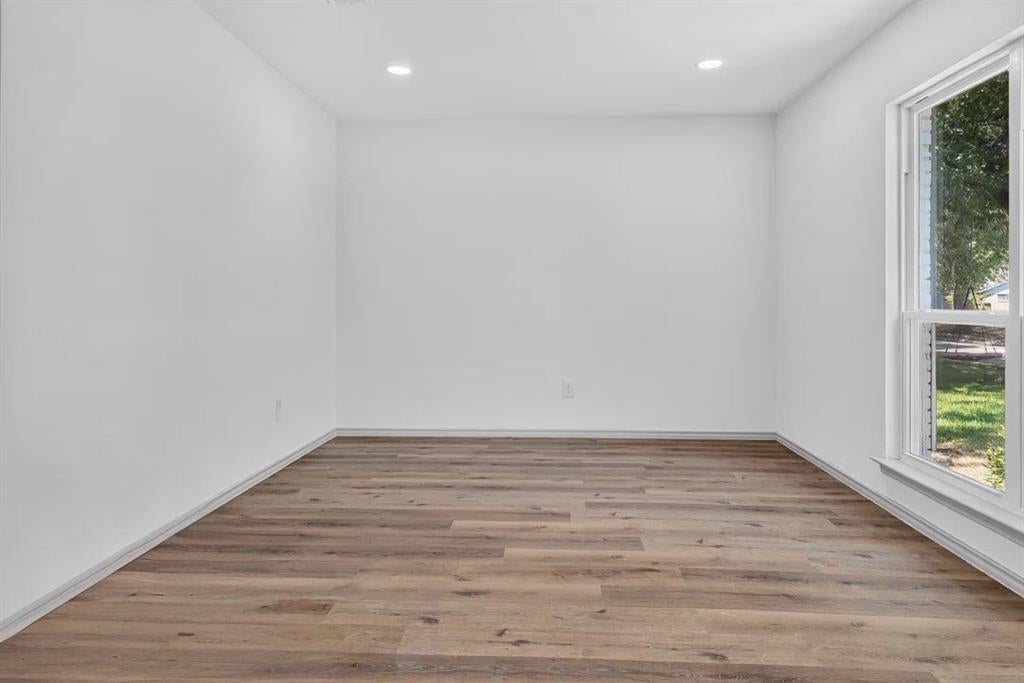
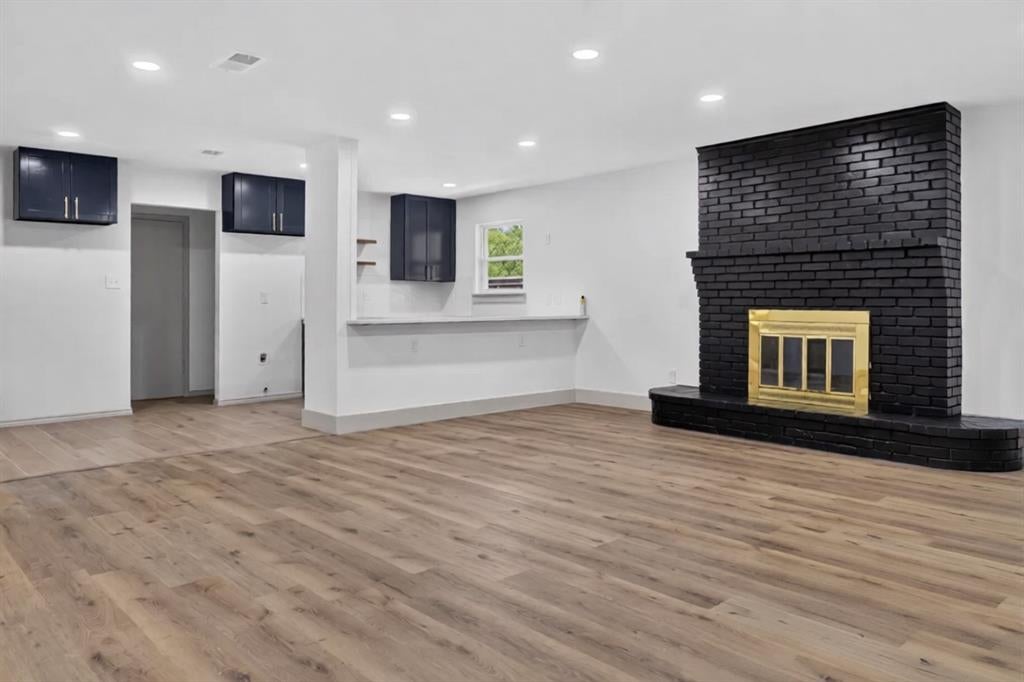
Fully Renovated Dallas Home with Spacious Living Areas, No HOA & New 2026 Roof! Welcome to 3811 Ovid Ave, a beautifully fully renovated Dallas home offering the perfect blend of modern updates, spacious living, and everyday convenience. From the moment you step inside, you’ll appreciate the generous living areas designed for comfortable family living, entertaining, and creating lasting memories. This move-in-ready home has been thoughtfully renovated throughout, providing a fresh, updated feel while maintaining the functionality buyers are looking for. The expansive living spaces offer plenty of room for gatherings, relaxing, and flexible use for today’s lifestyle. Enjoy the freedom of NO HOA, giving you greater flexibility and fewer restrictions. Major updates include a brand-new roof installed in 2026, adding valuable peace of mind for the next owner. The property also features a 2-car garage with convenient parking and storage. Located near schools, this home offers an ideal combination of space, convenience, and accessibility for families.

Save
Ask
Tour
Hide
Share
Listing Snapshot
Price 
$369,999
Days On Site 
0 Days
Bedrooms 
4
Inside Area (SqFt) 
2,121 sqft
Total Baths 
2
Full Baths 
2
Partial Baths 
N/A
Lot Size 
0.181 Acres
Year Built 
1961
MLS® Number 
21374611
Status 
Active
Property Tax 
$7,514
HOA/Condo/Coop Fees 
N/A
Sq Ft Source 
N/A
Friends & Family
Recent Activity
11 hours agoListing updated with changes from the MLS®
20 hours agoListing first seen on site
General Features
Acres 
0.181
Attached Garage 
Yes
Foundation 
Slab
Garage 
Yes
Garage Spaces 
1
Levels 
One
Parking 
Additional ParkingGarageAttached
Property Sub Type 
Single Family Residence
Sewer 
Public Sewer
Special Circumstances 
Standard
Utilities 
Cable AvailableElectricity Connected
Water Source 
Public
Interior Features
Appliances 
DishwasherDisposalElectric RangeMicrowave
Cooling 
Central Air
Fireplace 
Yes
Fireplaces 
1
Flooring 
CarpetLaminateTile
Interior 
Granite CountersKitchen IslandOpen FloorplanHigh Speed Internet
Bonus Room 
Dimensions - 18 x 14Level - FirstFeatures - Ceiling Fan(s)
Living Room 
Dimensions - 14 x 15Level - FirstFeatures - Ceiling Fan(s)
Master Bedroom 
Dimensions - 16 x 12Level - FirstFeatures - Ceiling Fan(s)
Save
Ask
Tour
Hide
Share
Exterior Features
Construction Details 
Brick
Roof 
Composition
Community Features
Financing Terms Available 
CashConventionalFHAOwner Will CarryPrivate Financing AvailableVA Loan
School District 
Dallas ISD
Schools
School District
Dallas ISD
Elementary School
Carpenter
Middle School
Brown
High School
Kimball
Listing courtesy of Sabrina Cooper of eXp Realty LLC Sabrina.cooper@exprealty.com


© 2020 North Texas Real Estate Information Systems. All rights reserved. Information is deemed reliable but is not guaranteed accurate by the MLS or NTREIS. The information being provided is for the consumer's personal, non-commercial use, and may not be reproduced, redistributed, or used for any purpose other than to identify prospective properties consumers may be interested in purchasing.
Last checked: 2026-09-07 05:33 AM CDT


Neighborhood & Commute
Source: Walkscore
Disclosure: Community information and market data powered by Constellation Data Labs. Information is deemed reliable but not guaranteed.
Save
Ask
Tour
Hide
Share

Texas Headquarters

Resident Realty, LTD
3355 Bee Caves Rd Suite 502
Austin, TX 78746
TX Lic #9001563

Resident Realty DFW

190 E Stacy Rd ste 306-317
Allen, TX 75002
M: (214) 425-8454
E: cjordan@residentrealty.com
TX Lic #825454


Compare listings

Compare