7121 Bryce Canyon Drive, McKinney, TX, 75072

Save
Ask
Tour
Hide
Share
$385,000
New Listing

7121 Bryce Canyon Drive
McKinney, TX 75072

For Sale|Single Family Residence|Active
3
Beds
2
Total Baths
2
Full Baths
1,686
SqFt
$228
/SqFt
2001
Built
Subdivision:
Stone Canyon Ph 2
County:
Collin
Call Now: 214-425-8454
Is this the listing for you? We can help make it yours.
214-425-8454
7121 Bryce Canyon Drive7121 Bryce Canyon Drive7121 Bryce Canyon Drive7121 Bryce Canyon Drive
Save
Ask
Tour
Hide
Share

Mortgage Calculator

Monthly Payment (Est.)

$1,757
Calculator powered by Showcase IDX, a Constellation1 Company. Copyright ©2026 Information is deemed reliable but not guaranteed.

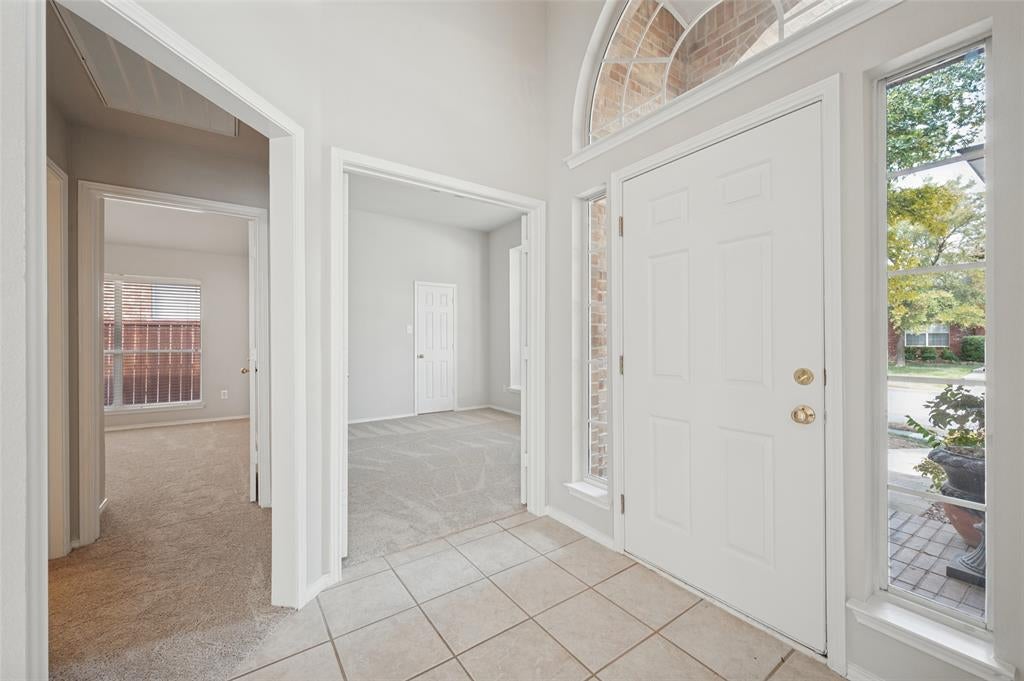
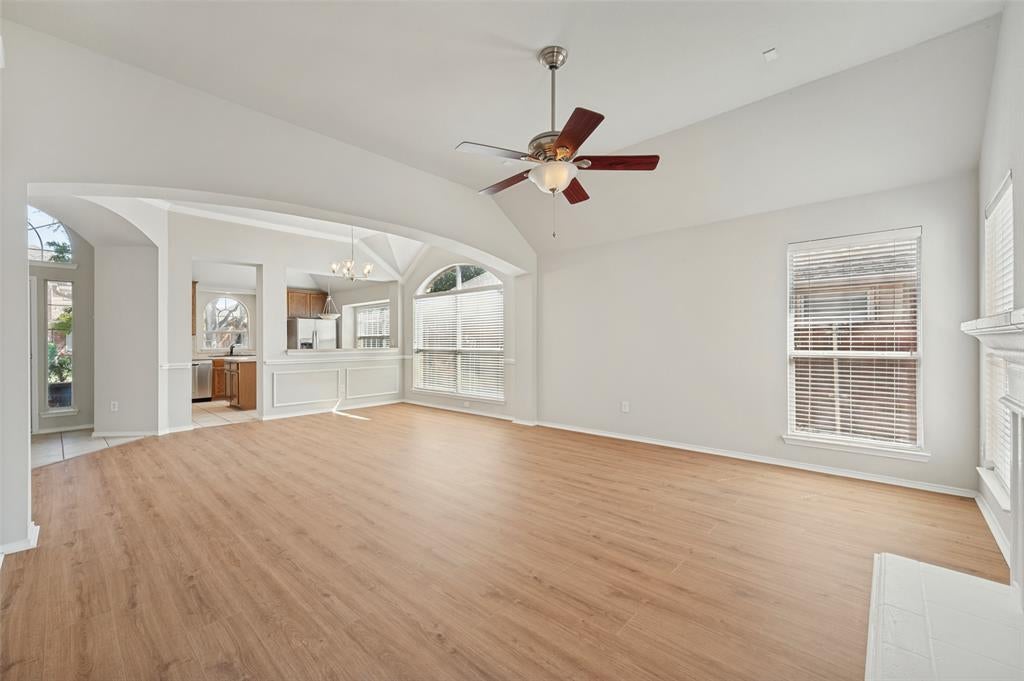
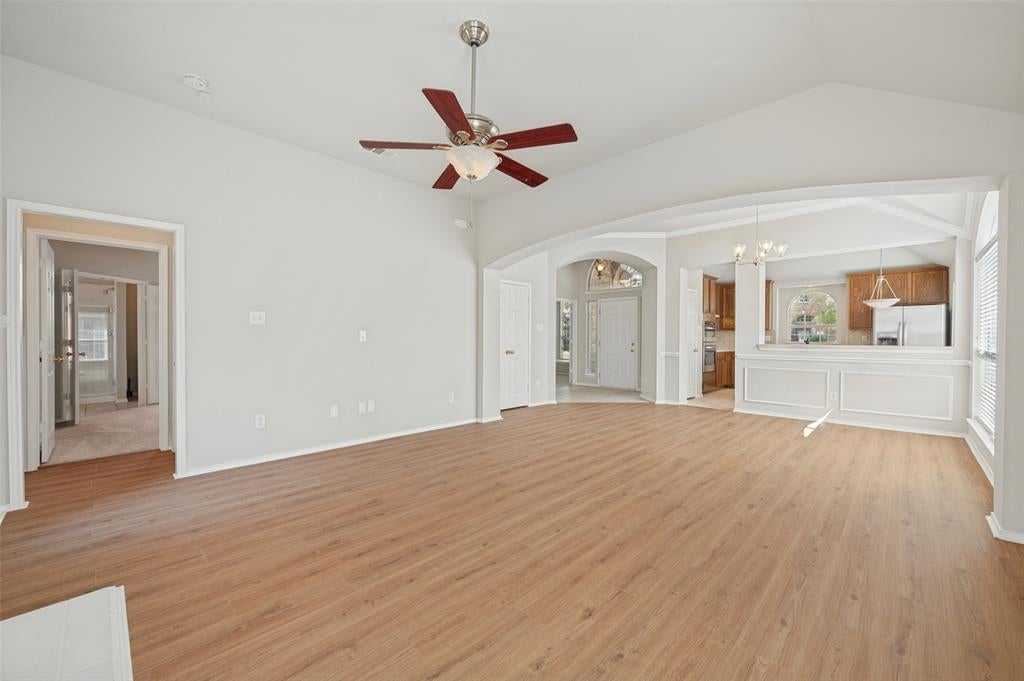
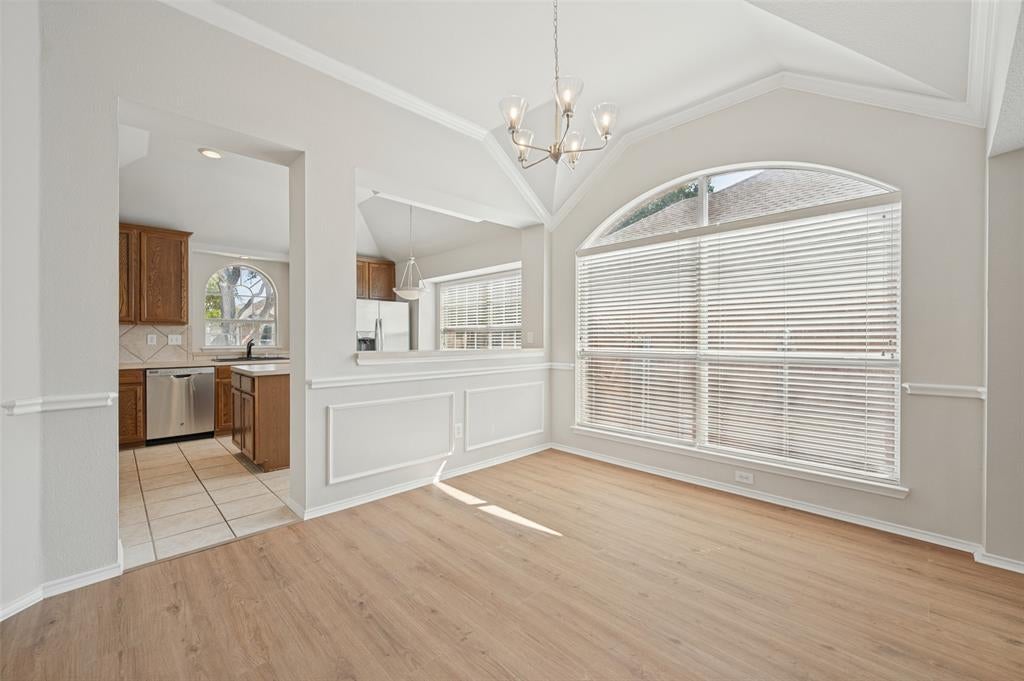
Offered for the first time since it was built, this meticulously maintained and beautifully refreshed one-story home features the only floor plan of its kind in the neighborhood and the only Stone Canyon home with a front-facing kitchen. Home faces North and the unique orientation fills the kitchen with natural light and creates a bright breakfast nook with charming built-in bench seating. Fresh updates include brand new oak-finish flooring throughout the open concept living and dining areas, new carpet in all bedrooms, fresh interior paint, and stainless steel kitchen appliances. Architectural details include an elegant arched transition between the living and dining spaces, crown molding, stone tile, high-end blinds, and abundant storage throughout. The home features a desirable split-bedroom layout including a private primary suite with a custom built-in wood closet, additional walk-in closet, spacious en suite bath, and recently updated shower. A secondary bedroom features an expansive bay window with a built-in window seat. Recent water heater replacement, well-maintained major systems, and an alley-entry two-car garage complete this move-in-ready home. A truly rare opportunity to own a distinctive single-story home in an exceptional Stonebridge Ranch location, within walking distance to Wolford Elementary, Evans Middle School, Apex Centre, Gabe Nesbitt Community Park, and the public library. Enjoy easy access to Stonebridge Ranch’s signature amenities, including the Beach & Tennis Club, sand-beach pool, additional community pools, scenic trails, lakes, fishing, paddle boats, tennis, basketball and more!

Save
Ask
Tour
Hide
Share
Listing Snapshot
Price 
$385,000
Days On Site 
0 Days
Bedrooms 
3
Inside Area (SqFt) 
1,686 sqft
Total Baths 
2
Full Baths 
2
Partial Baths 
N/A
Lot Size 
0.13 Acres
Year Built 
2001
MLS® Number 
21374967
Status 
Active
Property Tax 
$6,772
HOA/Condo/Coop Fees 
$86.67 monthly
Sq Ft Source 
N/A
Friends & Family
Recent Activity
11 hours agoListing updated with changes from the MLS®
18 hours agoListing first seen on site
General Features
Acres 
0.13
Attached Garage 
Yes
Foundation 
Slab
Garage 
Yes
Garage Spaces 
2
Green Energy Efficient 
Appliances
Levels 
One
Parking 
Alley AccessGarage Door OpenerGarage Faces RearAttached
Property Sub Type 
Single Family Residence
Sewer 
Public Sewer
Special Circumstances 
Standard
Style 
Traditional
Utilities 
Electricity Available
Water Source 
Public
Interior Features
Appliances 
DishwasherDisposalElectric CooktopElectric OvenMicrowave
Cooling 
Ceiling Fan(s)Central AirElectric
Fireplace 
Yes
Fireplace Features 
Gas StarterMetalGas Log
Fireplaces 
1
Flooring 
CarpetCeramic TileWood
Heating 
CentralFireplace(s)Natural Gas
Interior 
Eat-in KitchenOpen FloorplanWalk-In Closet(s)High Speed Internet
Laundry Features 
Washer Hookup
Window Features 
Bay Window(s)Window Coverings
Save
Ask
Tour
Hide
Share
Exterior Features
Construction Details 
Brick
Exterior 
Rain GuttersLighting
Fencing 
Wood
Lot Features 
Interior LotLandscapedSubdivided
Roof 
Asphalt
Windows/Doors 
Bay Window(s)Window Coverings
Community Features
Association Dues 
1040
Community Features 
PoolCurbsFitness CenterParkPlaygroundSidewalksOther
Financing Terms Available 
CashConventionalFHAVA Loan
HOA Fee Frequency 
Annually
School District 
McKinney ISD
Schools
School District
McKinney ISD
Elementary School
Wolford
Middle School
Evans
High School
Mckinney Boyd
Listing courtesy of Brandon Carrington of Hometiva brandon@hometiva.com


© 2020 North Texas Real Estate Information Systems. All rights reserved. Information is deemed reliable but is not guaranteed accurate by the MLS or NTREIS. The information being provided is for the consumer's personal, non-commercial use, and may not be reproduced, redistributed, or used for any purpose other than to identify prospective properties consumers may be interested in purchasing.
Last checked: 2026-09-07 05:02 AM CDT


Neighborhood & Commute
Source: Walkscore
Disclosure: Community information and market data powered by Constellation Data Labs. Information is deemed reliable but not guaranteed.
Save
Ask
Tour
Hide
Share

Texas Headquarters

Resident Realty, LTD
3355 Bee Caves Rd Suite 502
Austin, TX 78746
TX Lic #9001563

Resident Realty DFW

190 E Stacy Rd ste 306-317
Allen, TX 75002
M: (214) 425-8454
E: cjordan@residentrealty.com
TX Lic #825454


Compare listings

Compare