208 Polo Trail, Colleyville, TX, 76034

Save
Ask
Tour
Hide
Share
$1,255,000
1 Day On Site

208 Polo Trail
Colleyville, TX 76034

For Sale|Single Family Residence|Active
4
Beds
4
Total Baths
3
Full Baths
1
Partial Bath
4,699
SqFt
$267
/SqFt
1998
Built
Subdivision:
Remington Park Add
County:
Tarrant
Call Now: 214-425-8454
Is this the listing for you? We can help make it yours.
214-425-8454
208 Polo Trail208 Polo Trail208 Polo Trail208 Polo Trail
Save
Ask
Tour
Hide
Share

Mortgage Calculator

Monthly Payment (Est.)

$5,726
Calculator powered by Showcase IDX, a Constellation1 Company. Copyright ©2026 Information is deemed reliable but not guaranteed.

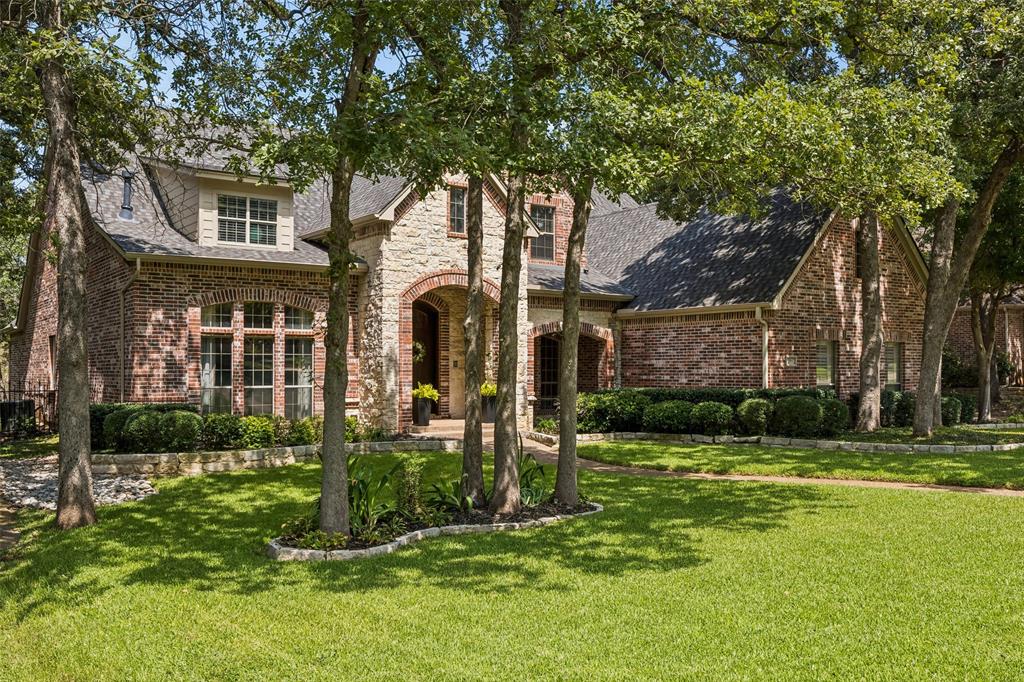
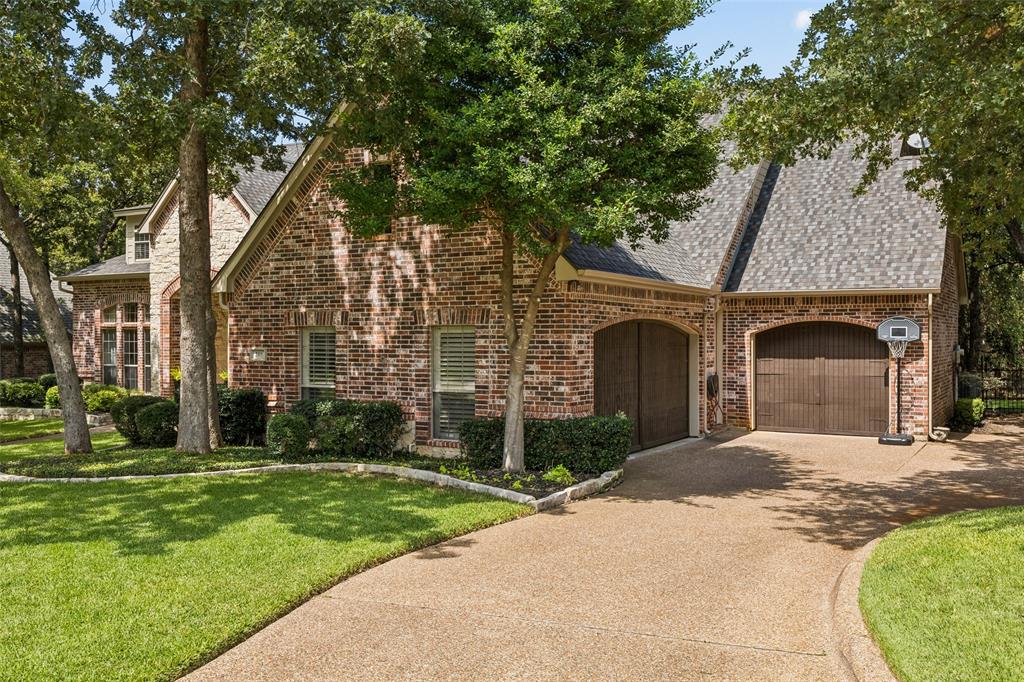
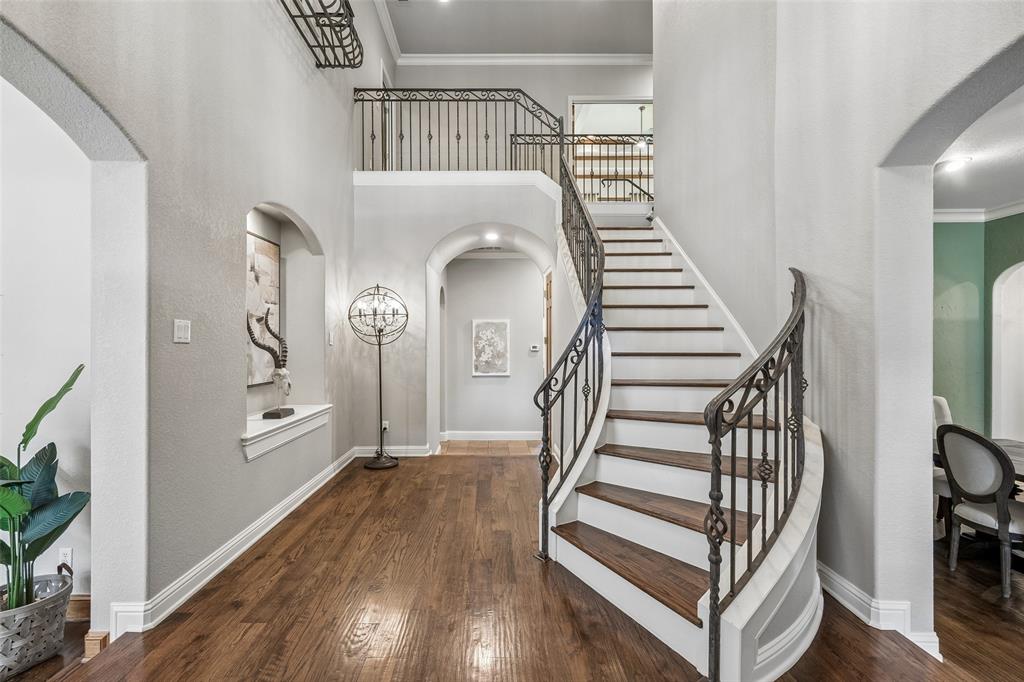
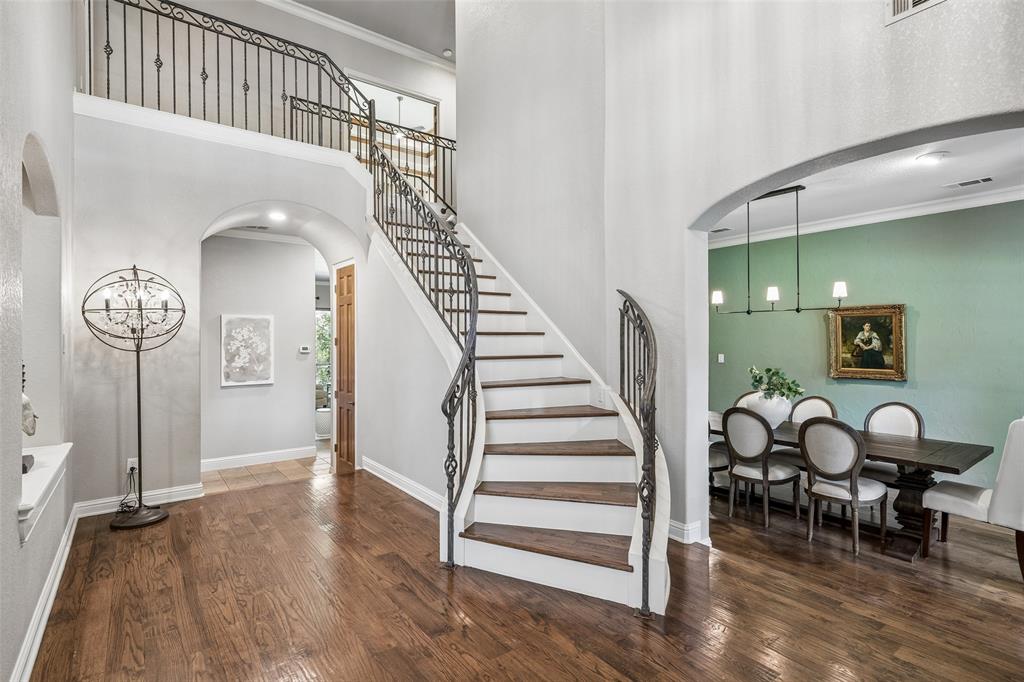
Tucked away on a beautiful, tree-lined street in the highly sought-after community of Remington Park, this gorgeous custom home delivers the perfect blend of charm, comfort, and everyday luxury. From the moment you arrive, the curb appeal sets the tone — and it only gets better inside, where quality craftsmanship and rich finish-outs shine in every room. Upon entry you are welcomed with soaring ceilings and a striking home office with exposed wood beams, gleaming hand-scraped hardwood floors throughout, and an elegant dining area perfect for entertaining. The spacious family room flows effortlessly into the kitchen and opens to sweeping views of the backyard — creating the ideal space for both everyday living and gathering with friends. The thoughtful floor plan places the luxurious primary suite privately apart from an ensuite guest bedroom downstairs, offering flexibility and privacy for family or visitors alike. Upstairs, you'll find a versatile second living area or game room, two additional bedrooms, and a bonus room ready for whatever your lifestyle demands. Enjoy an unbeatable location just minutes from top-rated schools, premier shopping and dining, DFW Airport, and easy highway access to both Fort Worth and Dallas. Remington Park itself is a lifestyle destination — with miles of scenic walking trails, three catch-and-release ponds, a community cabana and pool, and courts for tennis, pickleball, and basketball. All this, nestled in one of the safest cities in Texas. This is more than a house — it's a place to call home. Schedule your private showing today!

Save
Ask
Tour
Hide
Share
Listing Snapshot
Price 
$1,255,000
Days On Site 
1 Day
Bedrooms 
4
Inside Area (SqFt) 
4,699 sqft
Total Baths 
4
Full Baths 
3
Partial Baths 
1
Lot Size 
0.37 Acres
Year Built 
1998
MLS® Number 
21375046
Status 
Active
Property Tax 
N/A
HOA/Condo/Coop Fees 
$707 Semi-Annually
Sq Ft Source 
N/A
Friends & Family
Recent Activity
24 hours agoListing updated with changes from the MLS®
yesterdayListing first seen on site
General Features
Acres 
0.37
Attached Garage 
Yes
Foundation 
Slab
Garage 
Yes
Garage Spaces 
3
Levels 
Two
Parking 
DrivewayElectric Vehicle Charging Station(s)GarageGarage Door OpenerGarage Faces FrontGarage Faces SideAttached
Property Sub Type 
Single Family Residence
Sewer 
Public Sewer
Special Circumstances 
Standard
Style 
Traditional
Utilities 
Cable AvailableNatural Gas Available
Water Source 
Public
Interior Features
Appliances 
RefrigeratorBuilt-In RefrigeratorDishwasherDisposalElectric Water HeaterGas CooktopGas Water HeaterMicrowave
Cooling 
Ceiling Fan(s)Central AirElectric
Fireplace 
Yes
Fireplace Features 
DecorativeFamily RoomGasLibraryLiving RoomMasonryRaised HearthStoneWood BurningGas Log
Fireplaces 
2
Flooring 
CarpetCeramic TileWood
Heating 
Central
Interior 
ChandelierDouble VanityEat-in KitchenGranite CountersKitchen IslandNatural WoodworkOpen FloorplanPantryVaulted Ceiling(s)Walk-In Closet(s)High Speed InternetIn-Law Floorplan
Laundry Features 
Electric Dryer HookupWasher Hookup
Window Features 
ShuttersWindow Coverings
Save
Ask
Tour
Hide
Share
Exterior Features
Construction Details 
StoneBrickStone Veneer
Exterior 
Rain Gutters
Fencing 
FencedWood
Lot Features 
Few TreesInterior LotLandscapedSubdivided
Roof 
Composition
Windows/Doors 
ShuttersWindow Coverings
Community Features
Association Dues 
707
Community Features 
PoolClubhouseCurbsFishingParkPlaygroundSidewalksTennis Court(s)
Financing Terms Available 
CashConventional
HOA Fee Frequency 
Semi-Annually
School District 
Keller ISD
Schools
School District
Keller ISD
Elementary School
Liberty
Middle School
Indian Springs
High School
Keller
Listing courtesy of Nanette Love of Keller Williams Realty nlove@kw.com


© 2020 North Texas Real Estate Information Systems. All rights reserved. Information is deemed reliable but is not guaranteed accurate by the MLS or NTREIS. The information being provided is for the consumer's personal, non-commercial use, and may not be reproduced, redistributed, or used for any purpose other than to identify prospective properties consumers may be interested in purchasing.
Last checked: 2026-09-07 06:04 AM CDT


Neighborhood & Commute
Source: Walkscore
Disclosure: Community information and market data powered by Constellation Data Labs. Information is deemed reliable but not guaranteed.
Save
Ask
Tour
Hide
Share

Texas Headquarters

Resident Realty, LTD
3355 Bee Caves Rd Suite 502
Austin, TX 78746
TX Lic #9001563

Resident Realty DFW

190 E Stacy Rd ste 306-317
Allen, TX 75002
M: (214) 425-8454
E: cjordan@residentrealty.com
TX Lic #825454


Compare listings

Compare