7229 Martha Lane, Fort Worth, TX, 76112

Save
Ask
Tour
Hide
Share
$284,950
1 Day On Site

7229 Martha Lane
Fort Worth, TX 76112

For Sale|Single Family Residence|Active
3
Beds
2
Total Baths
2
Full Baths
1,846
SqFt
$154
/SqFt
1972
Built
Subdivision:
Ryanwood Add
County:
Tarrant
Call Now: 214-425-8454
Is this the listing for you? We can help make it yours.
214-425-8454
7229 Martha Lane7229 Martha Lane7229 Martha Lane7229 Martha Lane
Save
Ask
Tour
Hide
Share

Mortgage Calculator

Monthly Payment (Est.)

$1,300
Calculator powered by Showcase IDX, a Constellation1 Company. Copyright ©2026 Information is deemed reliable but not guaranteed.

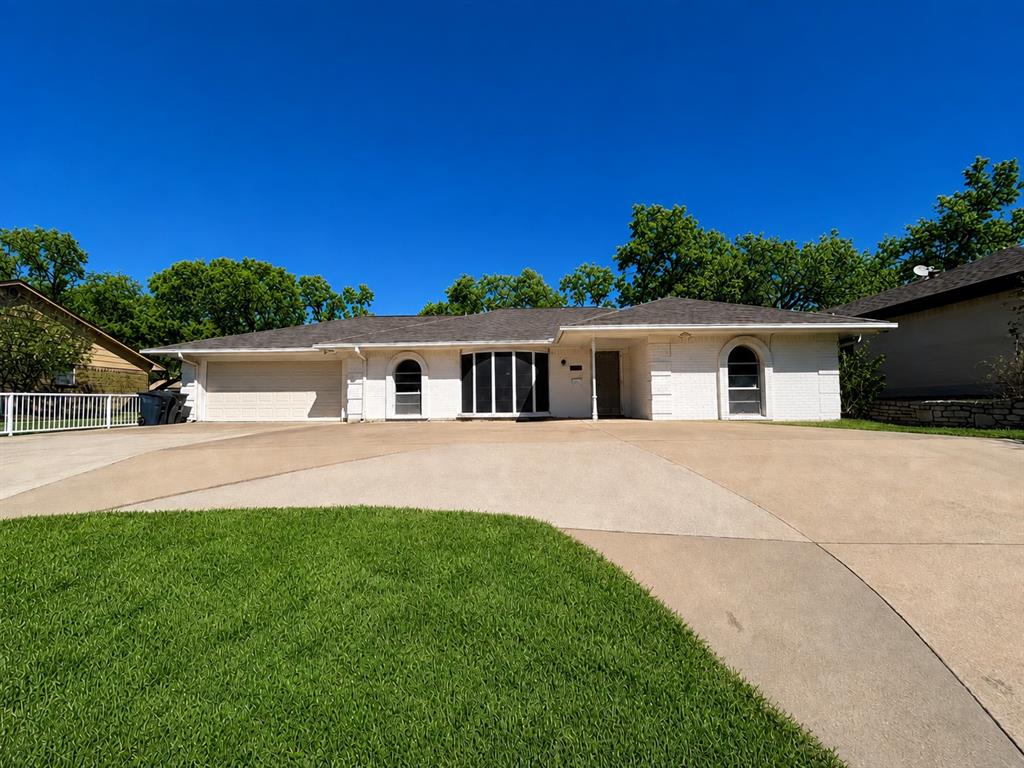
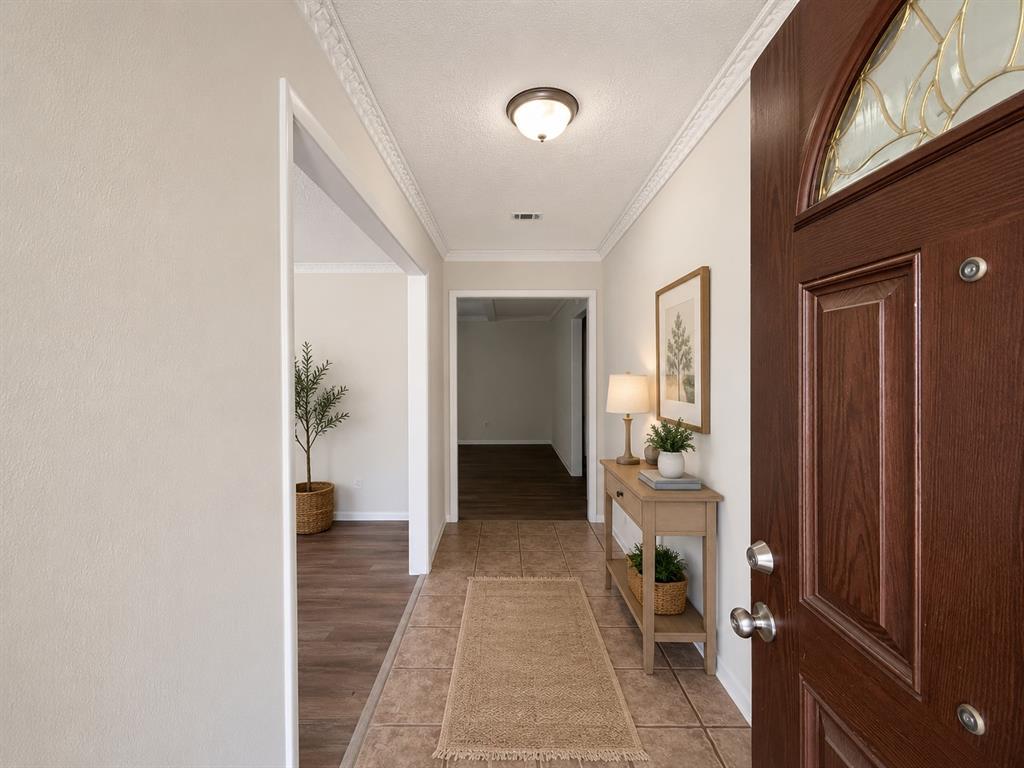
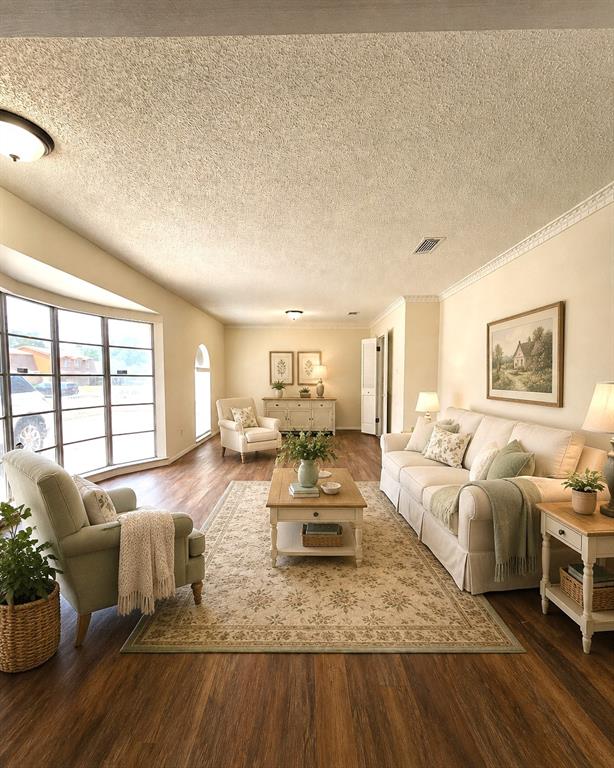
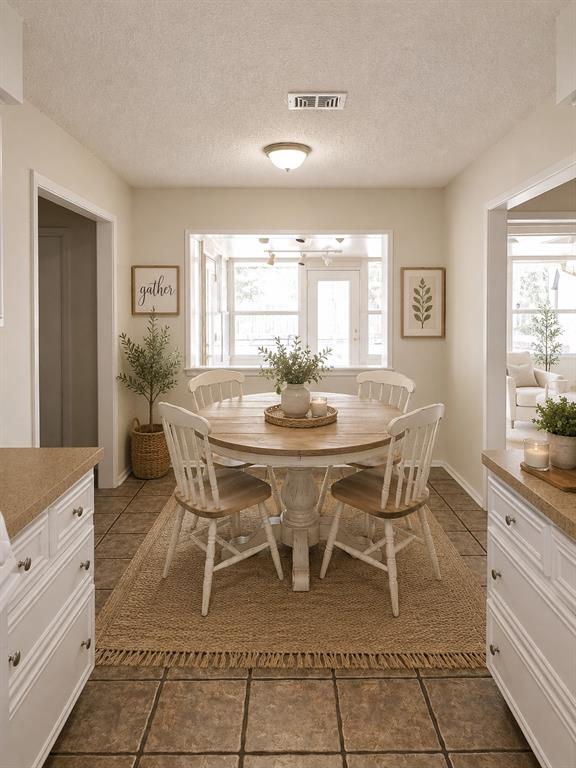
------ BRAND NEW ROOF & GUTTERS AUGUST 2026 ---------Welcome to this move-in-ready brick home in Fort Worth, offering plenty of space and flexibility with three bedrooms, two full bathrooms, and multiple living areas. The main living room features a cozy fireplace, while the oversized bonus room provides endless possibilities as a second sitting area, home office, game room, playroom, or combination of uses. The kitchen offers gas cooking, and the spacious laundry room provides extra room for storage and everyday convenience. Plank flooring flows throughout the home, creating a clean and cohesive look. One of the standout features is the huge sunroom overlooking the sparkling in-ground swimming pool with a slide—perfect for relaxing or entertaining while enjoying views of the backyard. Outside, you'll also find a covered patio area and a storage shed for additional space. Conveniently located near Sandy Lane Park, where you can enjoy playgrounds, walking trails, and outdoor recreation. With spacious rooms, flexible living areas, a private pool, and a great Fort Worth location, this home is ready to welcome its new owners. Buyer to verify all information contained within this listing description. ----------------------SOME PHOTOS HAVE BEEN VIRTUALLY STAGED AND OR COLOR ENHANCED------------------Buyer to verify all info within this listing for accuracy--------------------

Save
Ask
Tour
Hide
Share
Listing Snapshot
Price 
$284,950
Days On Site 
1 Day
Bedrooms 
3
Inside Area (SqFt) 
1,846 sqft
Total Baths 
2
Full Baths 
2
Partial Baths 
N/A
Lot Size 
0.196 Acres
Year Built 
1972
MLS® Number 
21375200
Status 
Active
Property Tax 
$5,534
HOA/Condo/Coop Fees 
N/A
Sq Ft Source 
N/A
Friends & Family
Recent Activity
yesterdayListing updated with changes from the MLS®
yesterdayListing first seen on site
General Features
Acres 
0.196
Attached Garage 
Yes
Foundation 
Slab
Garage 
Yes
Garage Spaces 
2
Levels 
One
Parking 
DrivewayGarage Faces FrontAttached
Property Sub Type 
Single Family Residence
Sewer 
Public Sewer
Special Circumstances 
Standard
Style 
Traditional
Utilities 
Cable AvailableElectricity Available
Water Source 
Public
Interior Features
Appliances 
DishwasherDisposalGas CooktopGas Range
Cooling 
Ceiling Fan(s)Central AirElectric
Fireplace 
Yes
Fireplace Features 
DecorativeLiving RoomWood Burning
Fireplaces 
1
Flooring 
Vinyl
Heating 
CentralElectric
Interior 
Cathedral Ceiling(s)Eat-in KitchenGranite CountersHigh Speed Internet
Laundry Features 
Electric Dryer HookupWasher Hookup
Window Features 
Window Coverings
Bath-Full 
Dimensions - 1 x 1Level - First
Bedroom 
Dimensions - 1 x 1Level - FirstFeatures - Ceiling Fan(s)
Bonus Room 
Dimensions - 1 x 1Level - First
Breakfast Room 
Dimensions - 1 x 1Level - FirstFeatures - Eat-in Kitchen
Kitchen 
Dimensions - 1 x 1Level - FirstFeatures - Eat-in Kitchen
Laundry 
Dimensions - 1 x 1Level - First
Living Room 
Dimensions - 18 x 12Level - FirstFeatures - Ceiling Fan(s)
Master Bathroom 
Dimensions - 1 x 1Level - First
Master Bedroom 
Dimensions - 15 x 12Level - FirstFeatures - Ceiling Fan(s)
Solarium/Sunrm 
Dimensions - 1 x 1Level - FirstFeatures - Ceiling Fan(s)
Save
Ask
Tour
Hide
Share
Exterior Features
Construction Details 
Brick
Exterior 
Rain GuttersPrivate YardStorage
Fencing 
Wood
Lot Features 
Few TreesInterior LotSubdivided
Patio And Porch 
CoveredEnclosedRear Porch
Pool Features 
In GroundPool Sweep
Windows/Doors 
Window Coverings
Community Features
Community Features 
Sidewalks
Financing Terms Available 
CashConventionalFHAVA Loan
School District 
Fort Worth ISD
Schools
School District
Fort Worth ISD
Elementary School
Atwood
Middle School
Jean Mcclung
High School
Eastern Hills
Listing courtesy of Amanda Collins of 1st Choice Real Estate REALTORAmandaCollins@gmail.com


© 2020 North Texas Real Estate Information Systems. All rights reserved. Information is deemed reliable but is not guaranteed accurate by the MLS or NTREIS. The information being provided is for the consumer's personal, non-commercial use, and may not be reproduced, redistributed, or used for any purpose other than to identify prospective properties consumers may be interested in purchasing.
Last checked: 2026-09-07 06:04 AM CDT


Neighborhood & Commute
Source: Walkscore
Disclosure: Community information and market data powered by Constellation Data Labs. Information is deemed reliable but not guaranteed.
Save
Ask
Tour
Hide
Share

Texas Headquarters

Resident Realty, LTD
3355 Bee Caves Rd Suite 502
Austin, TX 78746
TX Lic #9001563

Resident Realty DFW

190 E Stacy Rd ste 306-317
Allen, TX 75002
M: (214) 425-8454
E: cjordan@residentrealty.com
TX Lic #825454


Compare listings

Compare