6929 Wooddale Drive, Watauga, TX, 76148

Save
Ask
Tour
Hide
Share
$359,900
1 Day On Site

6929 Wooddale Drive
Watauga, TX 76148

For Sale|Single Family Residence|Active
3
Beds
2
Total Baths
2
Full Baths
1,698
SqFt
$212
/SqFt
1990
Built
Subdivision:
Quail Hollow Add
County:
Tarrant
Call Now: 214-425-8454
Is this the listing for you? We can help make it yours.
214-425-8454
6929 Wooddale Drive6929 Wooddale Drive6929 Wooddale Drive6929 Wooddale Drive
Save
Ask
Tour
Hide
Share

Mortgage Calculator

Monthly Payment (Est.)

$1,642
Calculator powered by Showcase IDX, a Constellation1 Company. Copyright ©2026 Information is deemed reliable but not guaranteed.

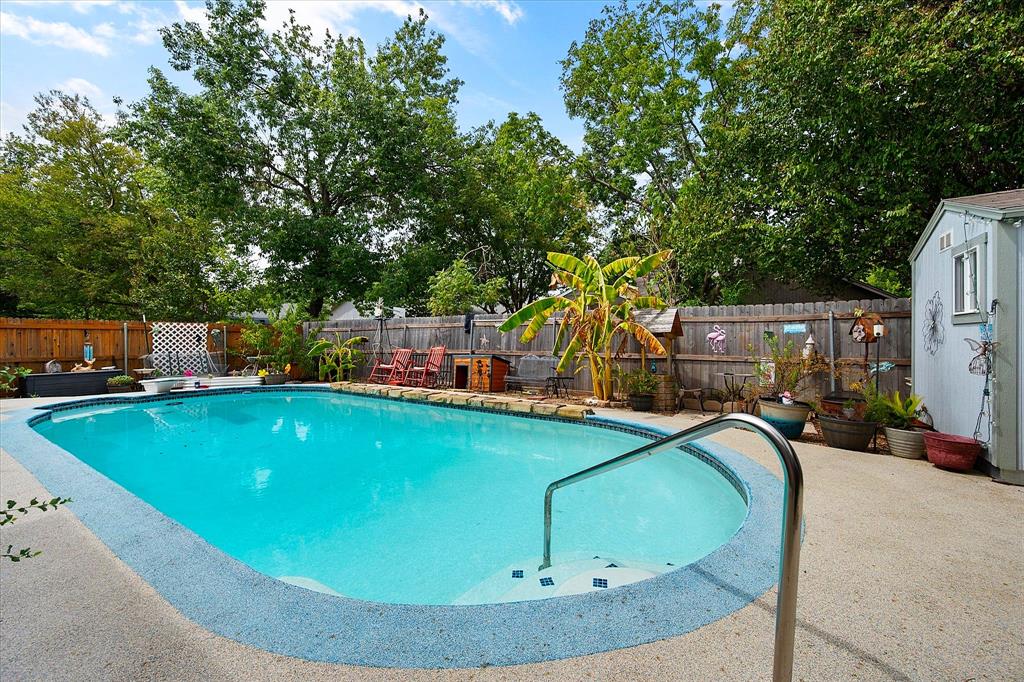
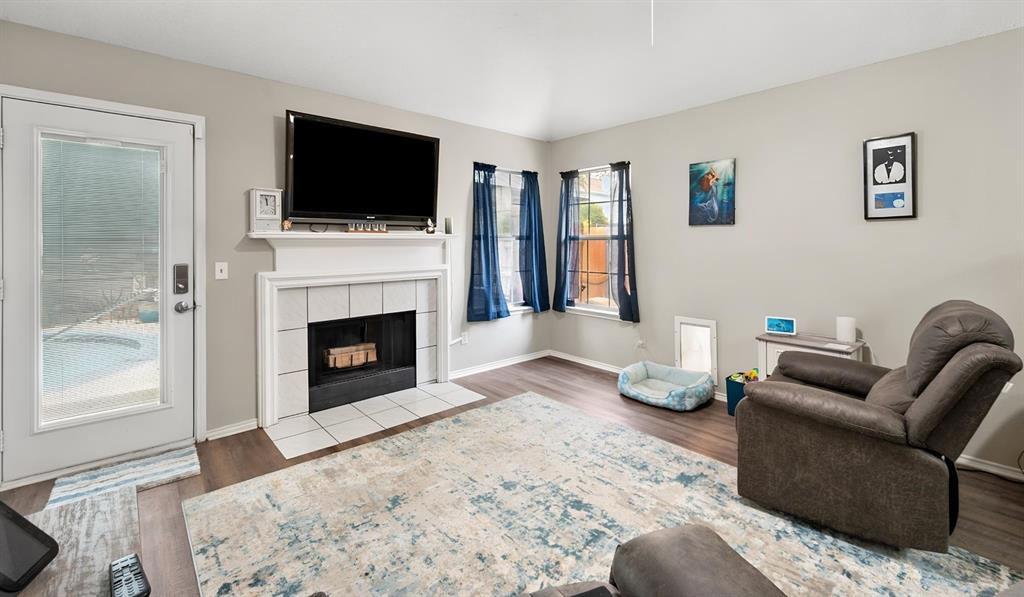
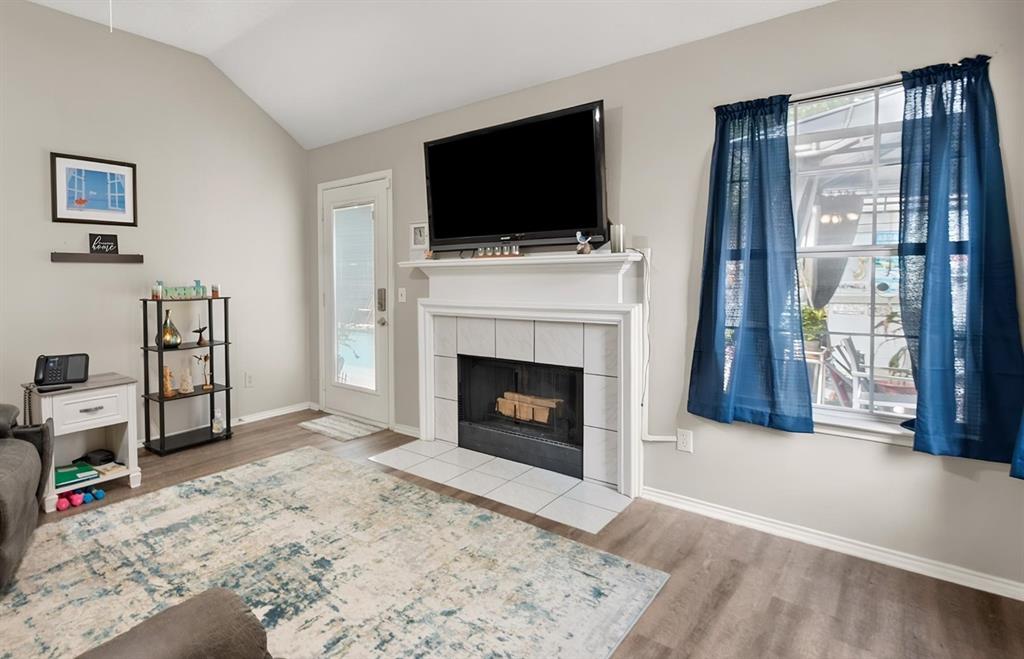
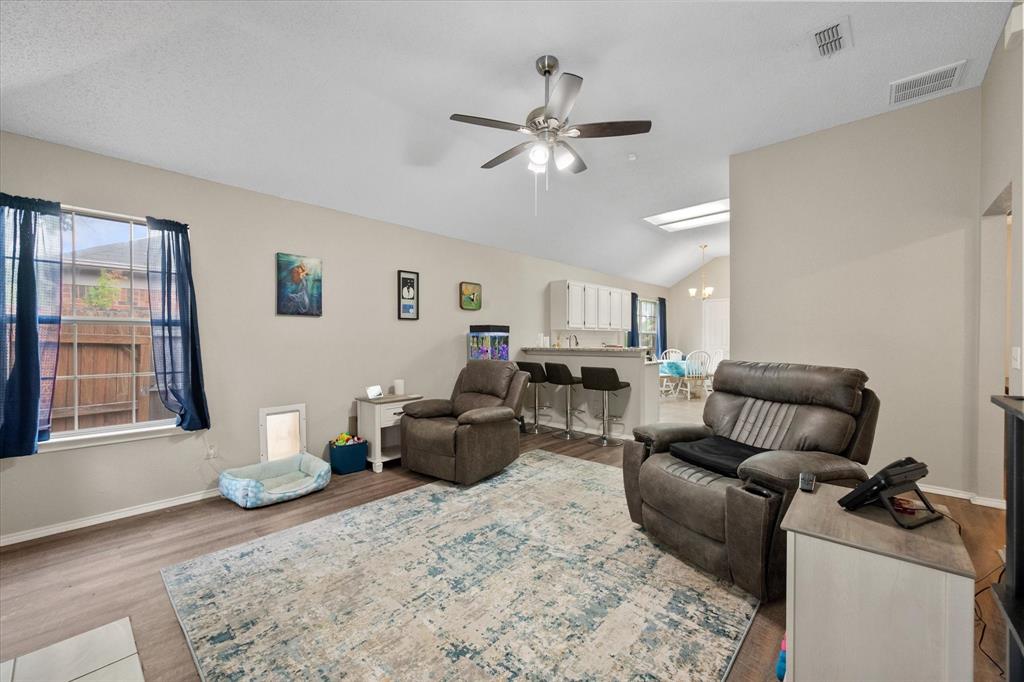
Beautiful and clean 3-2-2 home in Watauga with two comfortable living spaces and an exceptional backyard retreat, swimming pool, gazebo and storage building. The spacious living room features soaring windows that fill the home with natural light, while the separate den offers a wood burning fireplace and inviting space for relaxing or gathering. The kitchen has been nicely updated with granite countertops, a breakfast bar, and a large window in the secondary dining room for coffee time views. The adjacent full dining room area also features a nice front view window, creating a bright setting for everyday meals, family game night or entertaining. The primary suite is generously sized and includes a garden tub, separate shower, and large walk-in closet. One secondary bedroom is currently used as an office space, while another bedroom features a wall-mounted Murphy bed, offering flexibility for guests or work. A large utility room provides excellent storage with large shelves. Step outside to enjoy a private backyard designed for entertaining and relaxation, complete with an in-ground pool featuring a soft pebble finish deck, a portable gazebo with hot tub, storage shed, and attractive landscaping. The exterior of the home has been freshly painted, and the hot tub will remain with the property. A doggy door provides easy access for four-legged family members from the den area. The property also offers a spacious two-car garage and beautifully landscaped front and backyard. Located with access to Birdville ISD schools, this home combines comfortable living and an outdoor setting made for enjoying Texas living. This home is just a few blocks from Capp Smith Park, where residents can enjoy community events, the library, walking trails and scenic duck ponds. Conveniently located near shopping, dining and everyday conveniences, with easy access to DFW Airport while still offering the comfort and peacefulness of suburban living.

Save
Ask
Tour
Hide
Share
Listing Snapshot
Price 
$359,900
Days On Site 
1 Day
Bedrooms 
3
Inside Area (SqFt) 
1,698 sqft
Total Baths 
2
Full Baths 
2
Partial Baths 
N/A
Lot Size 
0.157 Acres
Year Built 
1990
MLS® Number 
21375428
Status 
Active
Property Tax 
$7,151
HOA/Condo/Coop Fees 
N/A
Sq Ft Source 
N/A
Friends & Family
Recent Activity
15 hours agoListing updated with changes from the MLS®
yesterdayListing first seen on site
General Features
Acres 
0.157
Attached Garage 
Yes
Foundation 
Slab
Garage 
Yes
Garage Spaces 
2
Levels 
One
Parking 
ConcreteDrivewayGarage Faces FrontAttached
Property Sub Type 
Single Family Residence
Sewer 
Public Sewer
Special Circumstances 
Standard
Style 
RanchTraditional
Utilities 
Cable AvailableElectricity ConnectedPhone Available
Water Source 
Public
Interior Features
Appliances 
DishwasherDisposalDryerElectric RangeElectric Water HeaterMicrowaveRefrigerator
Cooling 
Ceiling Fan(s)Central AirElectric
Fireplace 
Yes
Fireplace Features 
Wood Burning
Fireplaces 
1
Flooring 
CarpetTile
Heating 
CentralElectricFireplace(s)
Interior 
Eat-in KitchenGranite CountersPantryVaulted Ceiling(s)Walk-In Closet(s)High Speed Internet
Laundry Features 
Electric Dryer HookupWasher Hookup
Window Features 
Window Coverings
Bath-Full 
Dimensions - 8 x 5Level - First
Bedroom 
Dimensions - 11 x 11Level - FirstFeatures - Ceiling Fan(s)
Breakfast Room 
Dimensions - 12 x 7Level - FirstFeatures - Ceiling Fan(s), Eat-in Kitchen
Dining Room 
Dimensions - 11 x 13Level - FirstFeatures - Ceiling Fan(s)
Family Room 
Dimensions - 15 x 17Level - FirstFeatures - Ceiling Fan(s)
Kitchen 
Dimensions - 12 x 10Level - FirstFeatures - Breakfast Bar, Ceiling Fan(s), Eat-in Kitchen, Pantry
Laundry 
Dimensions - 12 x 6Level - First
Living Room 
Dimensions - 13 x 21Level - FirstFeatures - Ceiling Fan(s)
Master Bathroom 
Dimensions - 9 x 11Level - First
Master Bedroom 
Dimensions - 12 x 16Level - FirstFeatures - Ceiling Fan(s), Walk-In Closet(s)
Save
Ask
Tour
Hide
Share
Exterior Features
Construction Details 
Brick
Exterior 
Rain GuttersStorage
Fencing 
Back YardFencedWood
Lot Features 
Interior LotLandscapedSubdivided
Other Structures 
CabanaShed(s)
Pool Features 
GuniteIn Ground
Roof 
Composition
Windows/Doors 
Window Coverings
Community Features
Accessibility Features 
Accessible Hallway(s)Accessible Kitchen
Financing Terms Available 
CashContractConventionalFHAVA Loan
School District 
Birdville ISD
Schools
School District
Birdville ISD
Elementary School
Hardeman
Middle School
Watauga
High School
Haltom
Listing courtesy of Andra Beatty of Andra Beatty Real Estate AndraBeatty@gmail.com


© 2020 North Texas Real Estate Information Systems. All rights reserved. Information is deemed reliable but is not guaranteed accurate by the MLS or NTREIS. The information being provided is for the consumer's personal, non-commercial use, and may not be reproduced, redistributed, or used for any purpose other than to identify prospective properties consumers may be interested in purchasing.
Last checked: 2026-09-07 05:56 AM CDT


Neighborhood & Commute
Source: Walkscore
Disclosure: Community information and market data powered by Constellation Data Labs. Information is deemed reliable but not guaranteed.
Save
Ask
Tour
Hide
Share

Texas Headquarters

Resident Realty, LTD
3355 Bee Caves Rd Suite 502
Austin, TX 78746
TX Lic #9001563

Resident Realty DFW

190 E Stacy Rd ste 306-317
Allen, TX 75002
M: (214) 425-8454
E: cjordan@residentrealty.com
TX Lic #825454


Compare listings

Compare