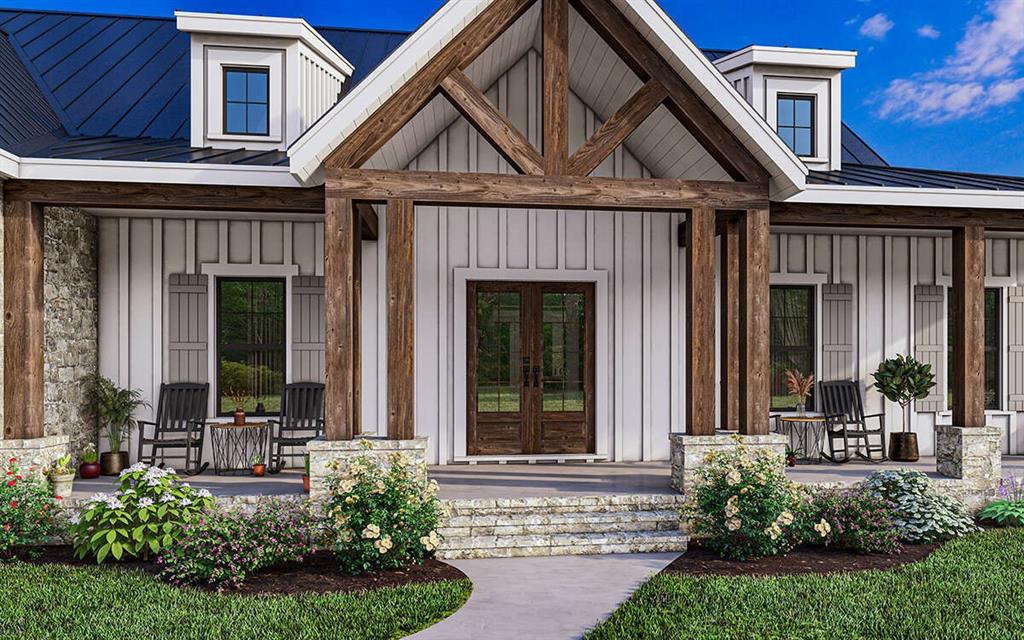
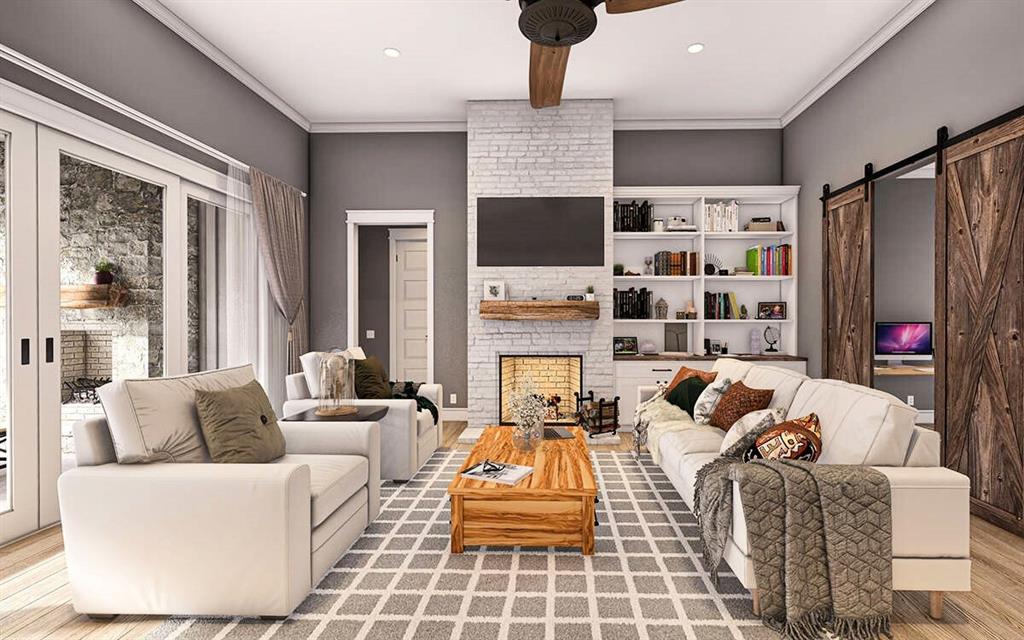
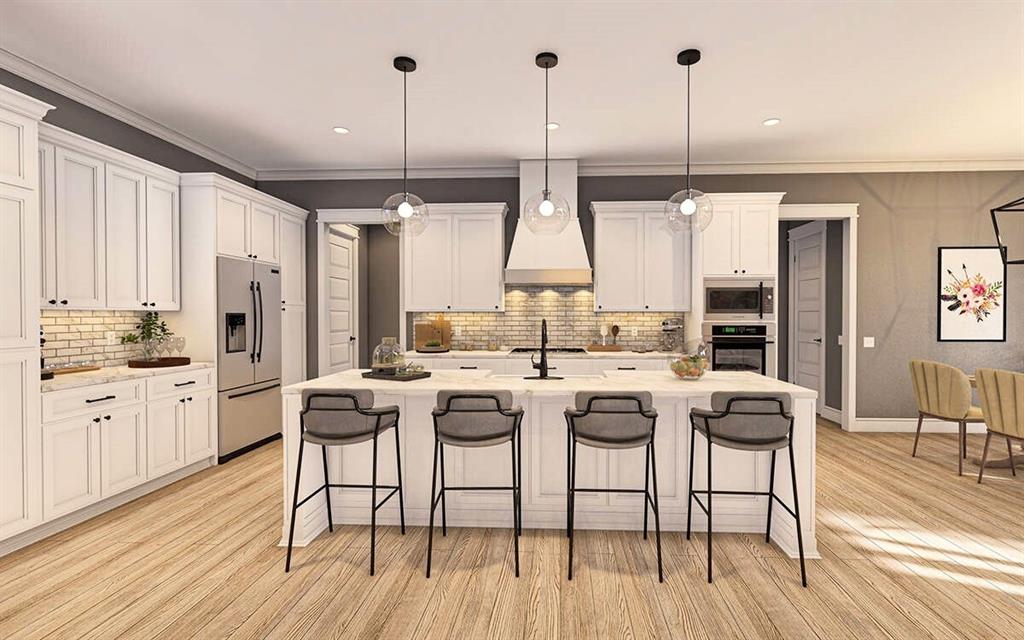
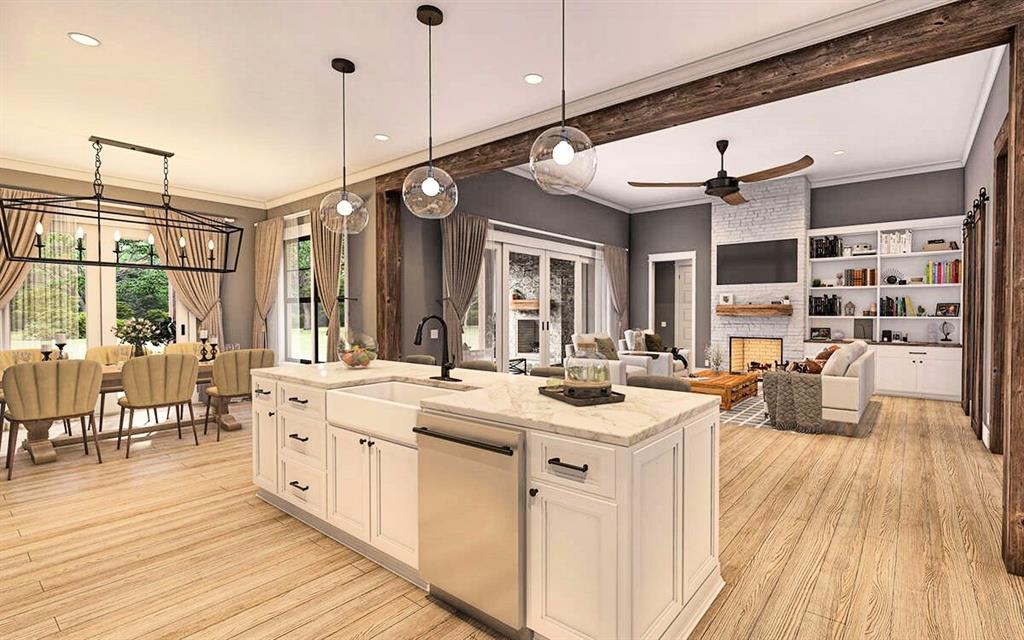
10645 County Road 579 B, Anna, TX, 75409

Save
Ask
Tour
Hide
Share
$730,000
5 Days On Site

10645 County Road 579 B
Anna, TX 75409

For Sale|Single Family Residence|Active
4
Beds
5
Total Baths
4
Full Baths
1
Partial Bath
2,743
SqFt
$266
/SqFt
2026
Built
Subdivision:
Hp Horton Surv Abs A0368
County:
Collin
Call Now: 214-425-8454
Is this the listing for you? We can help make it yours.
214-425-8454
10645 County Road 579 B10645 County Road 579 B10645 County Road 579 B10645 County Road 579 B
Save
Ask
Tour
Hide
Share

Mortgage Calculator

Monthly Payment (Est.)

$3,331
Calculator powered by Showcase IDX, a Constellation1 Company. Copyright ©2026 Information is deemed reliable but not guaranteed.

CONSTRUCTION HAS BEGUN. CHECK OUT THE LOT. For this New Single Family Construction Home with Exterior and Interior Finish options to be selected by prospective buyer. Home floor plan and associated structural elements are pre-determined and set due to lot orientation and tree conservation. Buyer will have the option to select the following options: Base or Upgrade finishes. Exterior: Cementious Siding color, asphalt shingle, window color, exposed lumber finish, and garage door color. Interior: Cabinet color and style, Counter tops, Flooring, Tile, Paint, Door style, Plumbing fixture finish, Door hardware finish Available Up-Grades include but are not limited to...Tankless water-heater, Metal roof, Foam insulation on exterior walls. FOR MORE DETAILED INFO CHECK OUT THE INFORMATION IN THE TRANSACTION DESK.

Save
Ask
Tour
Hide
Share
Listing Snapshot
Price 
$730,000
Days On Site 
5 Days
Bedrooms 
4
Inside Area (SqFt) 
2,743 sqft
Total Baths 
5
Full Baths 
4
Partial Baths 
1
Lot Size 
1 Acre
Year Built 
2026
MLS® Number 
21375491
Status 
Active
Property Tax 
$1,344
HOA/Condo/Coop Fees 
N/A
Sq Ft Source 
N/A
Friends & Family
Recent Activity
5 days agoListing updated with changes from the MLS®
6 days agoListing first seen on site
General Features
Acres 
1
Attached Garage 
Yes
Foundation 
Slab
Garage 
Yes
Garage Spaces 
3
Green Energy Efficient 
InsulationThermostatWater HeaterWindows
Levels 
Two
Parking 
ConcreteGarage Door OpenerInside EntranceLightedOversizedRV Access/ParkingAttached
Property Condition 
New Construction
Property Sub Type 
Single Family Residence
Security 
Carbon Monoxide Detector(s)Security LightsSmoke Detector(s)
Sewer 
Septic Tank
Style 
Modern Farmhouse
Utilities 
Cable AvailableElectricity ConnectedPropane
Water Source 
Public
Interior Features
Appliances 
DishwasherDisposalGas CooktopGas OvenGas Water HeaterMicrowaveDouble OvenVented Exhaust Fan
Cooling 
Ceiling Fan(s)Central AirElectric
Fireplace 
Yes
Fireplace Features 
DecorativeFamily RoomGas Starter
Fireplaces 
1
Flooring 
CarpetCeramic TileHardwood
Heating 
Exhaust FanCentralNatural Gas
Interior 
Cathedral Ceiling(s)ChandelierGranite CountersKitchen IslandOpen FloorplanPantryVaulted Ceiling(s)Wired for Data
Bath-Half 
Dimensions - 6 x 6Level - First
Bedroom 
Dimensions - 12 x 11Level - SecondFeatures - Ceiling Fan(s)
Dining Room 
Dimensions - 13 x 12Level - FirstFeatures - Ceiling Fan(s)
Family Room 
Dimensions - 15 x 13Level - First
Kitchen 
Dimensions - 16 x 13Level - FirstFeatures - Breakfast Bar, Kitchen Island
Living Room 
Dimensions - 19 x 16Level - FirstFeatures - Ceiling Fan(s)
Master Bathroom 
Dimensions - 15 x 9Level - First
Master Bedroom 
Dimensions - 15 x 13Level - FirstFeatures - Walk-In Closet(s)
Office 
Dimensions - 10 x 9Level - First
Utility Room 
Dimensions - 16 x 8Level - First
Save
Ask
Tour
Hide
Share
Exterior Features
Construction Details 
Fiber CementSee RemarksOther
Exterior 
Gas GrillRain GuttersOutdoor GrillOutdoor Kitchen
Fencing 
Barbed WireChain Link
Lot Features 
WoodedMany Trees
Other Structures 
OutbuildingOutdoor Kitchen
Roof 
AsphaltShingle
Community Features
Financing Terms Available 
1031 ExchangeCashConventionalFHAUSDA LoanVA Loan
Horse Allowed 
Yes
School District 
Blue Ridge ISD
Schools
School District
Blue Ridge ISD
Elementary School
Blueridge
Middle School
Blueridge
High School
Blueridge
Listing courtesy of Dana Worth of Russell Realty dana@russellhouses.com


© 2020 North Texas Real Estate Information Systems. All rights reserved. Information is deemed reliable but is not guaranteed accurate by the MLS or NTREIS. The information being provided is for the consumer's personal, non-commercial use, and may not be reproduced, redistributed, or used for any purpose other than to identify prospective properties consumers may be interested in purchasing.
Last checked: 2026-09-07 05:07 AM CDT


Neighborhood & Commute
Source: Walkscore
Disclosure: Community information and market data powered by Constellation Data Labs. Information is deemed reliable but not guaranteed.
Save
Ask
Tour
Hide
Share

Texas Headquarters

Resident Realty, LTD
3355 Bee Caves Rd Suite 502
Austin, TX 78746
TX Lic #9001563

Resident Realty DFW

190 E Stacy Rd ste 306-317
Allen, TX 75002
M: (214) 425-8454
E: cjordan@residentrealty.com
TX Lic #825454


Compare listings

Compare