754 N Main Drive, Van Alstyne, TX, 75495

Save
Ask
Tour
Hide
Share
$245,000
New Listing

754 N Main Drive
Van Alstyne, TX 75495

For Sale|Single Family Residence|Active
3
Beds
1
Total Bath
1
Full Bath
1,152
SqFt
$213
/SqFt
1920
Built
Subdivision:
McKinney James & Hrs
County:
Grayson
Call Now: 214-425-8454
Is this the listing for you? We can help make it yours.
214-425-8454
754 N Main Drive754 N Main Drive754 N Main Drive754 N Main Drive
Save
Ask
Tour
Hide
Share

Mortgage Calculator

Monthly Payment (Est.)

$1,118
Calculator powered by Showcase IDX, a Constellation1 Company. Copyright ©2026 Information is deemed reliable but not guaranteed.

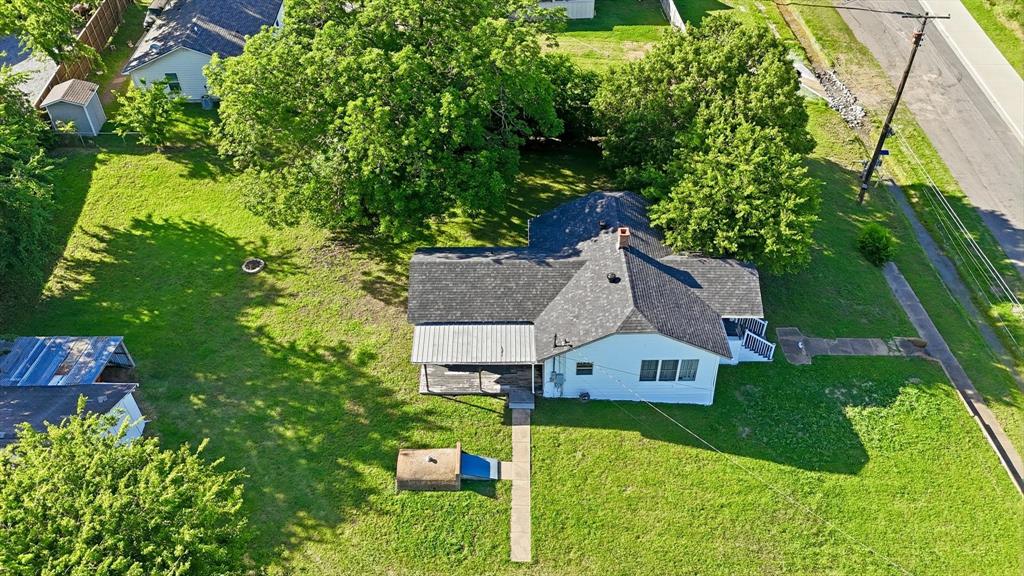
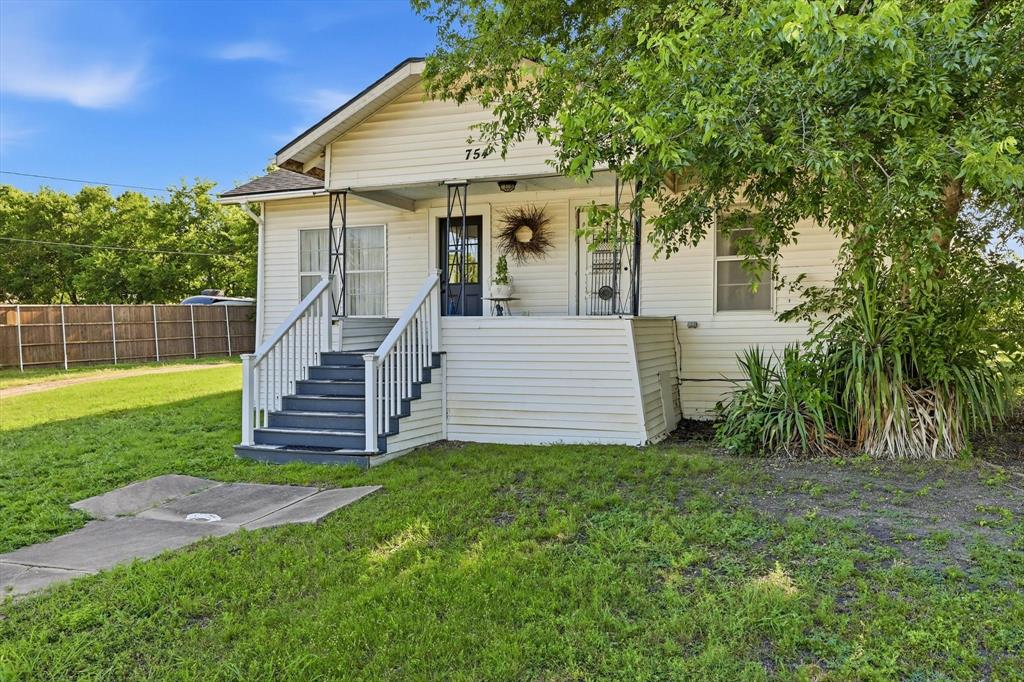
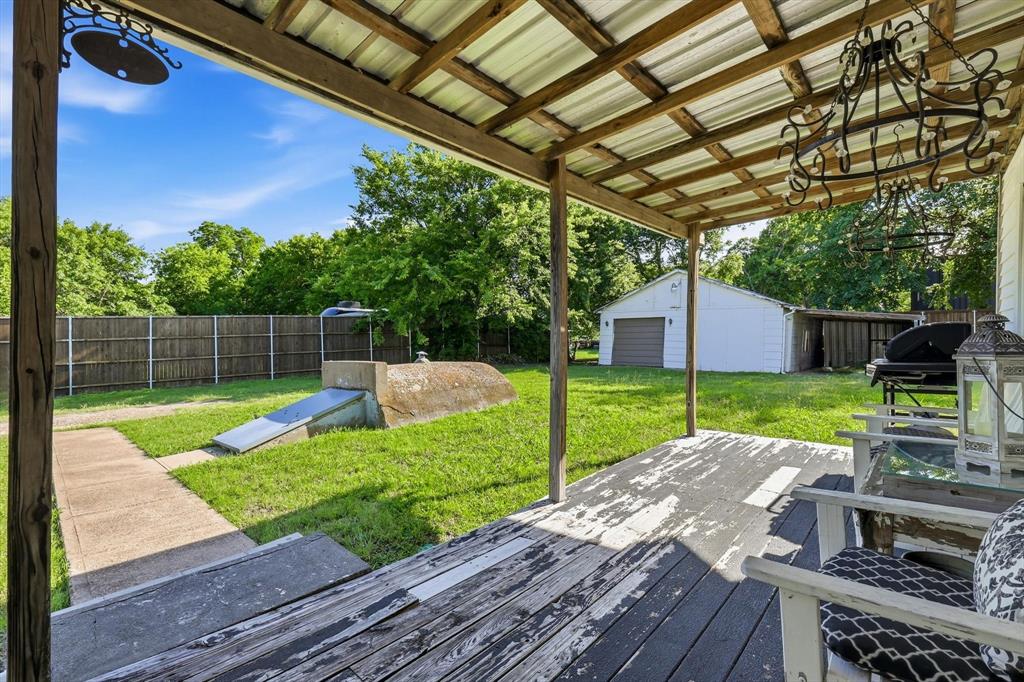
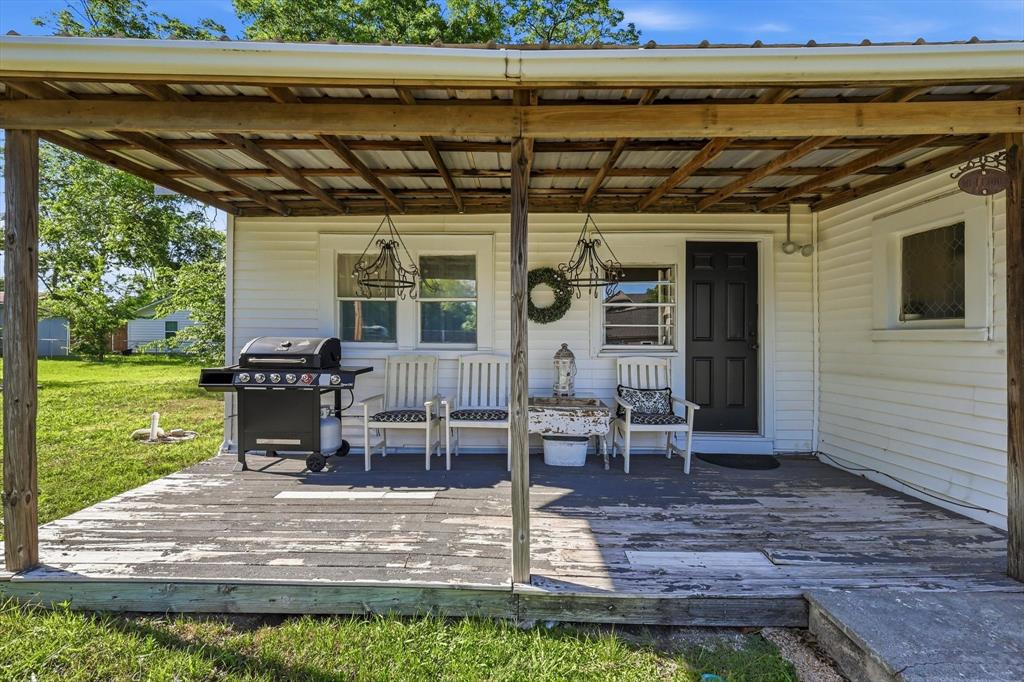
OPPORTUNITY. Rehab home and or .60 of an acre land opportunity in the coveted Van Alstyne ISD Located less than a quarter-mile walking distance from downtown and the popular, award-winning Central Social District Park which is an active venue area for concerts, festivals, farmer's market and m ore. The home is sold AS-IS making it perfect for a project or custom design footprint. Duplexes on the street do not imply multi-family zoning. Property infrastructure includes a detached garage, carport, storm shelter, mature trees, and a roof approximately 3 years old. The location offers exceptional small-town character and walkability near the Van Alstyne Rec Center, the under-construction Home Town Hero Park, and the Central Social District Park—which earned state recognition from the Texas Downtown Association for Best Public Improvement. This is a prime investment opportunity near Van Alstyne's growing downtown district. A pre-sale inspection is available in the MLS transaction documents. Buyers are strictly responsible for conducting their own due diligence with the City of Van Alstyne planning department. Cross posted as improved land.

Save
Ask
Tour
Hide
Share
Listing Snapshot
Price 
$245,000
Days On Site 
0 Days
Bedrooms 
3
Inside Area (SqFt) 
1,152 sqft
Total Baths 
1
Full Baths 
1
Partial Baths 
N/A
Lot Size 
0.6 Acres
Year Built 
1920
MLS® Number 
21375620
Status 
Active
Property Tax 
$3,507
HOA/Condo/Coop Fees 
N/A
Sq Ft Source 
N/A
Friends & Family
Recent Activity
11 hours agoListing updated with changes from the MLS®
20 hours agoListing first seen on site
General Features
Acres 
0.6
Carport 
1
Foundation 
Pillar/Post/Pier
Garage 
Yes
Garage Spaces 
1
Levels 
One
Parking 
Additional ParkingGarage Faces FrontBoatRV Access/Parking
Property Sub Type 
Single Family Residence
Sewer 
Public Sewer
Special Circumstances 
Standard
Style 
Craftsman
Utilities 
Cable Available
Water Source 
Public
Interior Features
Appliances 
DishwasherElectric Range
Cooling 
Ceiling Fan(s)
Flooring 
CarpetVinyl
Heating 
CentralElectric
Interior 
Natural WoodworkHigh Speed Internet
Bedroom 
Dimensions - 14 x 13Level - FirstFeatures - Ceiling Fan(s)
Dining Room 
Dimensions - 12 x 11Level - First
Kitchen 
Dimensions - 12 x 7Level - First
Living Room 
Dimensions - 18 x 13Level - First
Master Bedroom 
Dimensions - 15 x 10Level - FirstFeatures - Ceiling Fan(s)
Utility Room 
Dimensions - 8 x 8Level - First
Save
Ask
Tour
Hide
Share
Exterior Features
Construction Details 
Wood Siding
Fencing 
Chain LinkWood
Lot Features 
Few Trees
Community Features
Financing Terms Available 
CashConventional
School District 
Van Alstyne ISD
Schools
School District
Van Alstyne ISD
Elementary School
Bob and Lola Sanford
Middle School
Van Alstyne
High School
Van Alstyne
Listing courtesy of JC Young of EXP REALTY jcyoungrealtor@gmail.com


© 2020 North Texas Real Estate Information Systems. All rights reserved. Information is deemed reliable but is not guaranteed accurate by the MLS or NTREIS. The information being provided is for the consumer's personal, non-commercial use, and may not be reproduced, redistributed, or used for any purpose other than to identify prospective properties consumers may be interested in purchasing.
Last checked: 2026-09-07 05:28 AM CDT


Neighborhood & Commute
Source: Walkscore
Disclosure: Community information and market data powered by Constellation Data Labs. Information is deemed reliable but not guaranteed.
Save
Ask
Tour
Hide
Share

Texas Headquarters

Resident Realty, LTD
3355 Bee Caves Rd Suite 502
Austin, TX 78746
TX Lic #9001563

Resident Realty DFW

190 E Stacy Rd ste 306-317
Allen, TX 75002
M: (214) 425-8454
E: cjordan@residentrealty.com
TX Lic #825454


Compare listings

Compare