610 Hemingway Lane, Lowry Crossing, TX, 75069

Save
Ask
Tour
Hide
Share
$270,000
New Listing

610 Hemingway Lane
Lowry Crossing, TX 75069

For Sale|Single Family Residence|Active
4
Beds
2
Total Baths
2
Full Baths
2,046
SqFt
$132
/SqFt
2024
Built
Subdivision:
Simpson Xing Ph 2
County:
Collin
Call Now: 214-425-8454
Is this the listing for you? We can help make it yours.
214-425-8454
610 Hemingway Lane610 Hemingway Lane610 Hemingway Lane610 Hemingway Lane
Save
Ask
Tour
Hide
Share

Mortgage Calculator

Monthly Payment (Est.)

$1,232
Calculator powered by Showcase IDX, a Constellation1 Company. Copyright ©2026 Information is deemed reliable but not guaranteed.

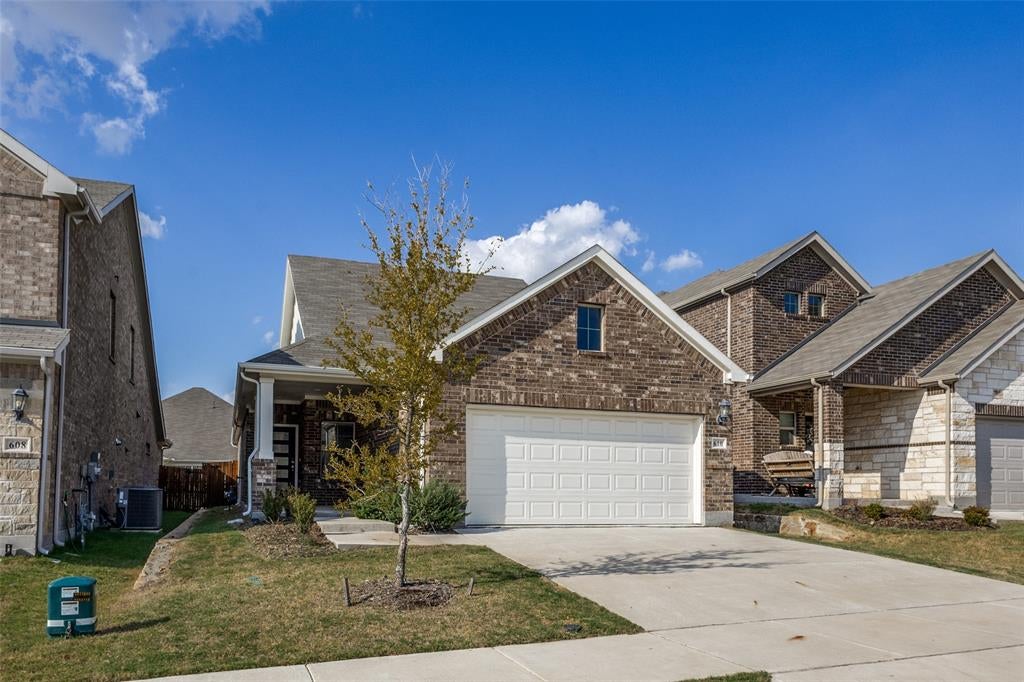
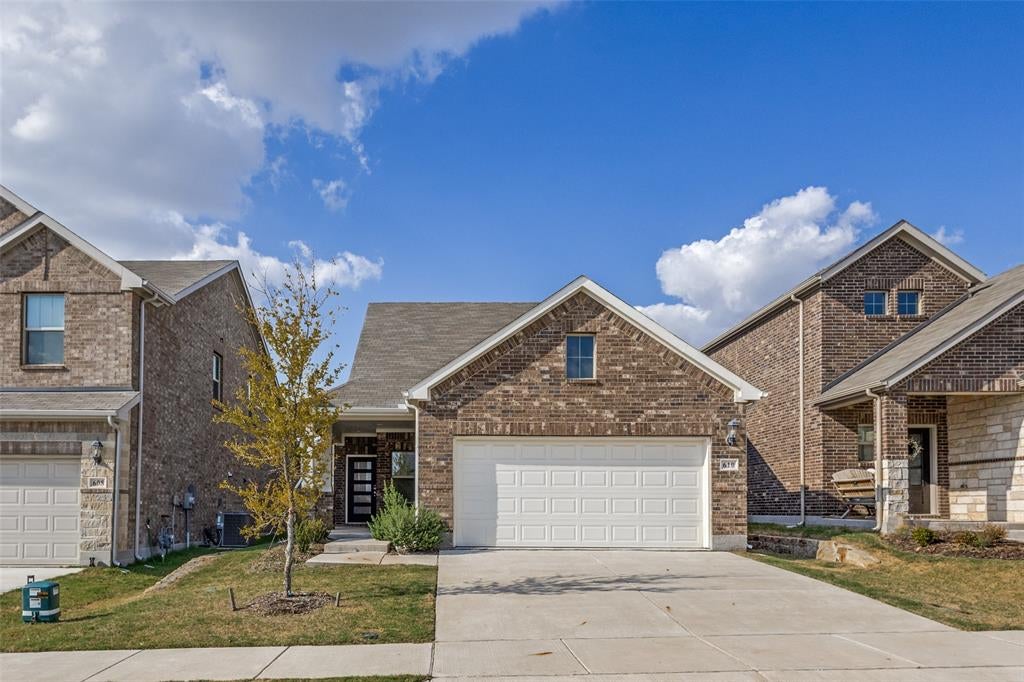
Welcome to 610 Hemingway Lane in Lowry Crossing—a beautifully maintained, barely lived-in home offering the ideal combination of modern comfort, convenience, and location. This 4-bedroom residence is an excellent opportunity for buyers looking for a move-in-ready home with a fresh, well-cared-for feel without the wait and expense of new construction. From the moment you arrive, you’ll appreciate the inviting curb appeal and the sense of pride of ownership throughout. Inside, the thoughtfully designed floor plan provides plenty of space for everyday living, entertaining, working from home, or accommodating guests. The four spacious bedrooms offer flexibility for a growing household, home office, or additional living needs. The home has been barely lived in, allowing the next owner to enjoy a like-new atmosphere while benefiting from a home that is already established and ready to enjoy. Even better, the sale includes the washer, dryer, and refrigerator, making your move even easier and eliminating the need to purchase these essential appliances separately. Location is another standout feature. Situated in Lowry Crossing with convenient access to Highway 380, this home provides an easy connection to surrounding communities, shopping, dining, and everyday amenities. Whether you’re commuting, running errands, or enjoying everything the North Texas area has to offer, you’ll appreciate the accessibility this location provides. If you’ve been searching for a spacious 4-bedroom home that feels practically new, includes the major appliances you need, and offers a convenient location, 610 Hemingway Lane deserves a spot at the top of your list. Don’t miss this opportunity to own a barely lived-in home in a growing and desirable area. Schedule your private showing today and experience all this home has to offer!

Save
Ask
Tour
Hide
Share
Listing Snapshot
Price 
$270,000
Days On Site 
0 Days
Bedrooms 
4
Inside Area (SqFt) 
2,046 sqft
Total Baths 
2
Full Baths 
2
Partial Baths 
N/A
Lot Size 
0.1 Acres
Year Built 
2024
MLS® Number 
21375651
Status 
Active
Property Tax 
$3,752
HOA/Condo/Coop Fees 
$58.33 monthly
Sq Ft Source 
N/A
Friends & Family
Recent Activity
6 hours agoListing updated with changes from the MLS®
6 hours agoListing first seen on site
General Features
Acres 
0.1
Attached Garage 
Yes
Foundation 
Slab
Garage 
Yes
Garage Spaces 
2
Levels 
One
Parking 
ConcreteDrivewayGarage Faces FrontOn StreetAttached
Property Sub Type 
Single Family Residence
Security 
Smoke Detector(s)
Sewer 
Public Sewer
Special Circumstances 
Short Sale
Utilities 
Cable Available
Water Source 
Public
Interior Features
Appliances 
DishwasherDisposalDryerGas CooktopGas RangeMicrowaveRefrigeratorTankless Water HeaterVented Exhaust FanWasher
Cooling 
Ceiling Fan(s)Central AirElectric
Flooring 
CarpetCeramic TileVinyl
Heating 
Exhaust FanCentralNatural Gas
Interior 
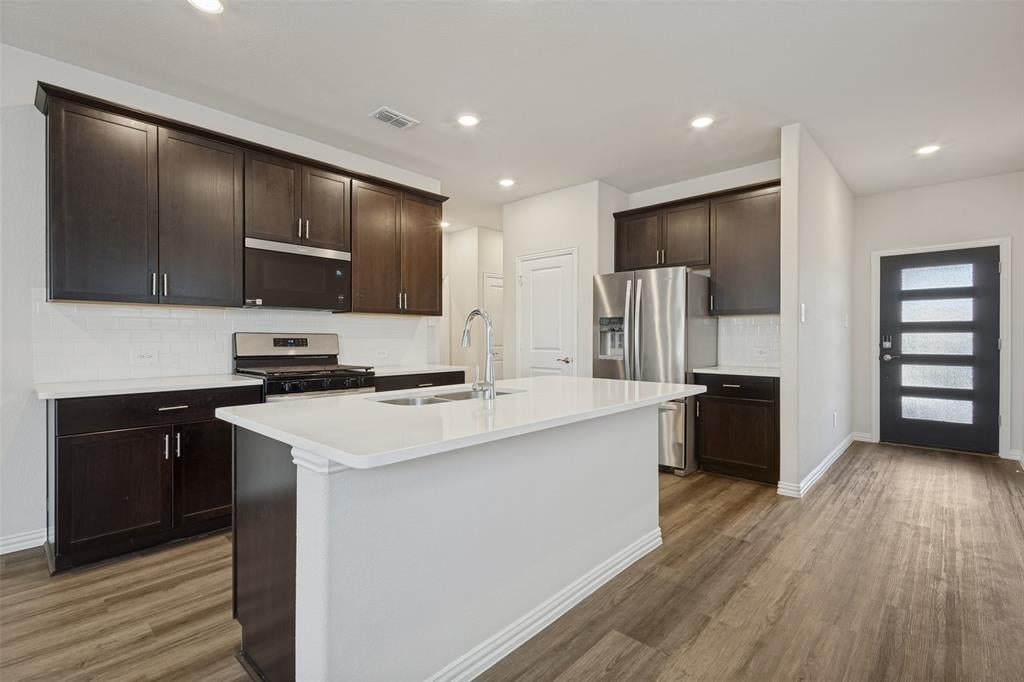
Built-in FeaturesEat-in KitchenKitchen IslandOpen FloorplanPantryWalk-In Closet(s)High Speed Internet
Laundry Features 
Electric Dryer HookupWasher Hookup
Window Features 
Window Coverings
Bath-Full 
Dimensions - 7 x 5Level - First
Bedroom 
Dimensions - 10 x 9Level - First
Dining Room 
Dimensions - 8 x 14Level - First
Kitchen 
Dimensions - 14 x 14Level - FirstFeatures - Eat-in Kitchen, Kitchen Island, Pantry
Living Room 
Dimensions - 15 x 14Level - First
Master Bathroom 
Dimensions - 8 x 8Level - First
Master Bedroom 
Dimensions - 11 x 13Level - FirstFeatures - Walk-In Closet(s)
Utility Room 
Dimensions - 5 x 7Level - First
Save
Ask
Tour
Hide
Share
Exterior Features
Construction Details 
Brick
Exterior 
Rain Gutters
Fencing 
Back YardFencedWood
Lot Features 
Few TreesInterior LotLandscapedSubdivided
Patio And Porch 
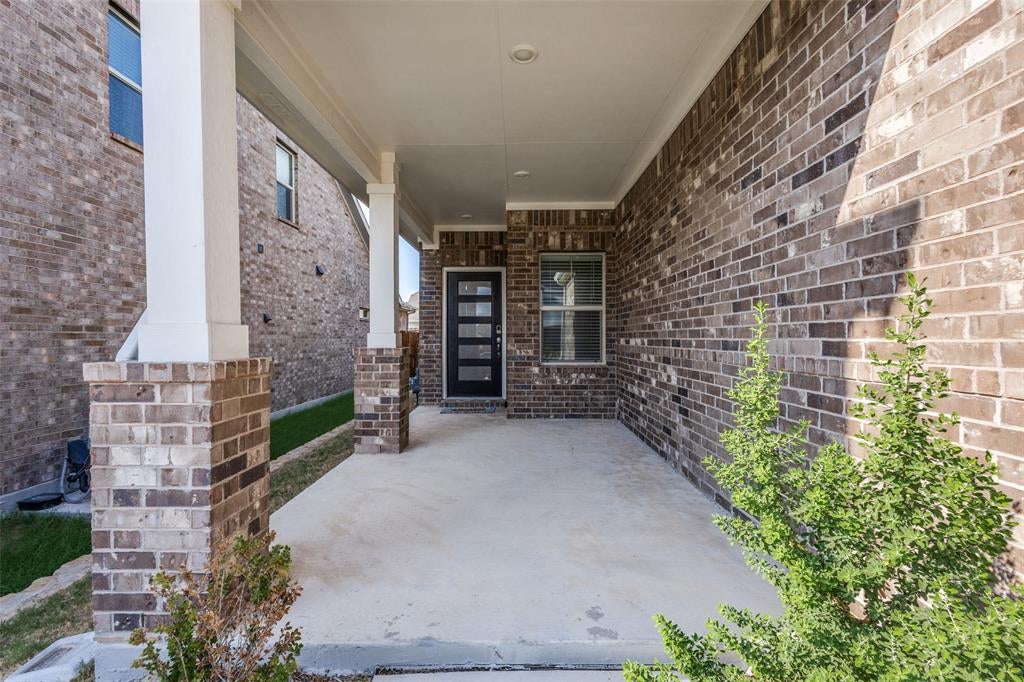
CoveredPatio
Roof 
CompositionShingle
Windows/Doors 
Window Coverings
Community Features
Association Dues 
700
Community Features 
Pool
Financing Terms Available 
CashConventionalFHAVA Loan
HOA Fee Frequency 
Annually
School District 
McKinney ISD
Schools
School District
McKinney ISD
Elementary School
Webb
Middle School
Johnson
High School
Mckinney
Listing courtesy of Will Harris of Local Realty Agency will@greathometeam.com


© 2020 North Texas Real Estate Information Systems. All rights reserved. Information is deemed reliable but is not guaranteed accurate by the MLS or NTREIS. The information being provided is for the consumer's personal, non-commercial use, and may not be reproduced, redistributed, or used for any purpose other than to identify prospective properties consumers may be interested in purchasing.
Last checked: 2026-09-07 05:18 AM CDT


Neighborhood & Commute
Source: Walkscore
Disclosure: Community information and market data powered by Constellation Data Labs. Information is deemed reliable but not guaranteed.
Save
Ask
Tour
Hide
Share

Texas Headquarters

Resident Realty, LTD
3355 Bee Caves Rd Suite 502
Austin, TX 78746
TX Lic #9001563

Resident Realty DFW

190 E Stacy Rd ste 306-317
Allen, TX 75002
M: (214) 425-8454
E: cjordan@residentrealty.com
TX Lic #825454


Compare listings

Compare