914 Foxglove Trail, Fairview, TX, 75069

Save
Ask
Tour
Hide
Share
$3,000,000
2 Days On Site

914 Foxglove Trail
Fairview, TX 75069

For Sale|Single Family Residence|Active
6
Beds
7
Total Baths
6
Full Baths
1
Partial Bath
7,388
SqFt
$406
/SqFt
2013
Built
Subdivision:
Tranquility Farms
County:
Collin
Call Now: 214-425-8454
Is this the listing for you? We can help make it yours.
214-425-8454
914 Foxglove Trail914 Foxglove Trail914 Foxglove Trail914 Foxglove Trail
Save
Ask
Tour
Hide
Share

Mortgage Calculator

Monthly Payment (Est.)

$13,687
Calculator powered by Showcase IDX, a Constellation1 Company. Copyright ©2026 Information is deemed reliable but not guaranteed.

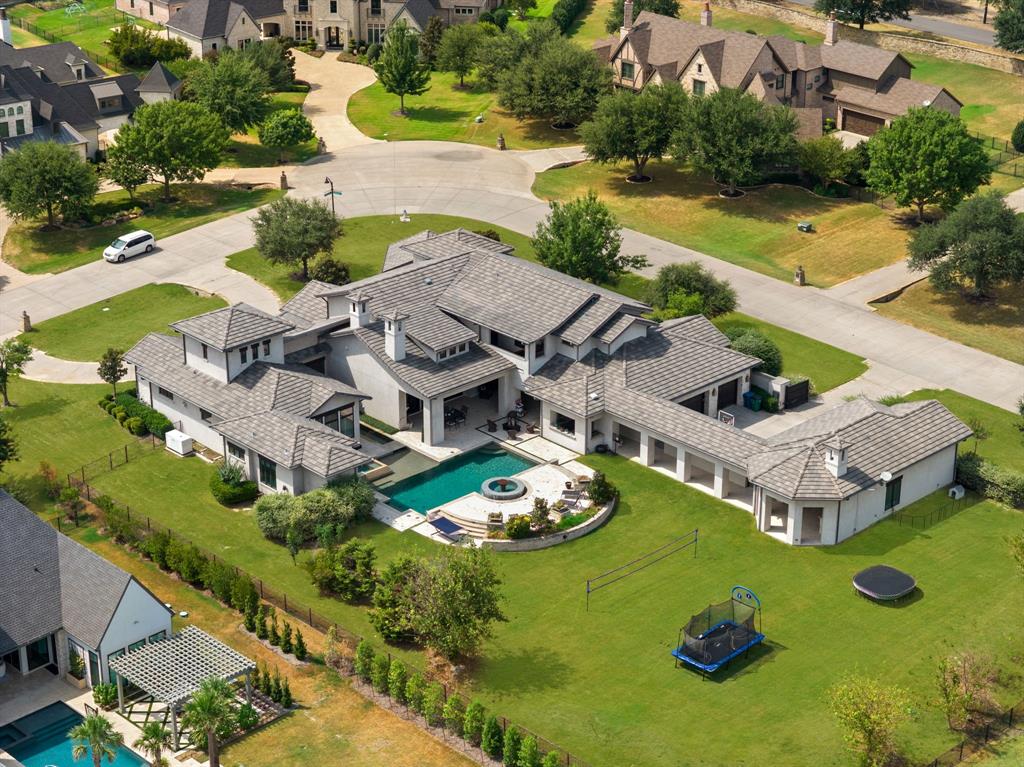
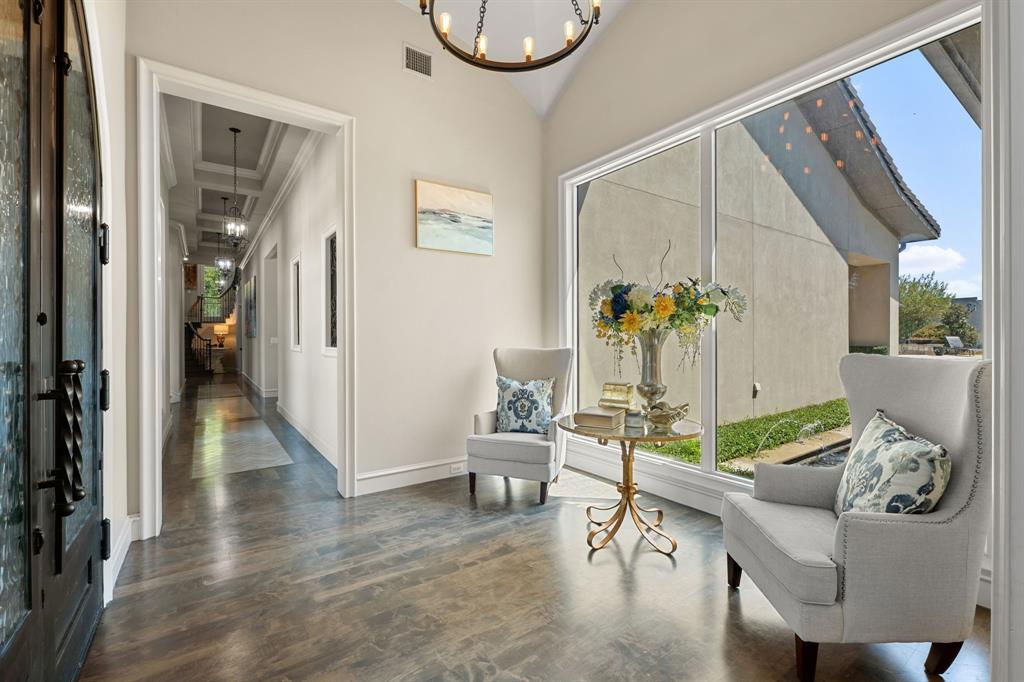
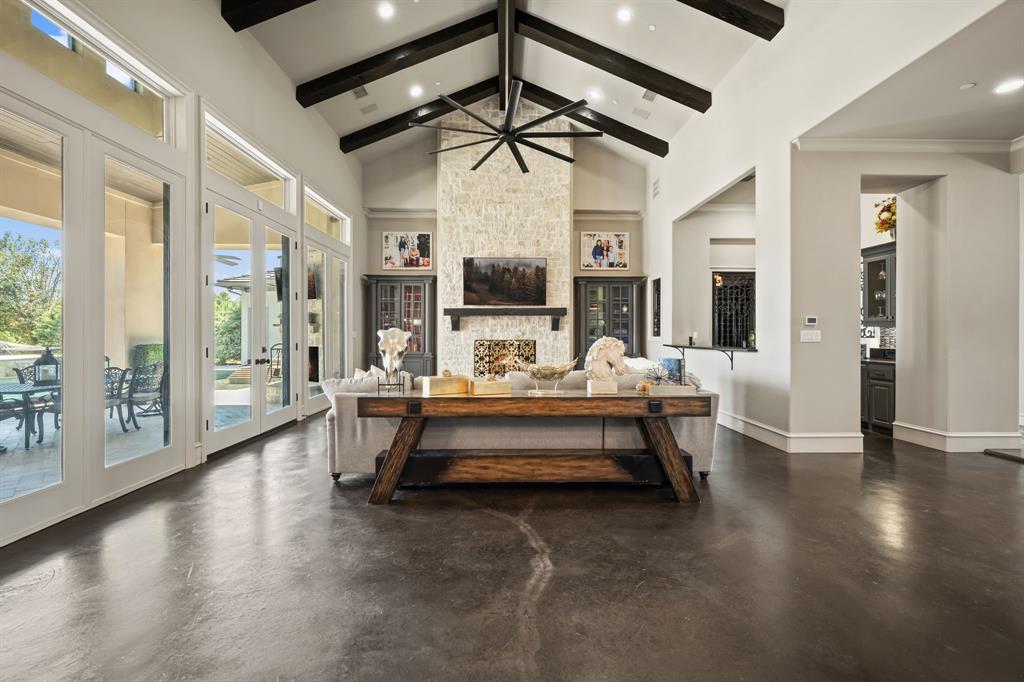
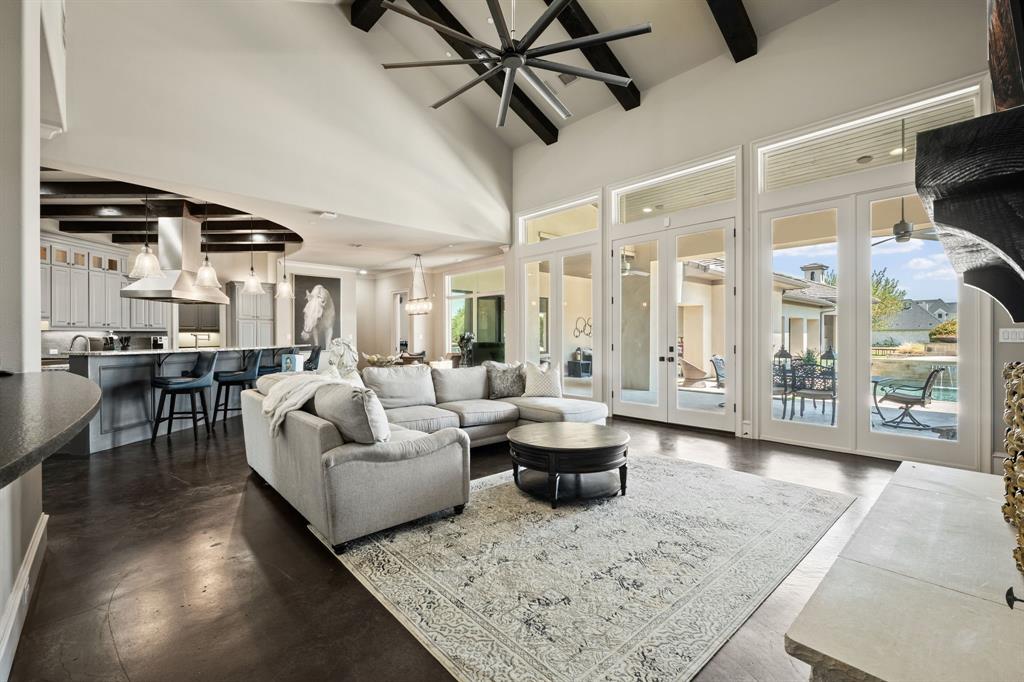
Extraordinary & rare custom villa with detached casita offering unparalleled luxury on a sprawling 1.128-acre private lot in Fairview! Bathed in rich natural light, the sophisticated floor plan features a grand entrance hall adorned with herringbone travertine and custom hardwood flooring. Work from home in the executive study featuring a cozy fireplace, private sitting area, and direct outdoor access. Designed for seamless entertaining, the main level hosts a grand dining room serviced by a butler's pantry, a dedicated wine room with a custom bar, a spacious family room, and a rare 1st-floor billiards room and home theater combination. The gourmet Chef's kitchen is complete with a walk-in pantry, generous island, custom cabinetry, and an oversized utility and mudroom. The exquisite primary suite offers a lavish, spa-inspired bath with a private loft retreat. Additional accommodations include a 1st-floor guest suite and 3 upstairs en-suite bedrooms paired with a game room, den, and private balcony. Step outside to an extraordinary outdoor living space featuring a crystal-clear pool with a tiled fountain, integrated spa, covered patio with fireplace, gated motor court, and an outdoor kitchen fully equipped with a built-in grill and authentic pizza oven. Luxury living at its finest!

Save
Ask
Tour
Hide
Share
Listing Snapshot
Price 
$3,000,000
Days On Site 
2 Days
Bedrooms 
6
Inside Area (SqFt) 
7,388 sqft
Total Baths 
7
Full Baths 
6
Partial Baths 
1
Lot Size 
1.128 Acres
Year Built 
2013
MLS® Number 
21375689
Status 
Active
Property Tax 
$56,864
HOA/Condo/Coop Fees 
$350 monthly
Sq Ft Source 
N/A
Friends & Family
Recent Activity
yesterdayListing updated with changes from the MLS®
3 days agoListing first seen on site
General Features
Acres 
1.128
Attached Garage 
Yes
Foundation 
Combination
Garage 
Yes
Garage Spaces 
4
Levels 
Two
Parking 
Additional ParkingAttached
Property Sub Type 
Single Family Residence
Security 
Carbon Monoxide Detector(s)Fire Alarm
Sewer 
Septic Tank
Special Circumstances 
Standard
Style 
Contemporary/ModernMediterranean
Utilities 
Cable Available
Water Source 
Public
Interior Features
Appliances 
RefrigeratorWater PurifierBuilt-In RefrigeratorDishwasherDisposalElectric OvenGas CooktopIce MakerMicrowaveConvection OvenWater SoftenerWine Cooler
Cooling 
Ceiling Fan(s)Central AirElectricHeat PumpZoned
Fireplace 
Yes
Fireplace Features 
DecorativeGasGas StarterGlass DoorsStoneGas Log
Fireplaces 
3
Flooring 
CarpetCeramic TileConcreteStoneWood
Heating 
CentralElectricHeat PumpZoned
Interior 
Built-in FeaturesChandelierDouble VanityDry BarEat-in KitchenKitchen IslandPantryVaulted Ceiling(s)Walk-In Closet(s)Wet BarWired for DataHigh Speed InternetWired for SoundIn-Law Floorplan
Laundry Features 
Electric Dryer HookupWasher Hookup
Window Features 
Shutters
Save
Ask
Tour
Hide
Share
Exterior Features
Construction Details 
StoneStucco
Exterior 
BalconyFire PitGas GrillRain GuttersLightingOutdoor Grill
Fencing 
Gate
Lot Features 
ClearedCorner LotFew Trees
Other Structures 
Garage(s)Guest House
Patio And Porch 
CoveredPatio
Pool Features 
GuniteHeatedIn GroundOutdoor PoolPool/Spa ComboSportWaterfall
Roof 
SlateTile
Windows/Doors 
Shutters
Community Features
Association Dues 
1050
Financing Terms Available 
1031 ExchangeCashConventional
HOA Fee Frequency 
Quarterly
School District 
Lovejoy ISD
Schools
School District
Lovejoy ISD
Elementary School
Robert L. Puster
Middle School
Willow Springs
High School
Lovejoy
Listing courtesy of Rafael Chavez of Solto Realty rafaelchavezcr@gmail.com


© 2020 North Texas Real Estate Information Systems. All rights reserved. Information is deemed reliable but is not guaranteed accurate by the MLS or NTREIS. The information being provided is for the consumer's personal, non-commercial use, and may not be reproduced, redistributed, or used for any purpose other than to identify prospective properties consumers may be interested in purchasing.
Last checked: 2026-09-07 04:49 AM CDT


Neighborhood & Commute
Source: Walkscore
Disclosure: Community information and market data powered by Constellation Data Labs. Information is deemed reliable but not guaranteed.
Save
Ask
Tour
Hide
Share

Texas Headquarters

Resident Realty, LTD
3355 Bee Caves Rd Suite 502
Austin, TX 78746
TX Lic #9001563

Resident Realty DFW

190 E Stacy Rd ste 306-317
Allen, TX 75002
M: (214) 425-8454
E: cjordan@residentrealty.com
TX Lic #825454


Compare listings

Compare